
Soleil West
Search
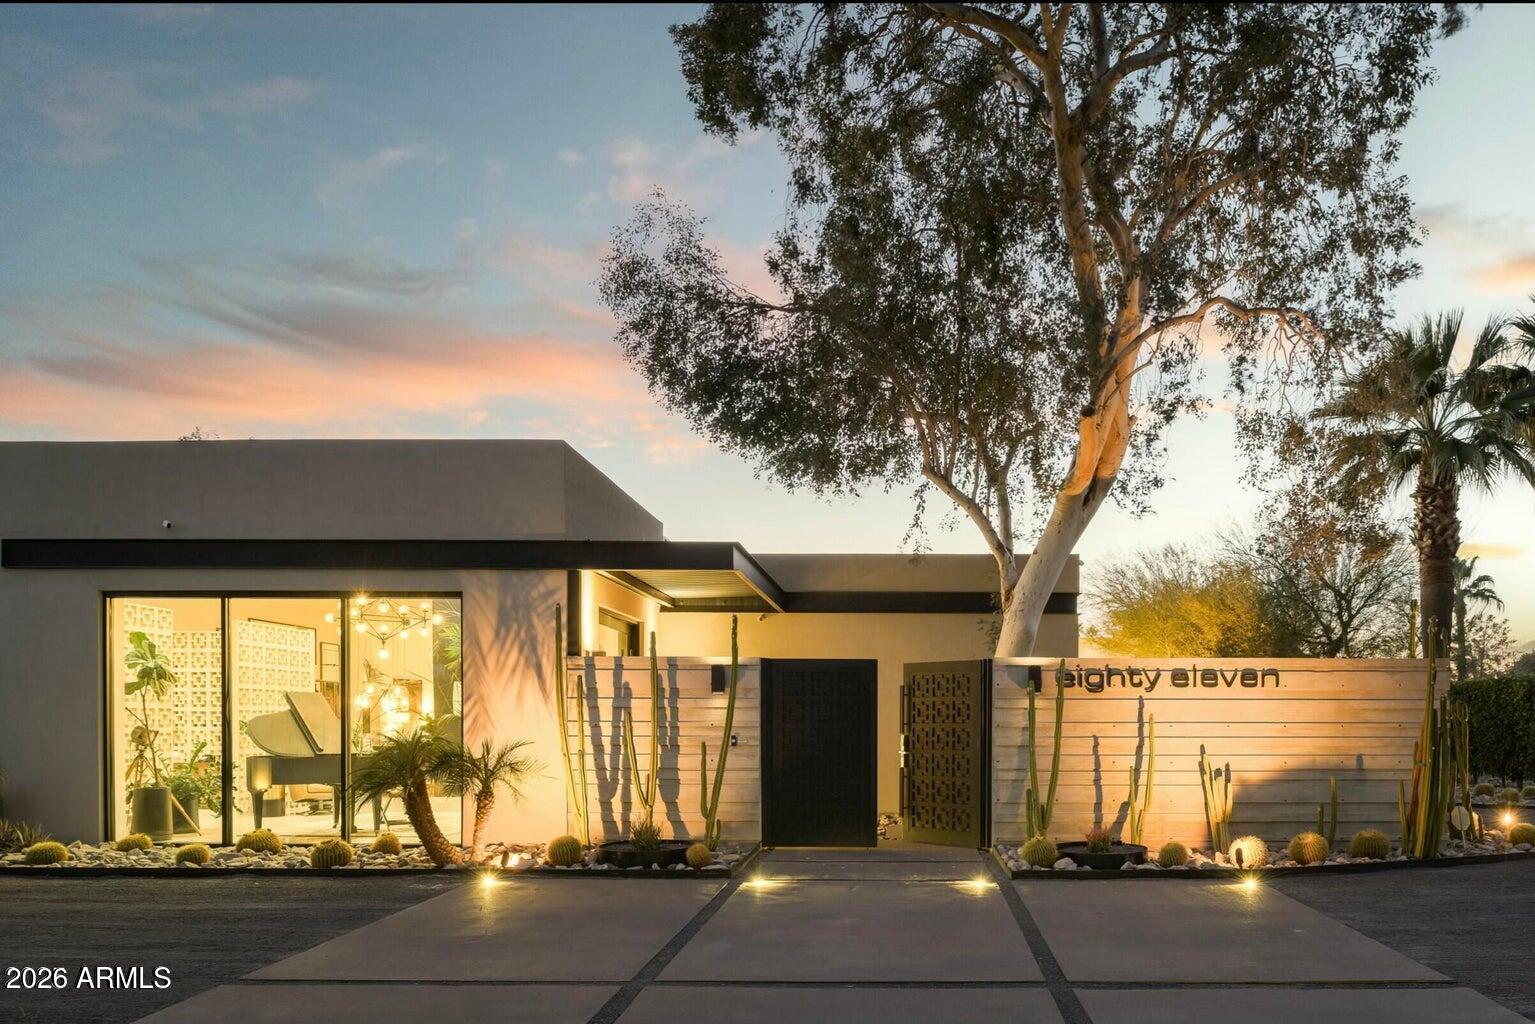
Modern home with a gated entry, cactus landscaping, and a large tree at dusk.
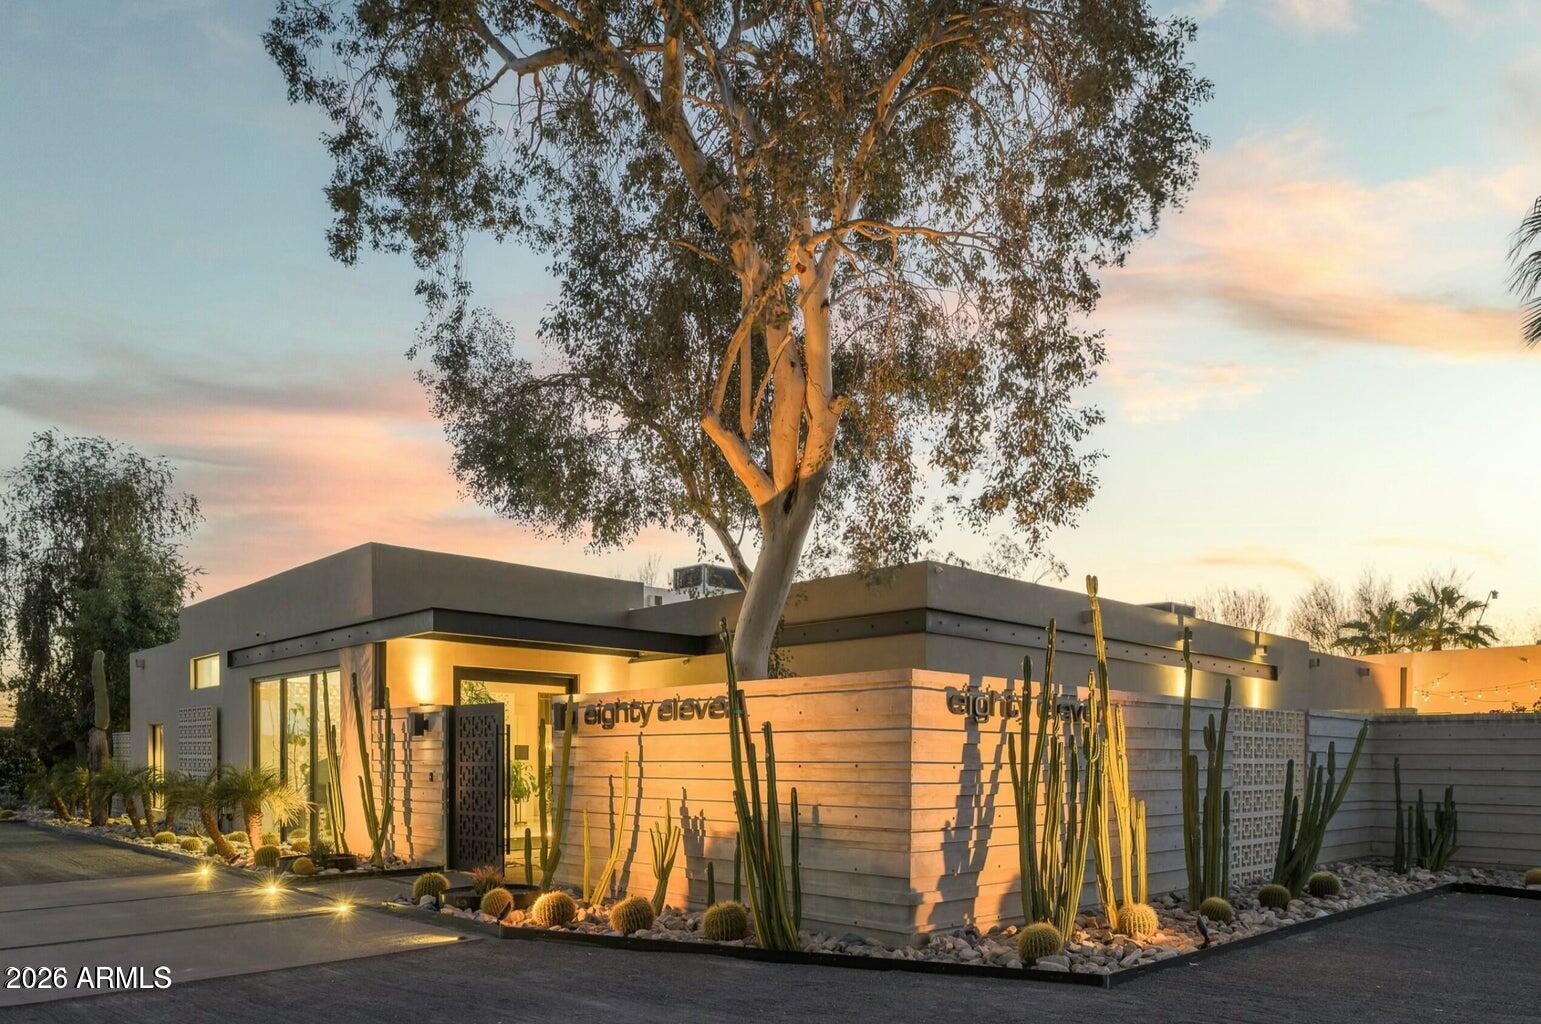
Modern flat-roofed home with desert landscaping and a large tree at golden hour.
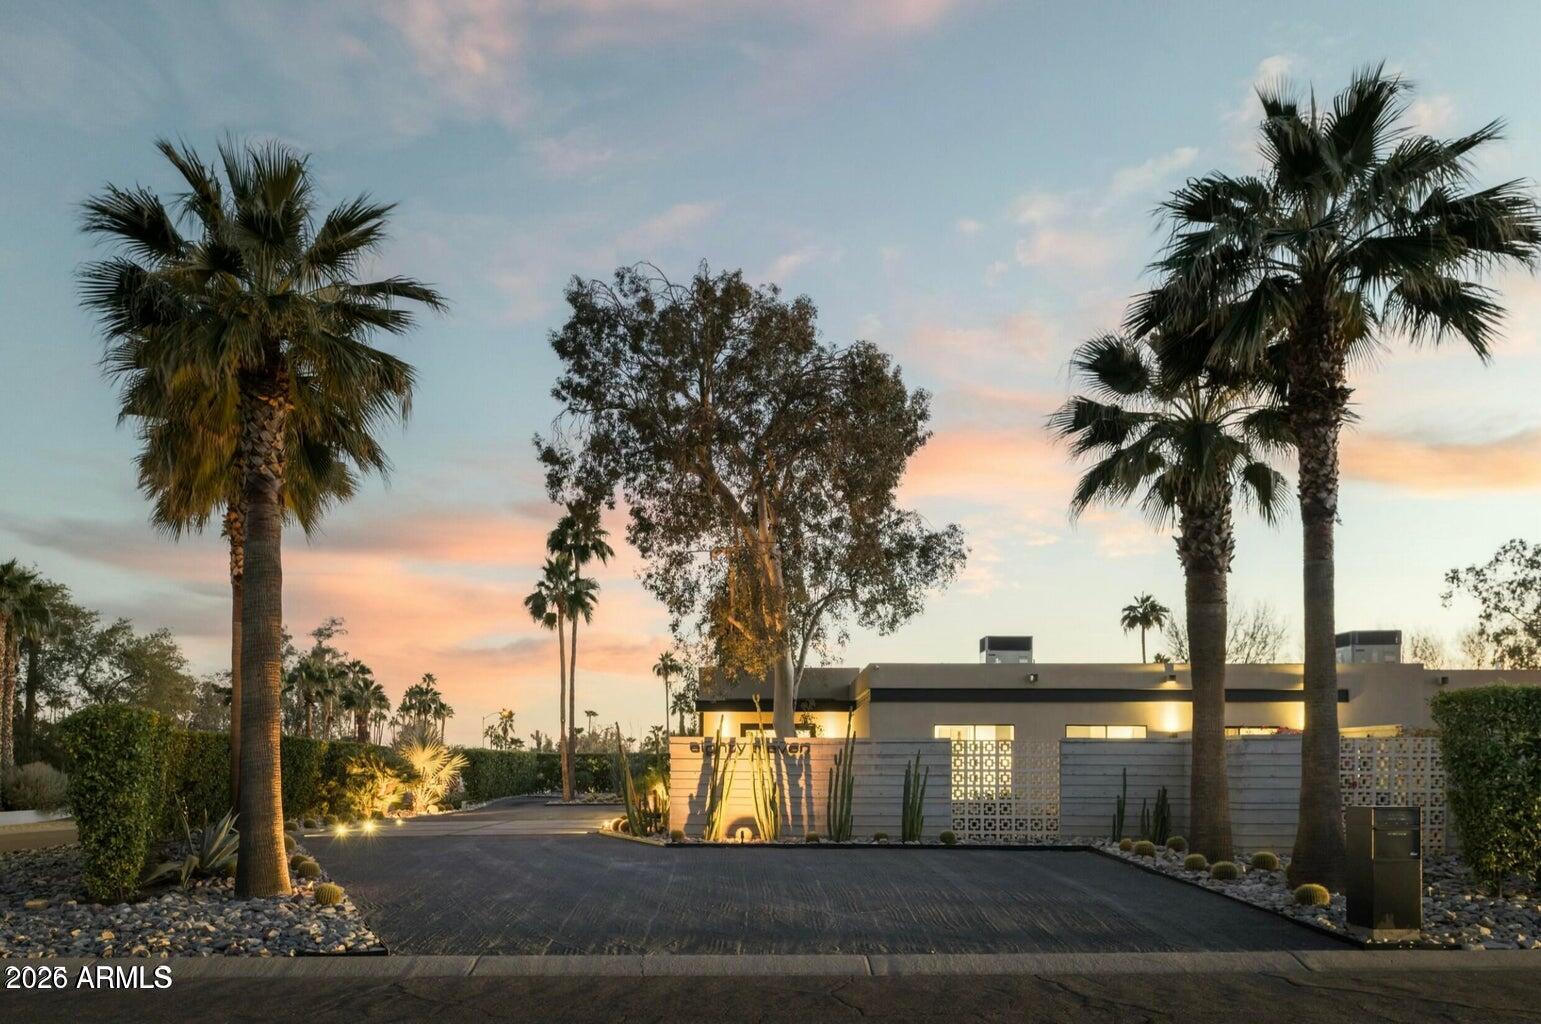
Modern single-story home behind a patterned wall, framed by palm trees and desert landscaping at sunset.
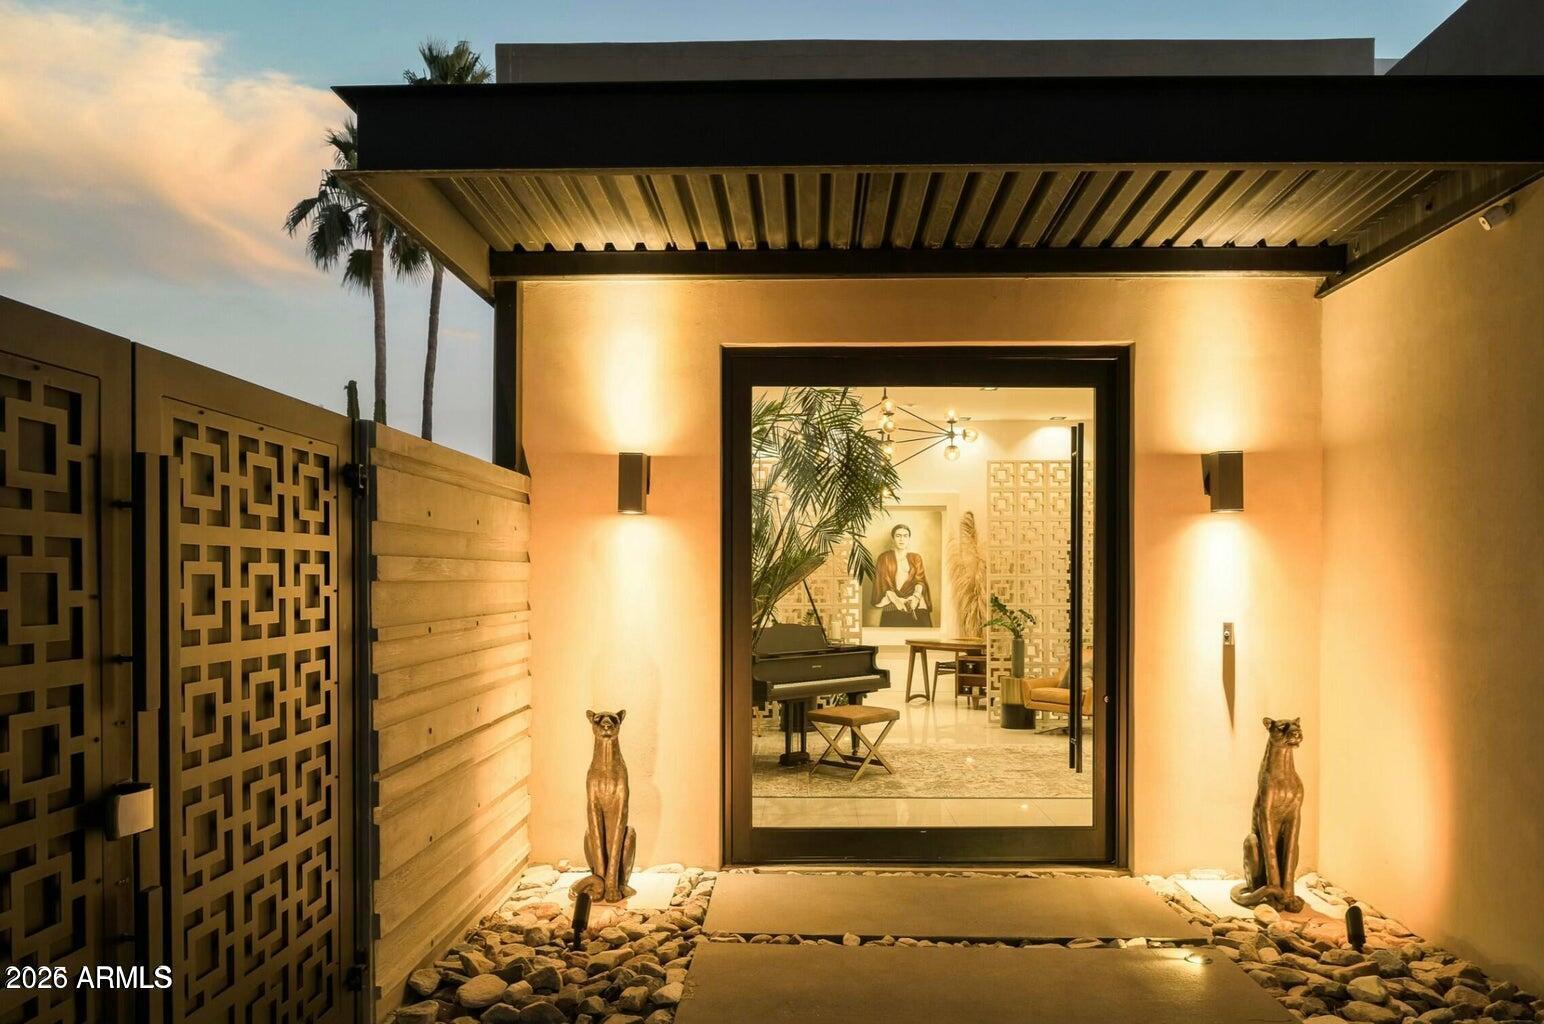
Modern home entrance with a geometric metal gate, warm lighting, and cat statues flanking the walkway.
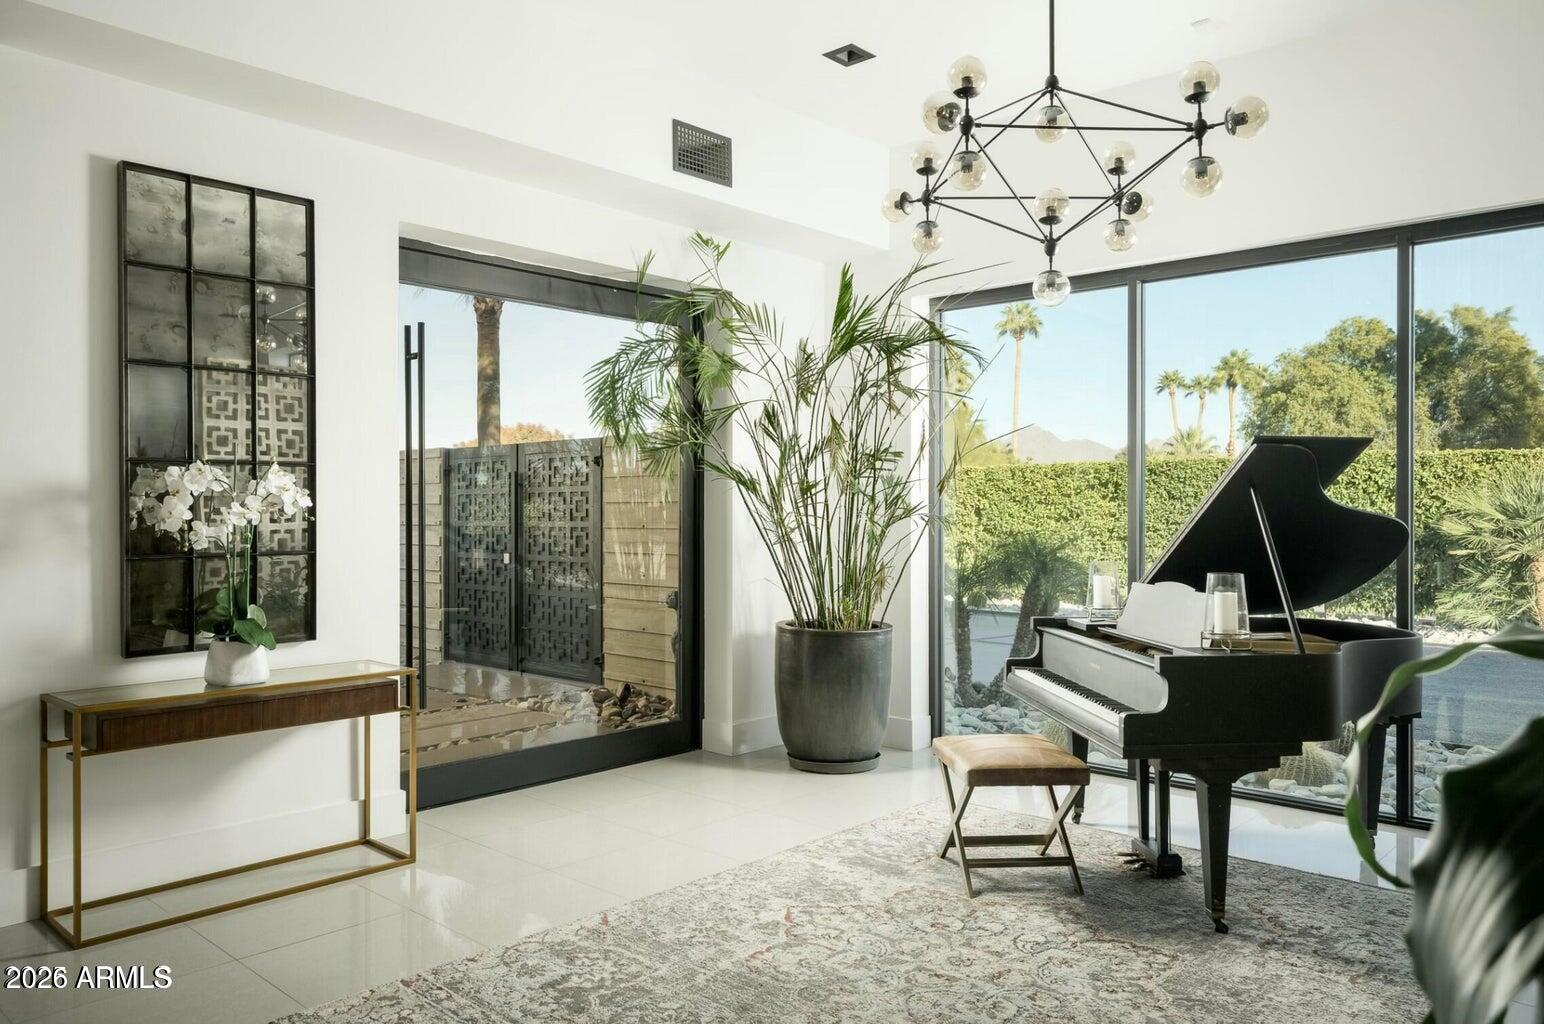
Bright piano room with a black grand piano, floor-to-ceiling windows, and mountain views.
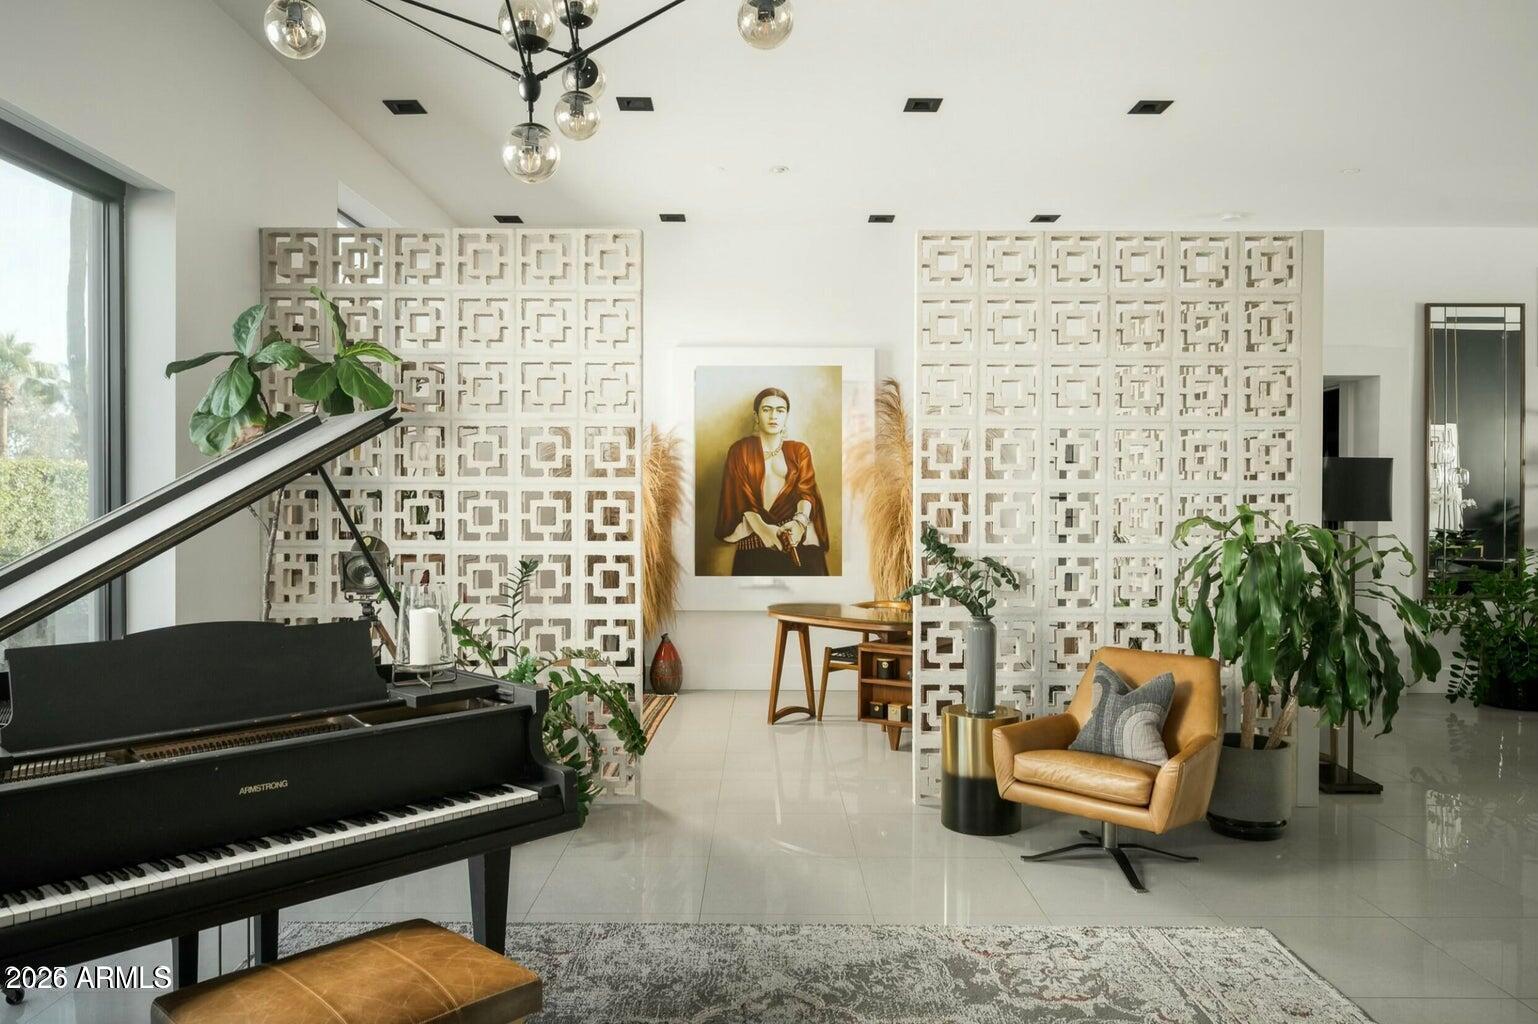
Living room with a black grand piano, patterned screens, and a tan leather chair.
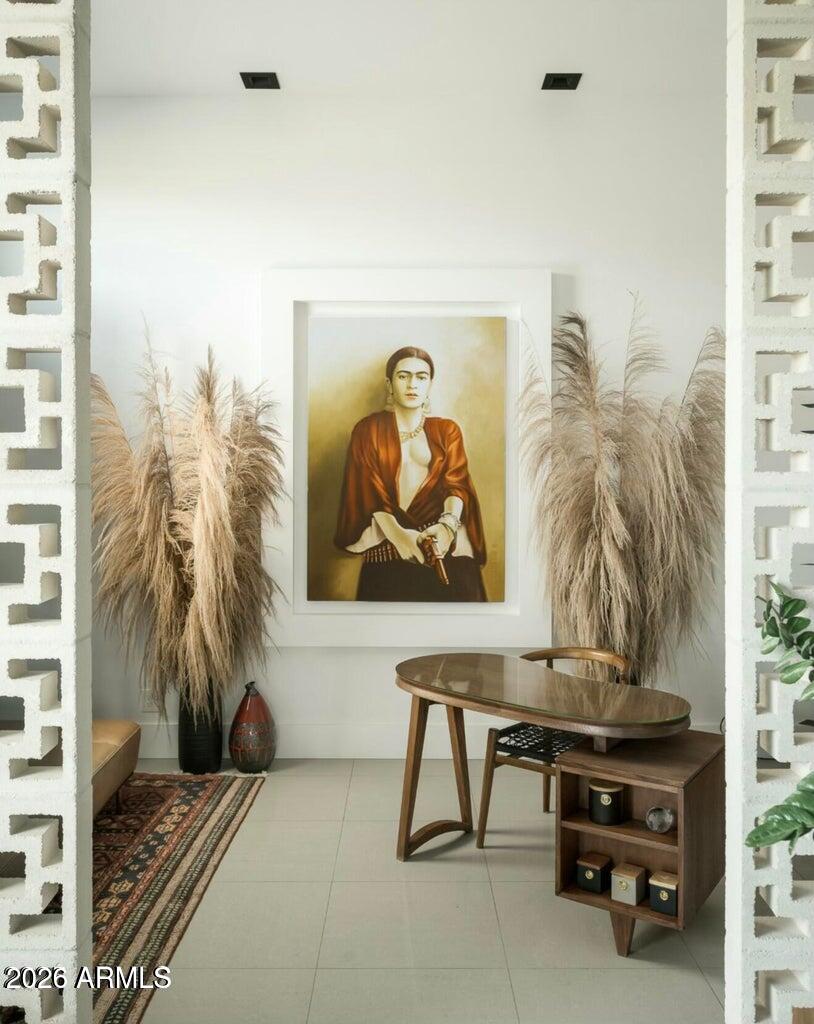
Entryway with a framed portrait, dried grasses, and a sculptural wooden console table.
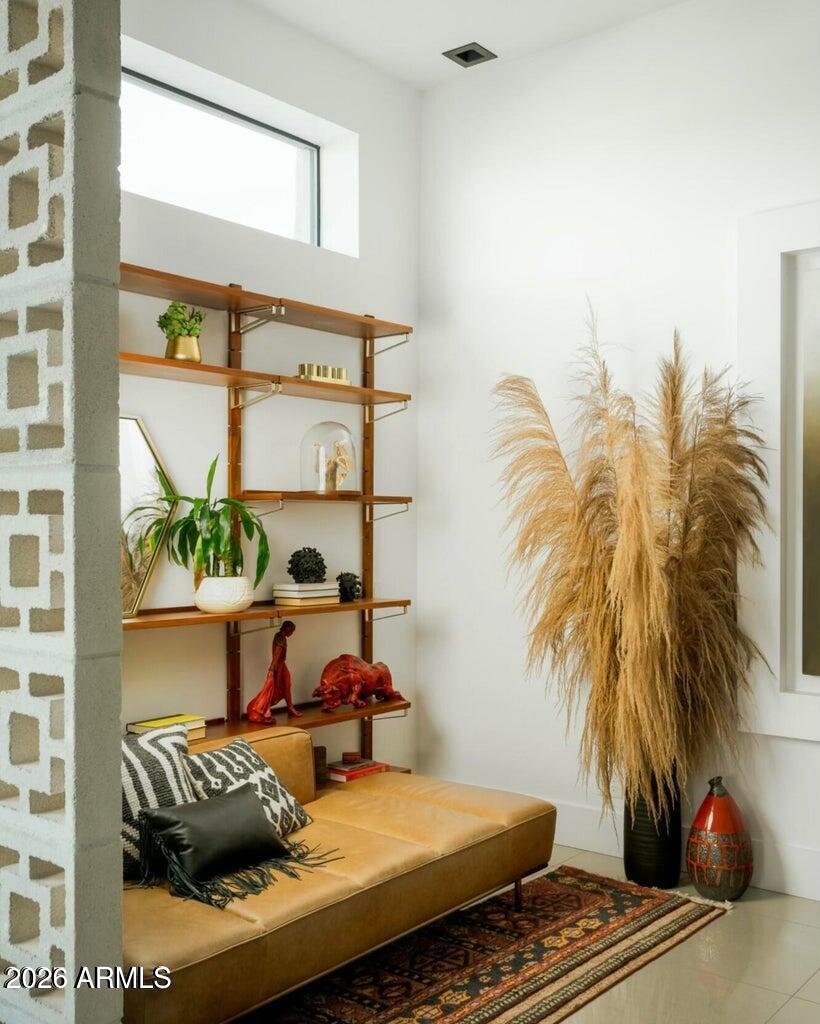
Living room with a tan leather chaise, open wood shelving, patterned rug, and tall pampas grass.
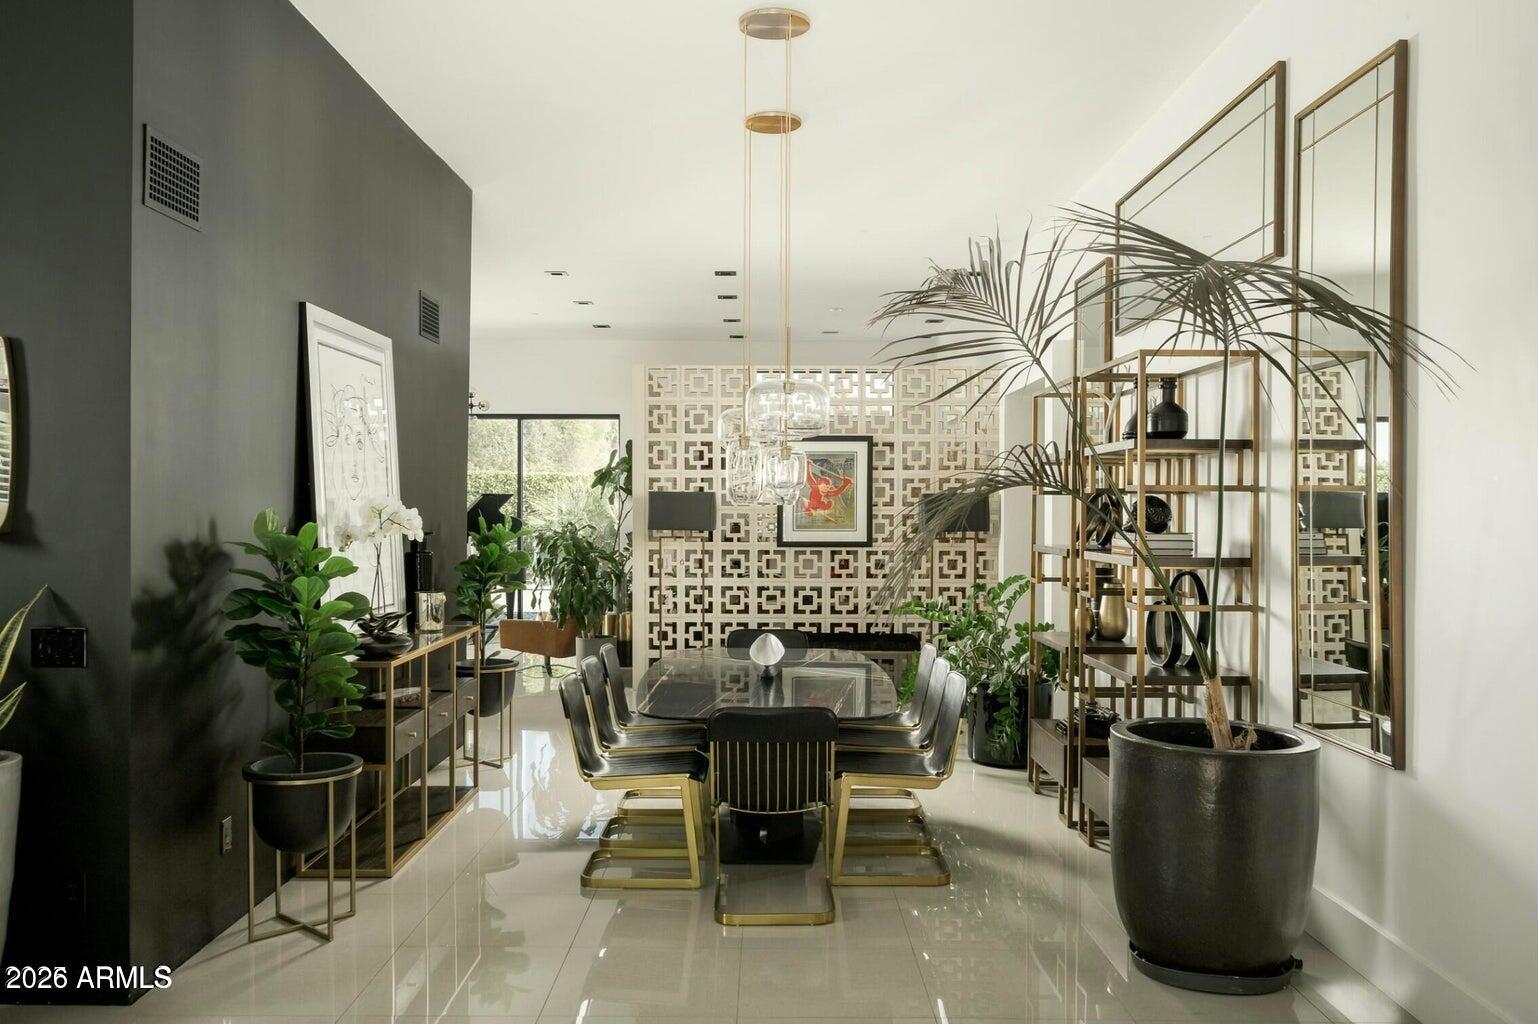
Dining room with a glass-top table, gold-framed chairs, geometric screen wall, and large potted plants.
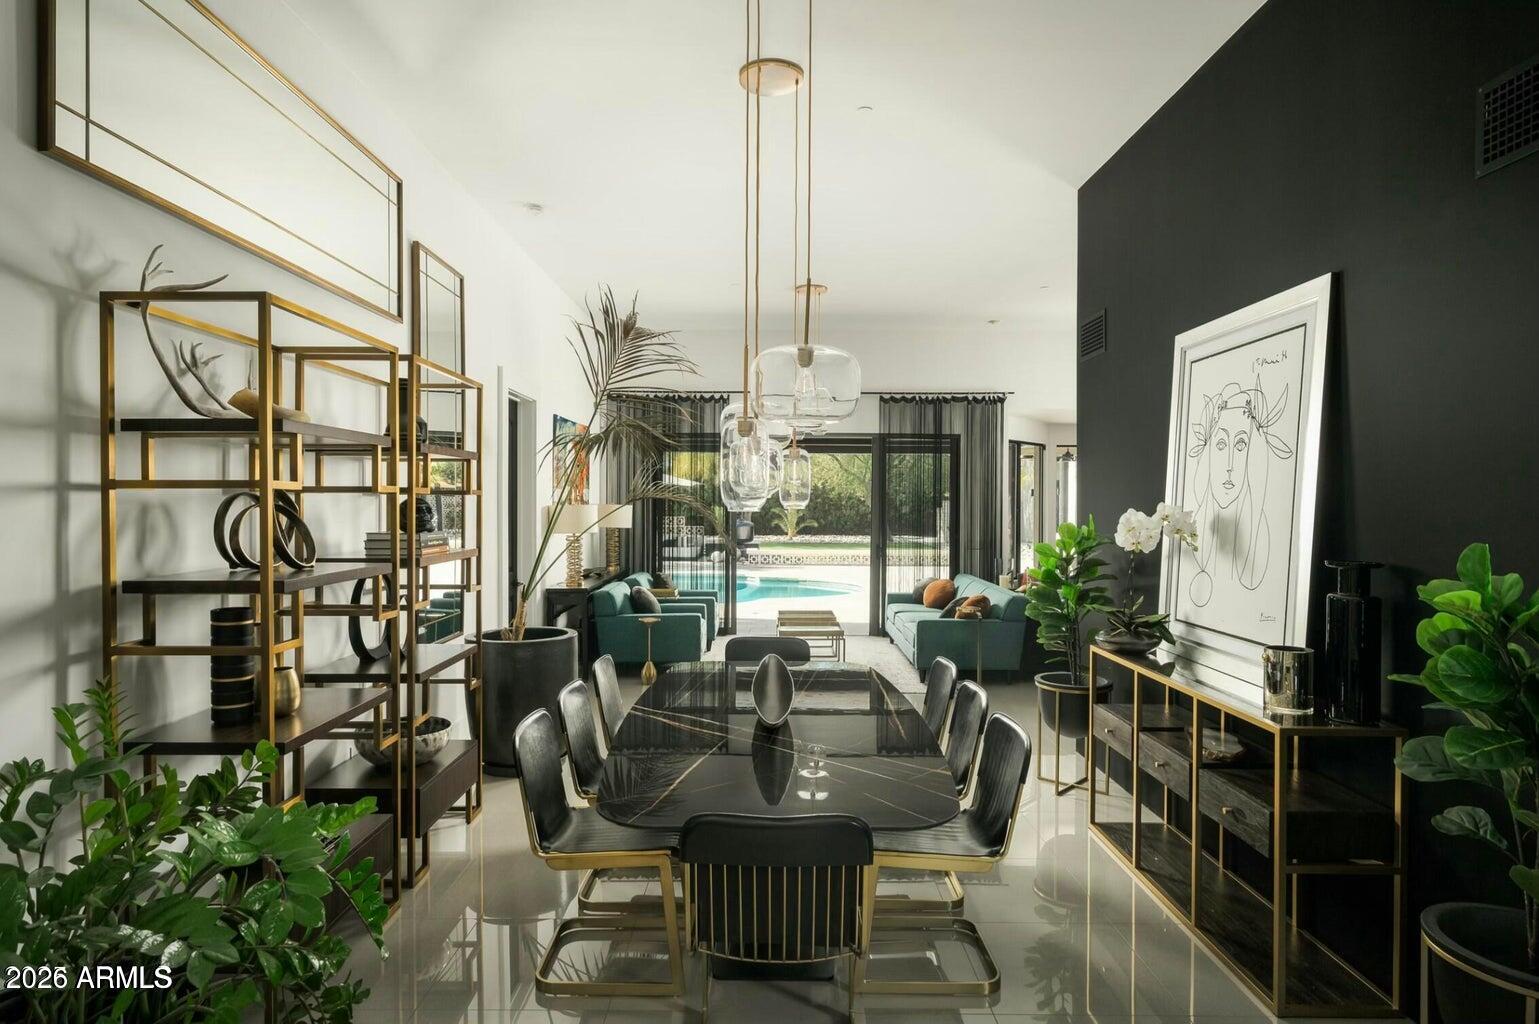
Open-plan dining and living room with glass pendants, teal sofas, and a pool visible through sliding doors.
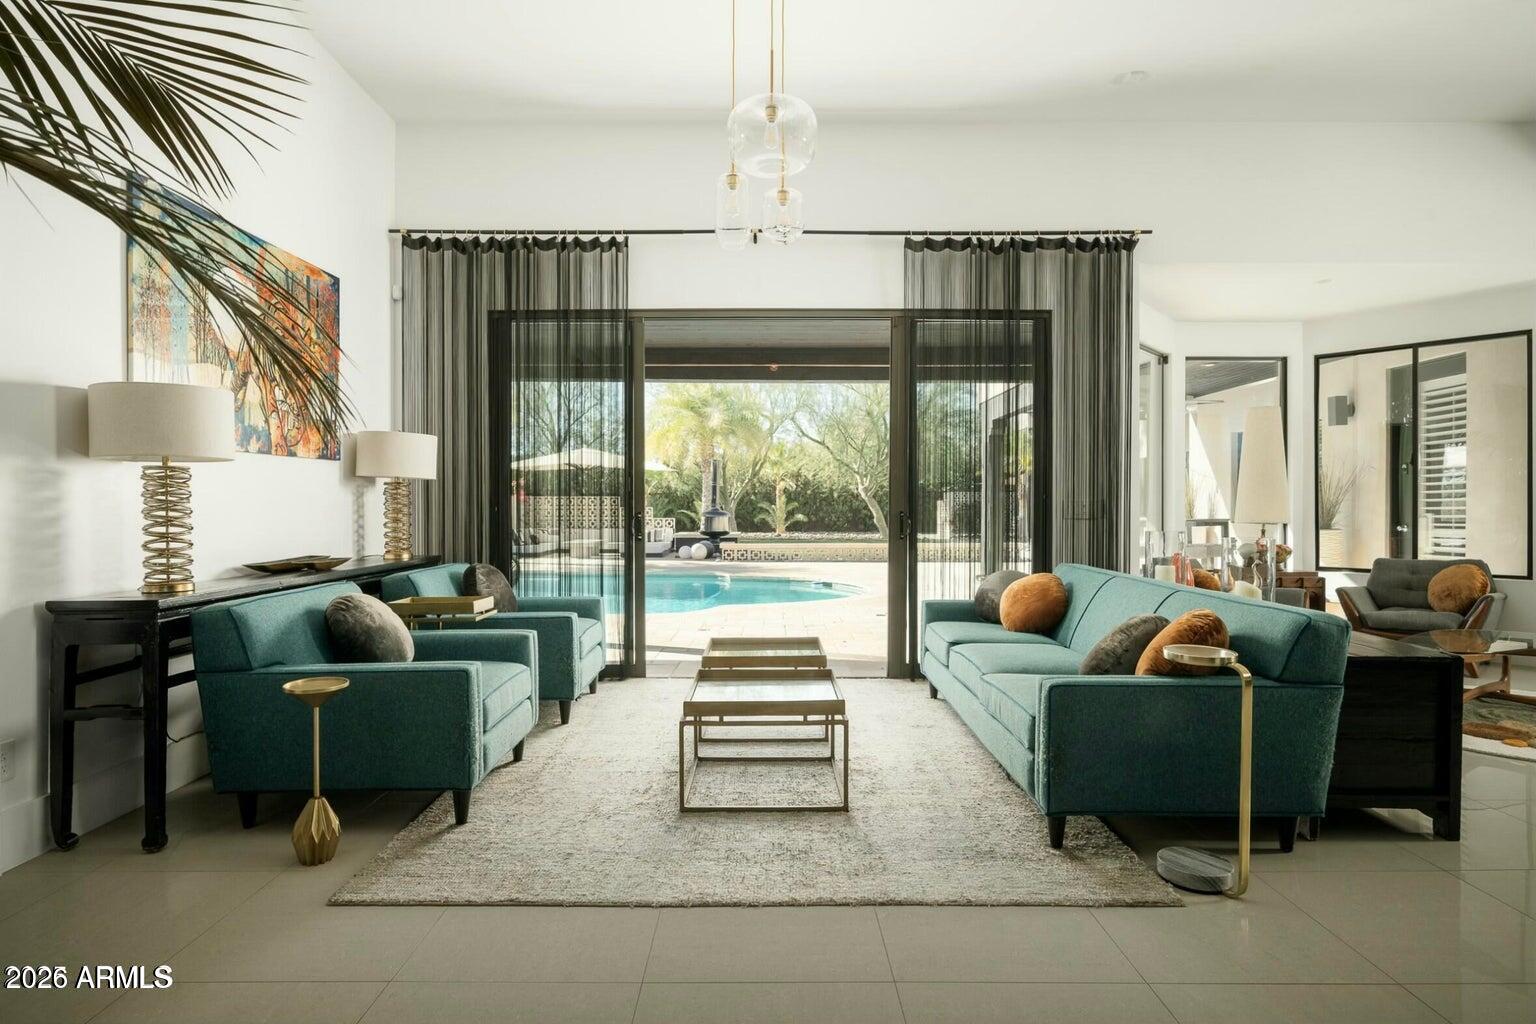
Living room with teal sofas and sliding glass doors overlooking a backyard pool.
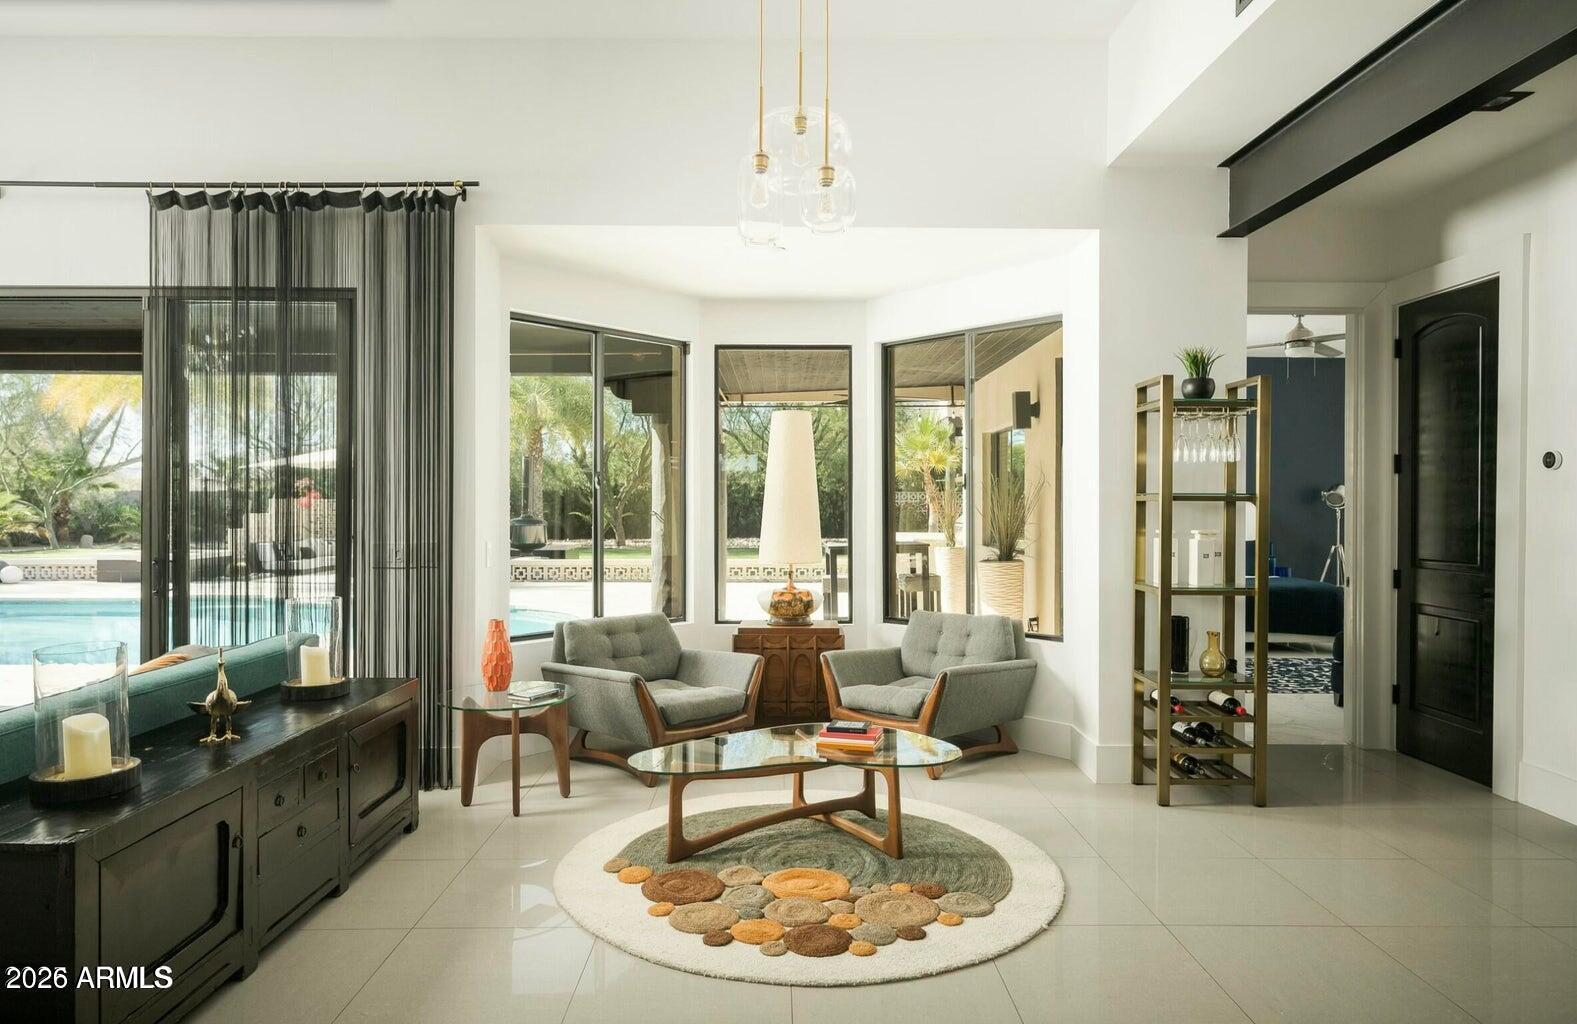
Furnished living room with gray chairs and a glass coffee table overlooking a backyard pool.
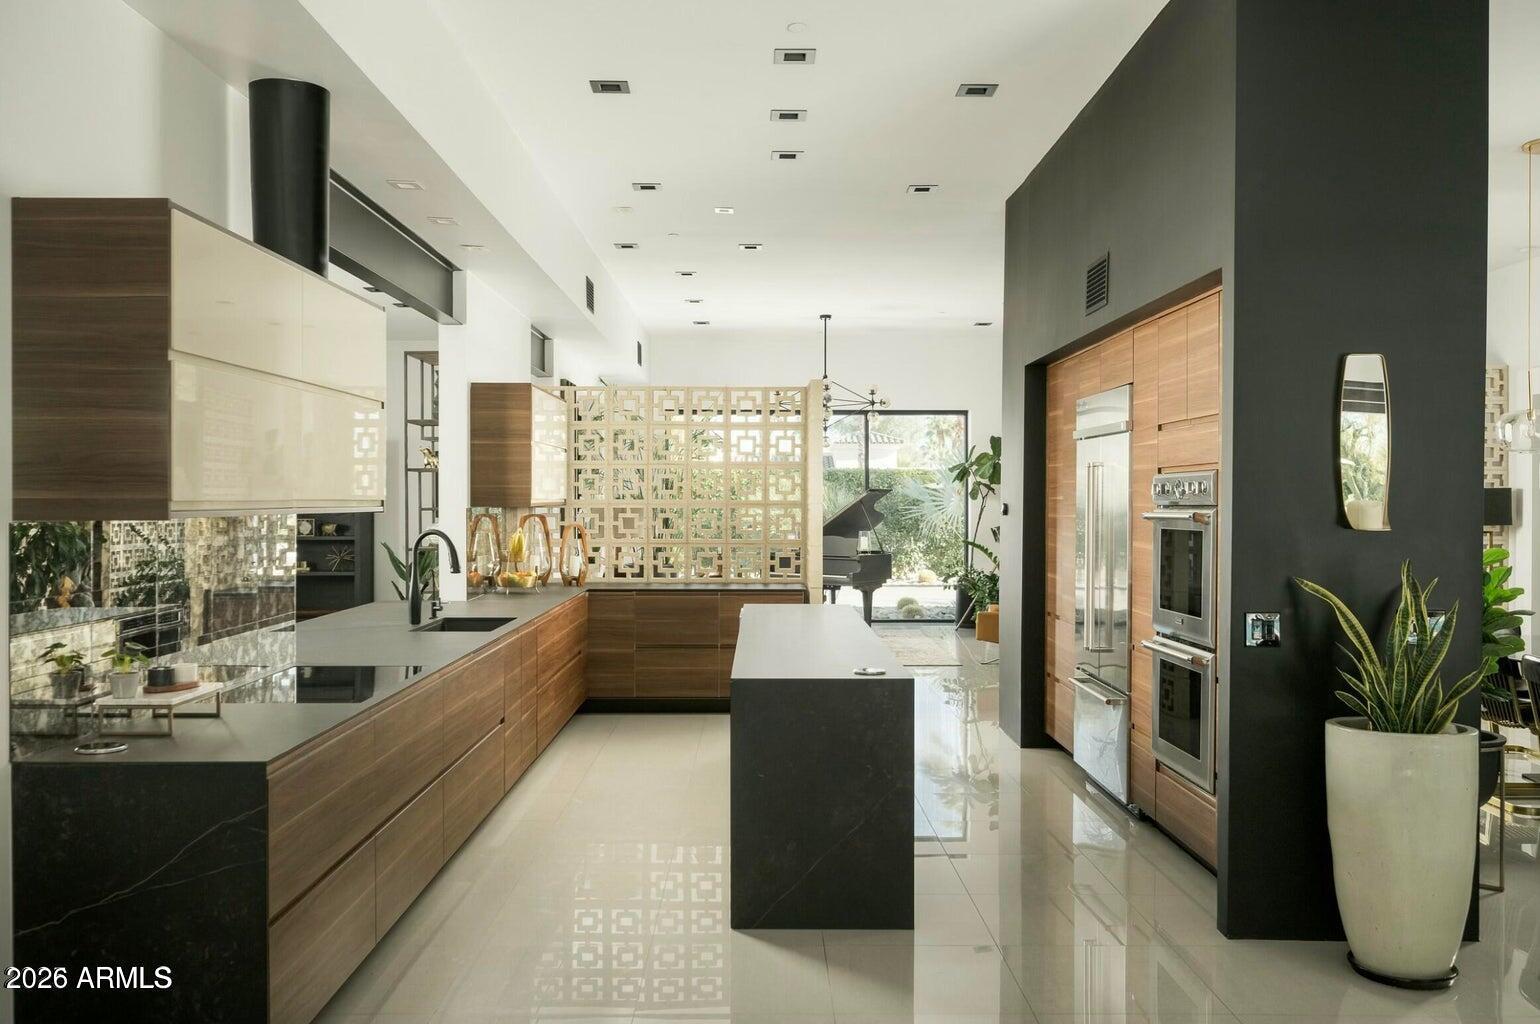
Modern kitchen with walnut cabinetry, dark stone counters, a large island, and built-in stainless steel appliances.
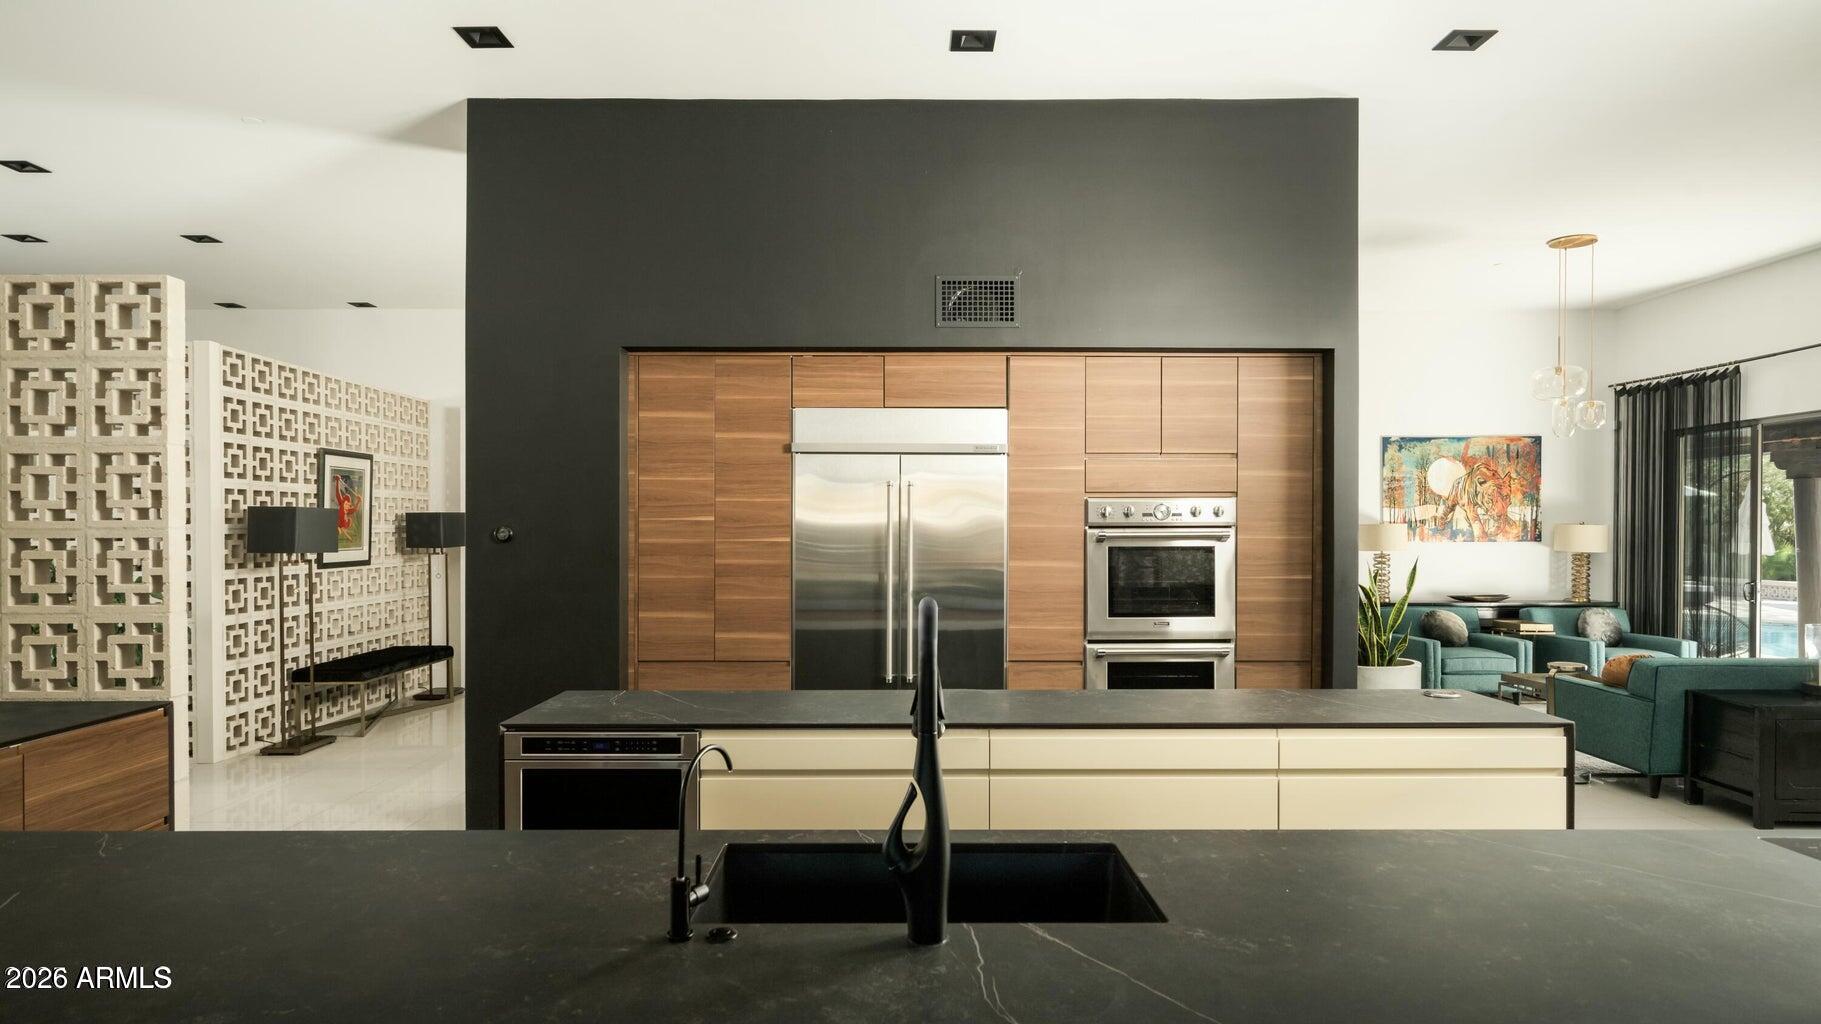
Open-plan kitchen with walnut cabinets, stainless appliances, dark stone island, and teal living room seating.
Modern open-plan kitchen with walnut cabinetry, dark stone island, geometric partition, and grand piano beyond.
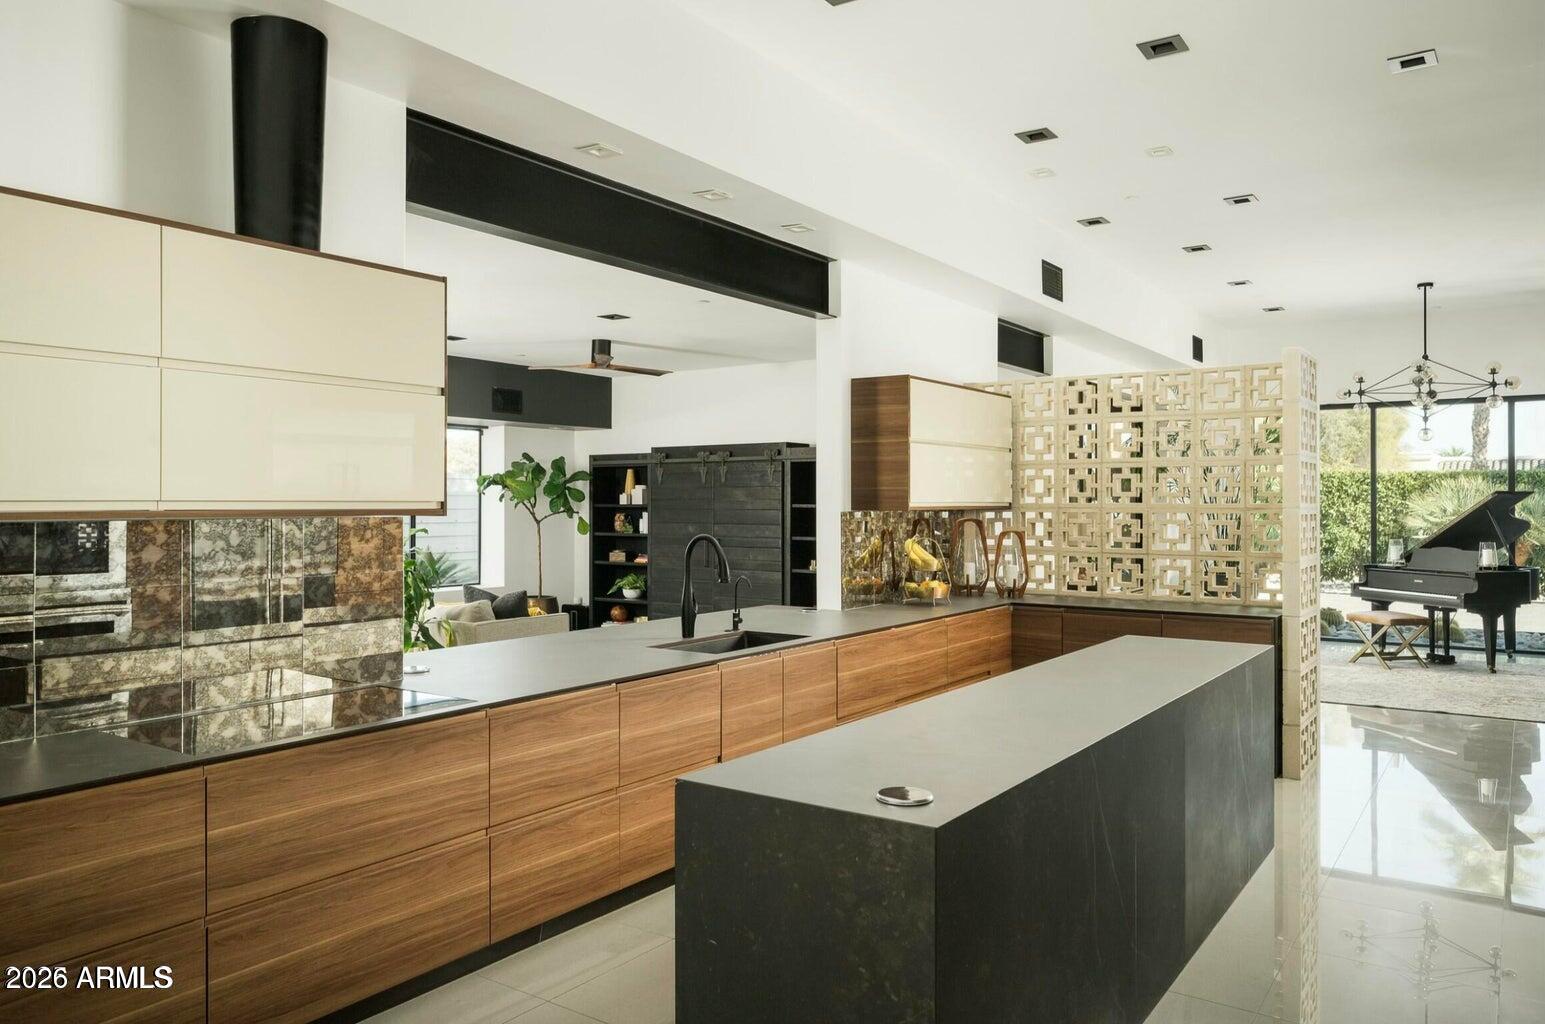
Modern kitchen with walnut cabinets, a large dark island, and a patterned concrete screen.
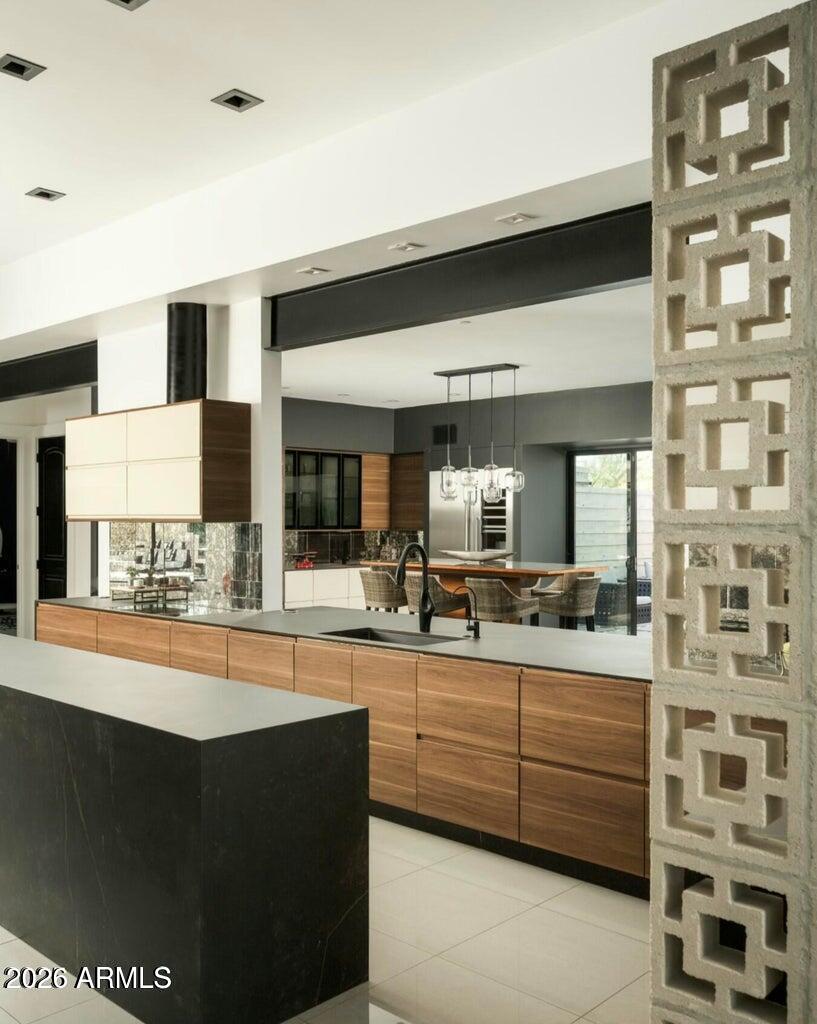
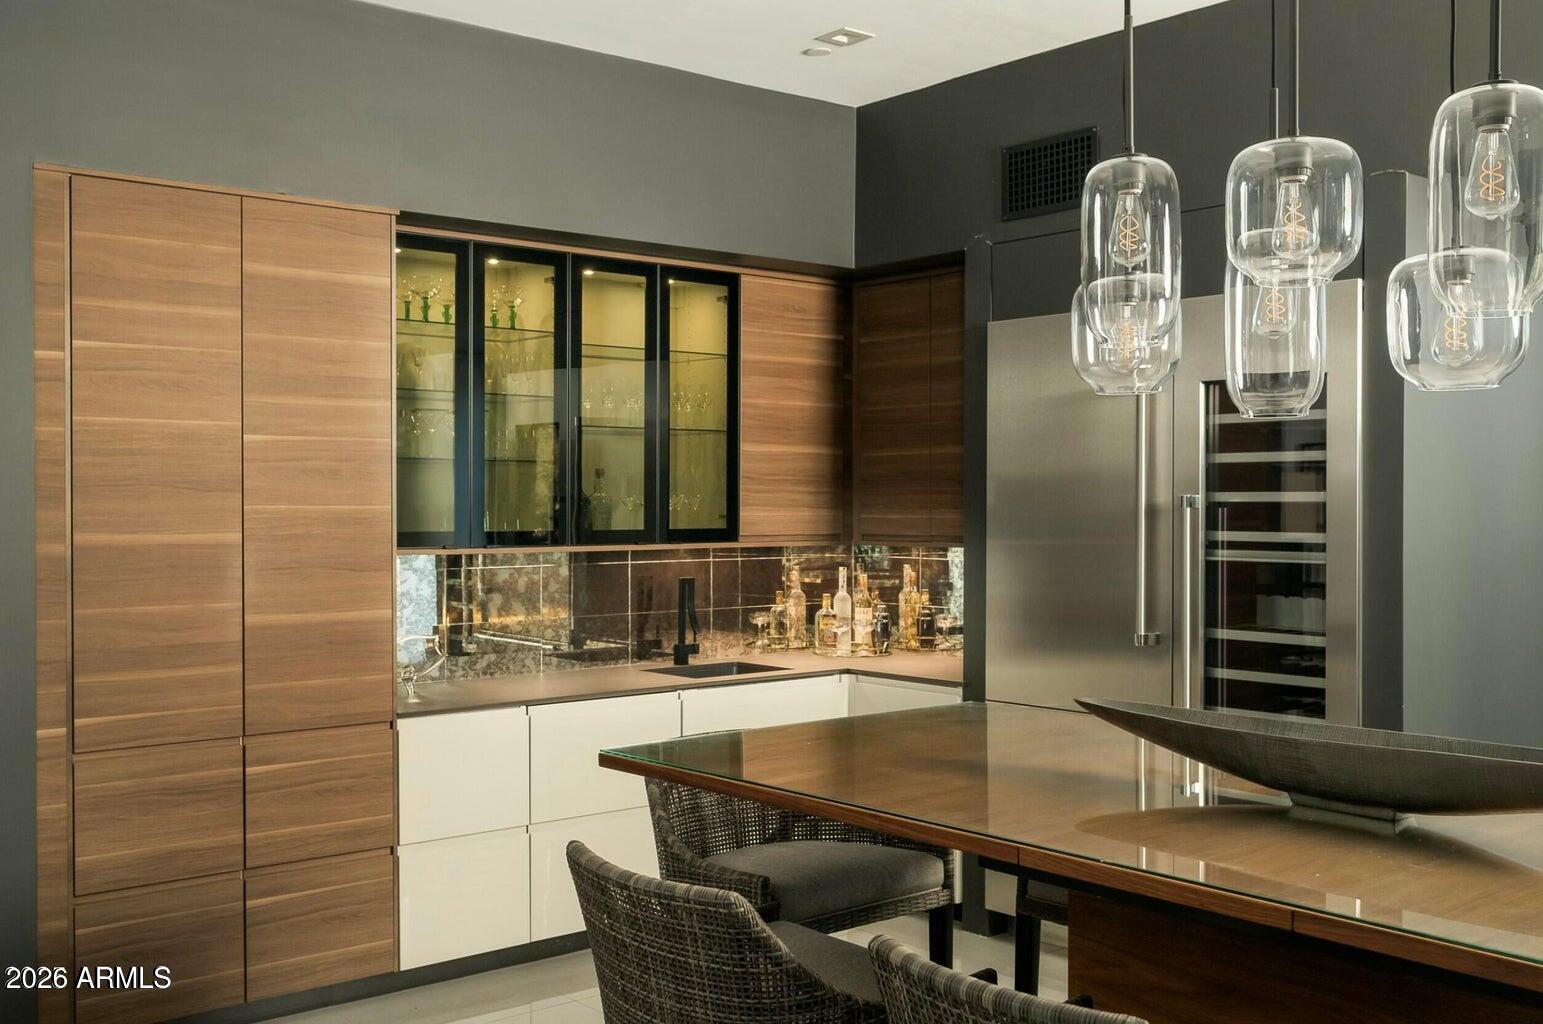
Modern kitchen with walnut cabinetry, glass-front cabinets, and a glass-topped dining table.
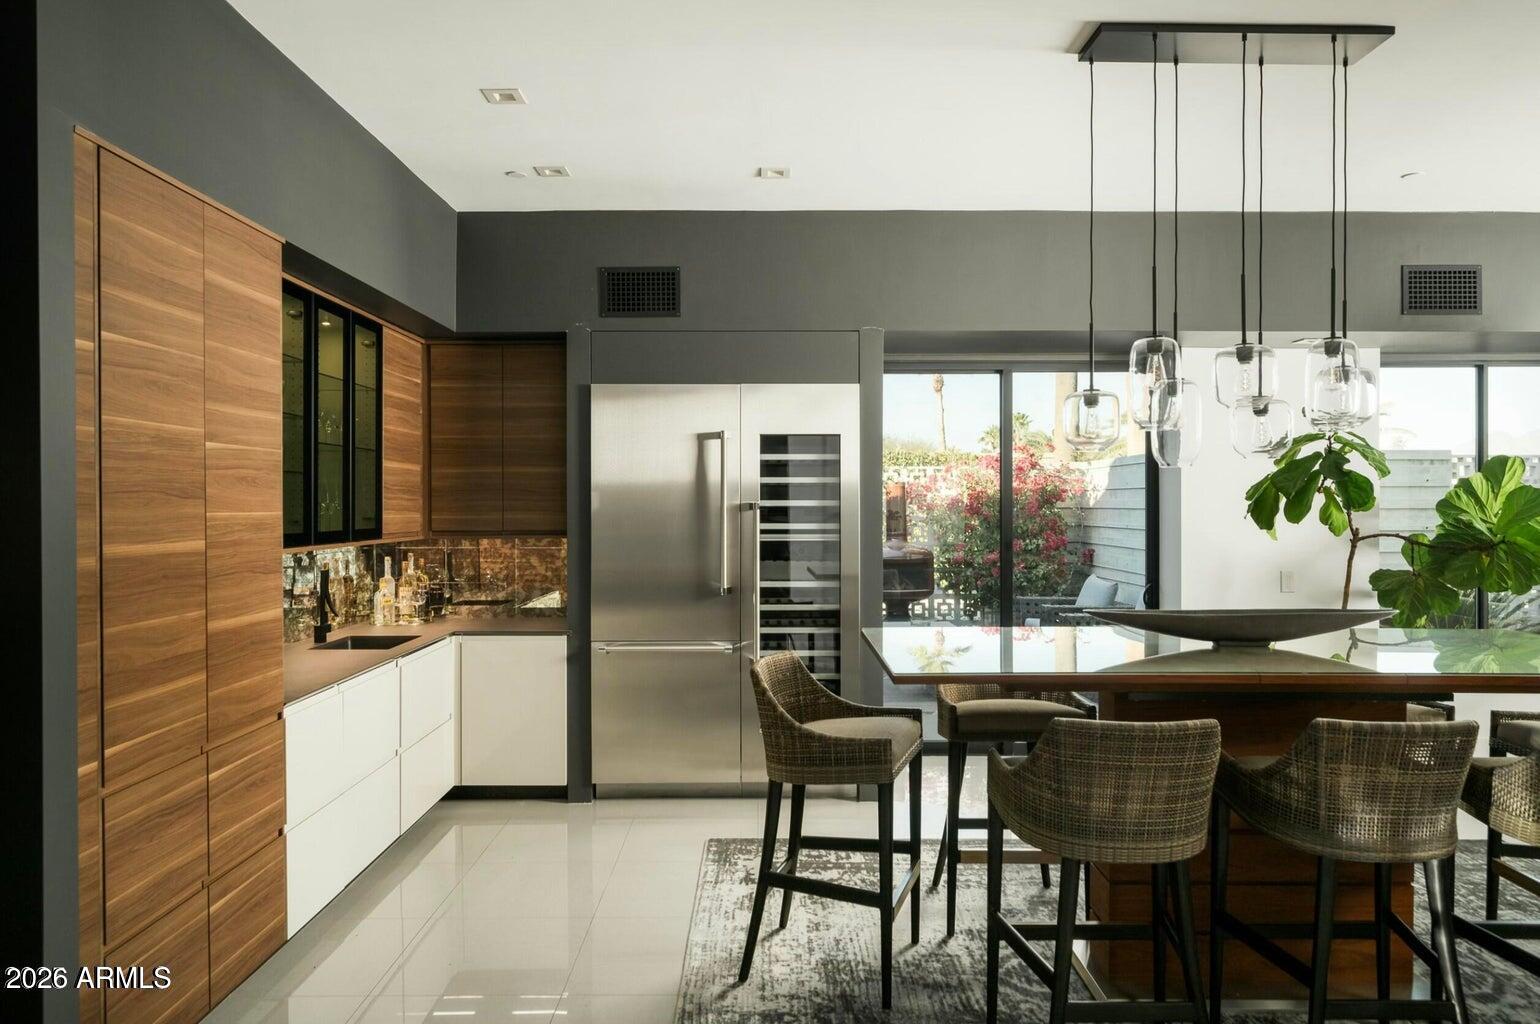
Modern kitchen and dining area with walnut cabinets, stainless appliances, and glass doors to a landscaped patio.
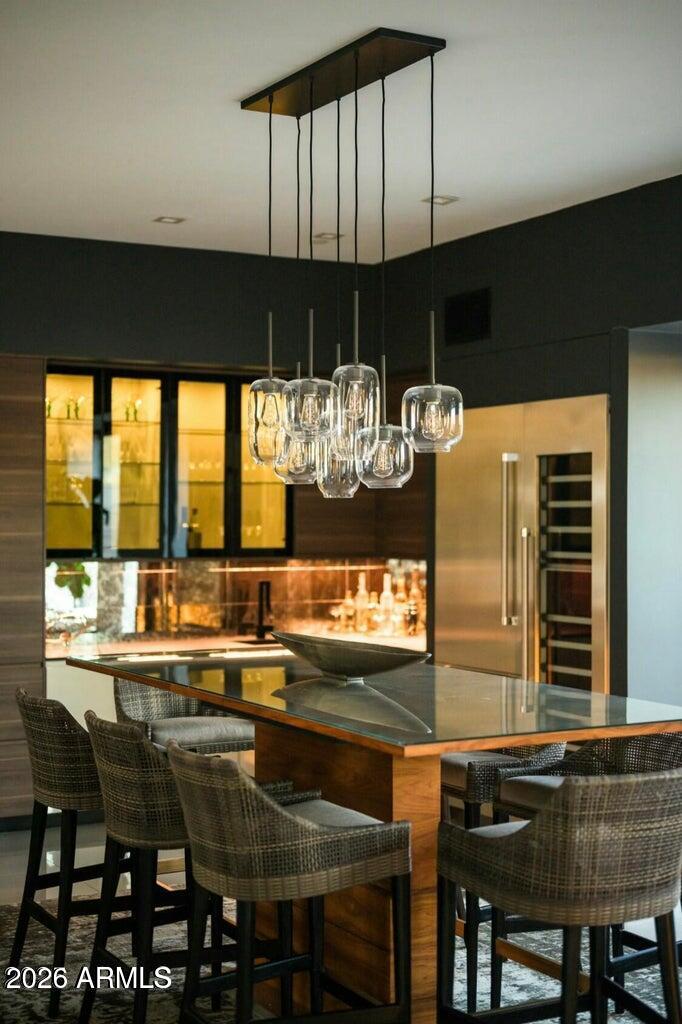
Modern kitchen dining area with glass-top table, woven chairs, pendant lights, and stainless steel appliances.
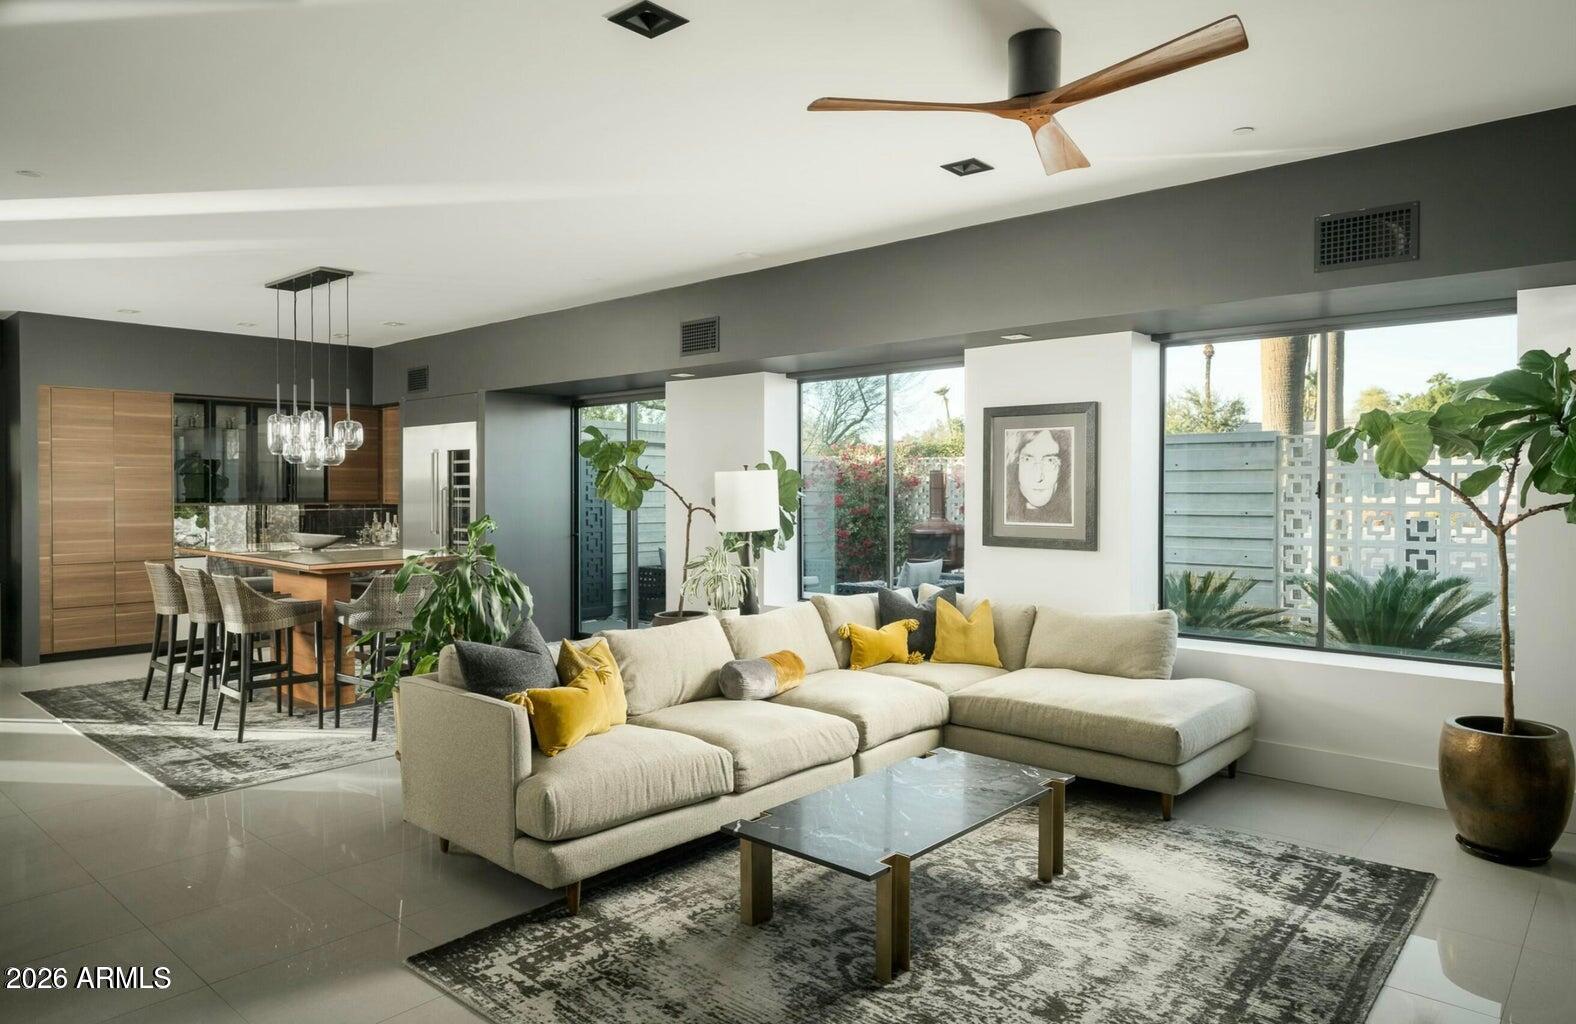
Open-plan living room with a cream sectional, yellow pillows, and a kitchen with wood cabinetry.
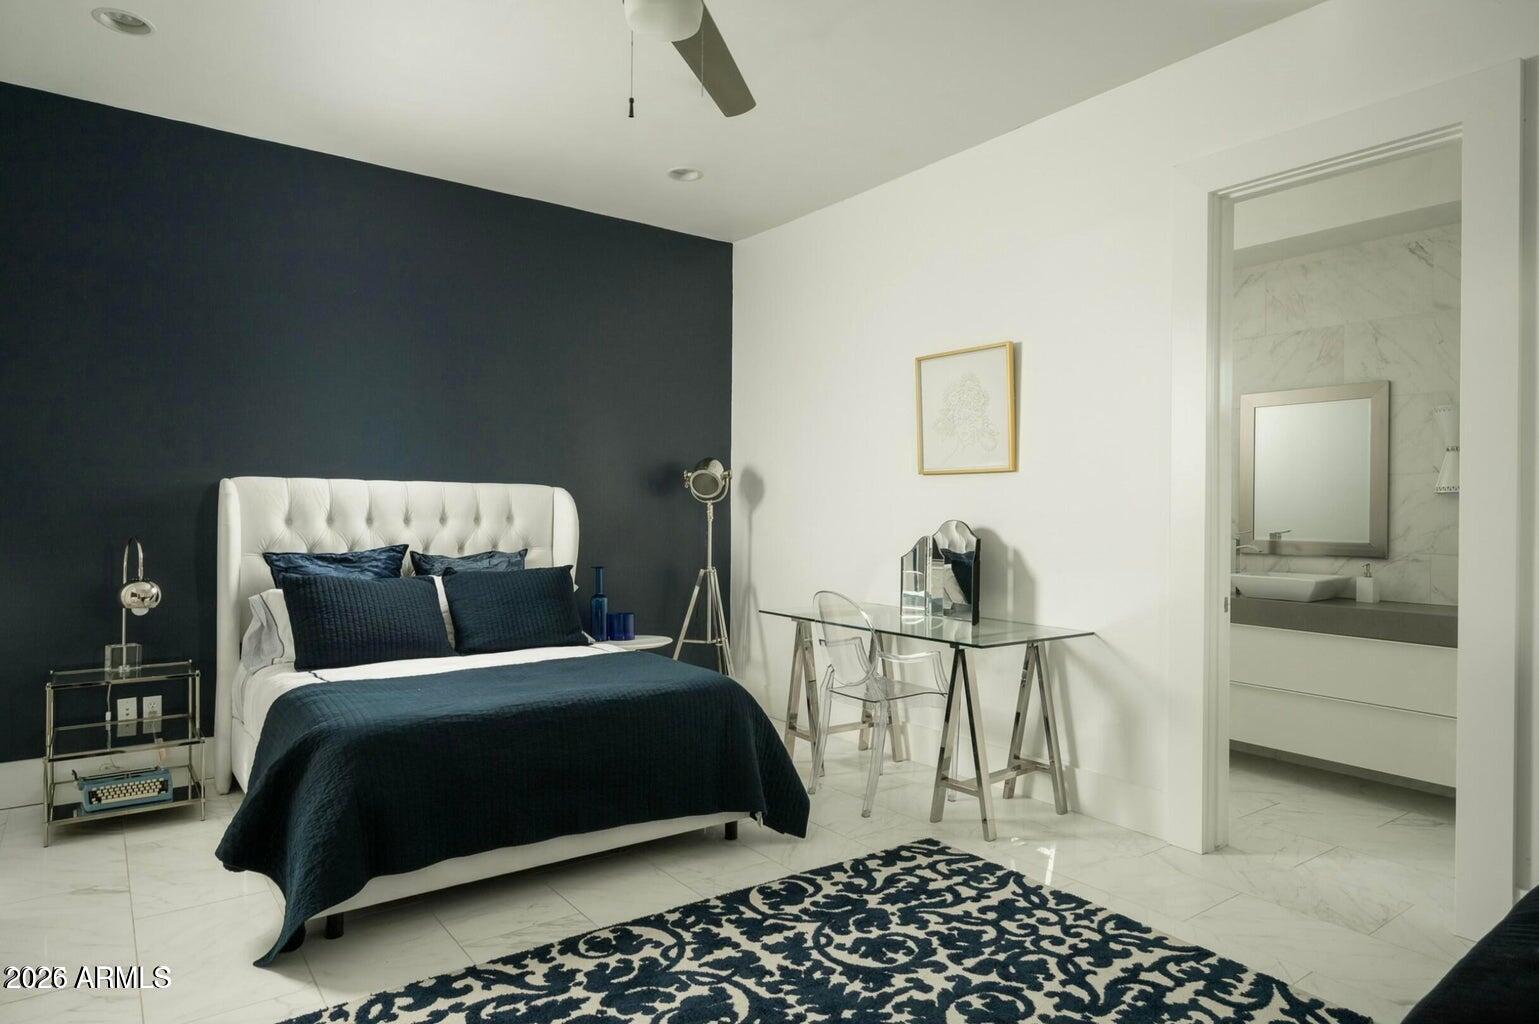
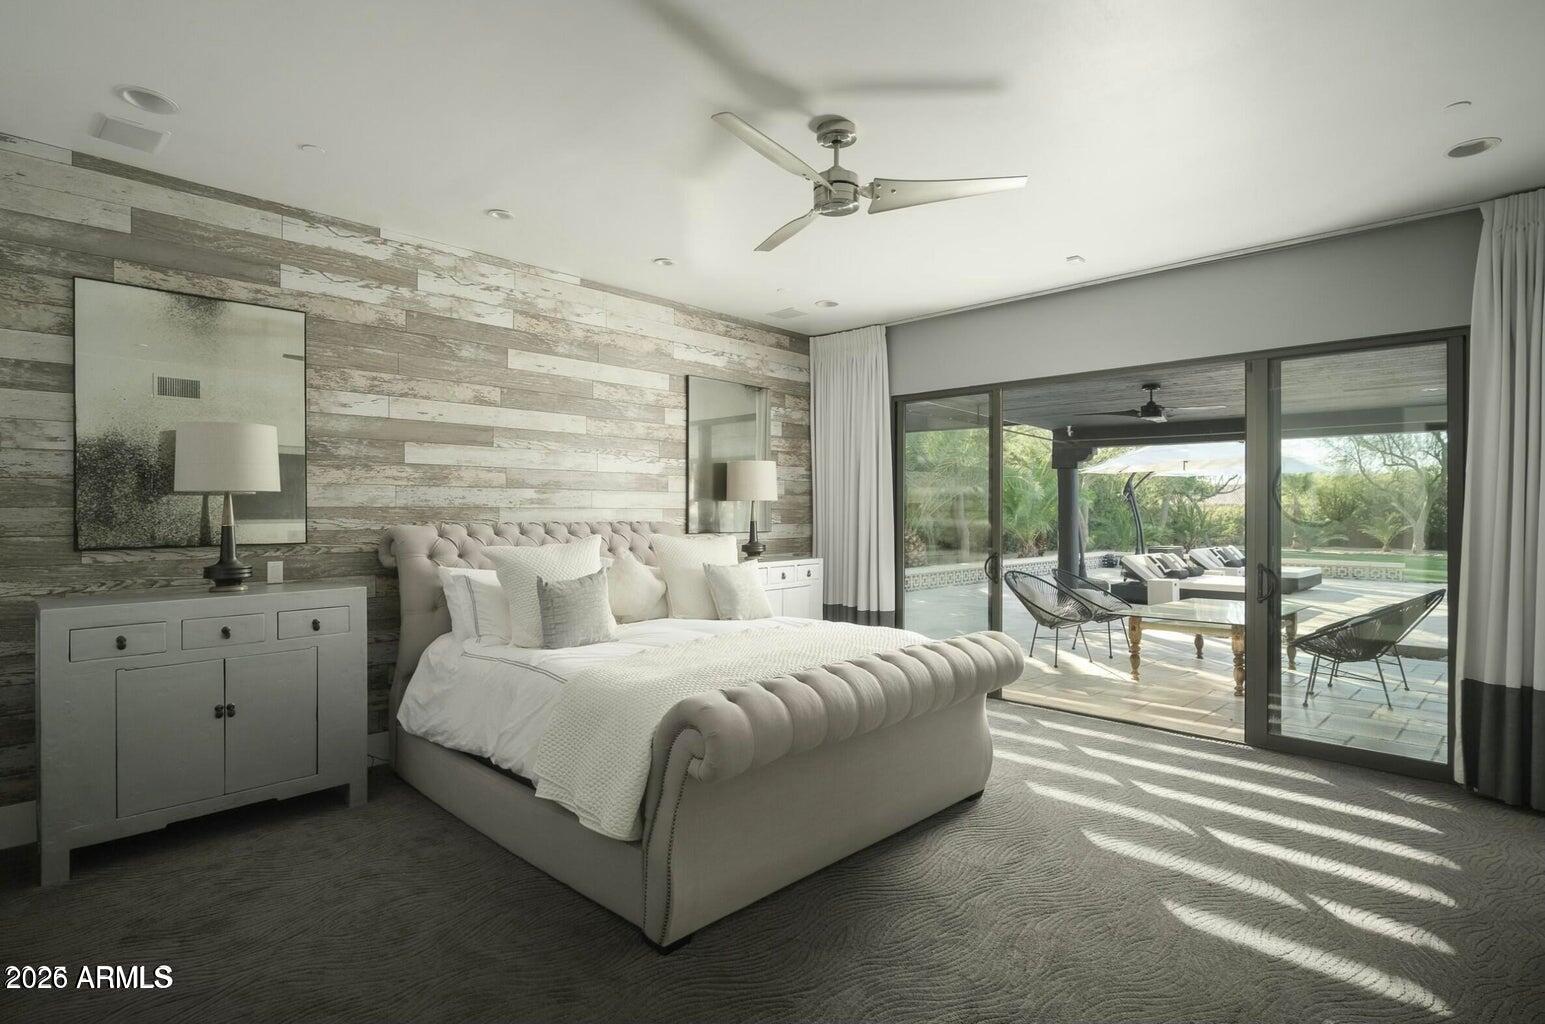
Staged bedroom with a tufted white bed, navy bedding, dark accent wall, and doorway to a marble bathroom.
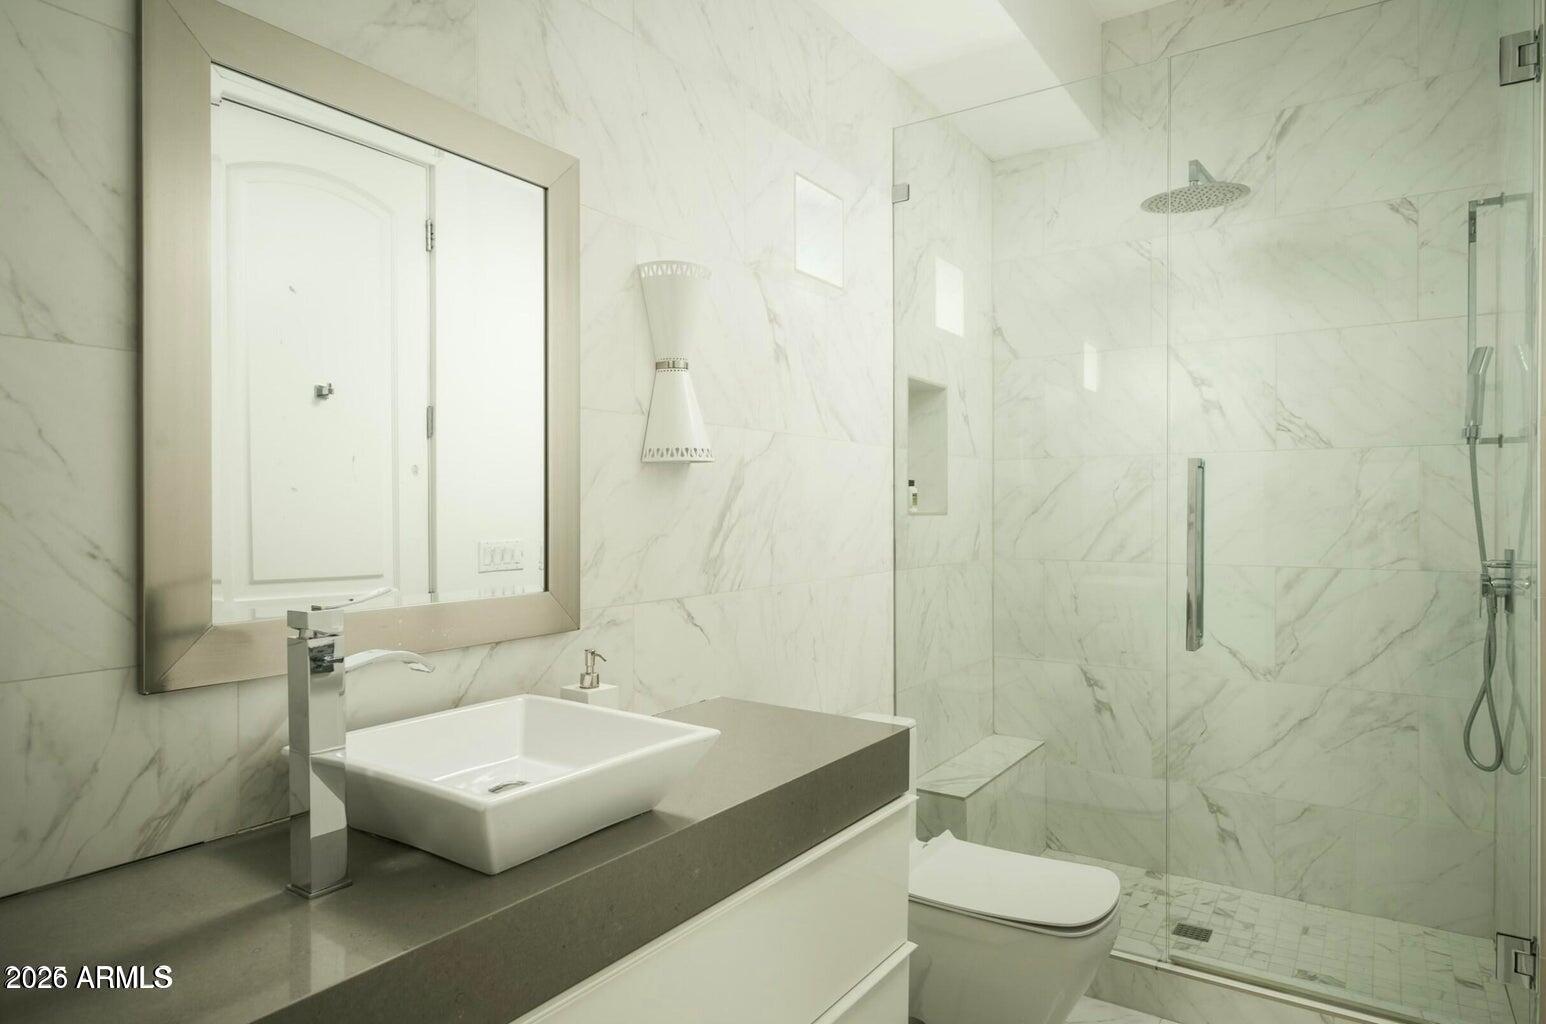
Bathroom with marble-look tile, glass walk-in shower, and vessel sink on a gray countertop.
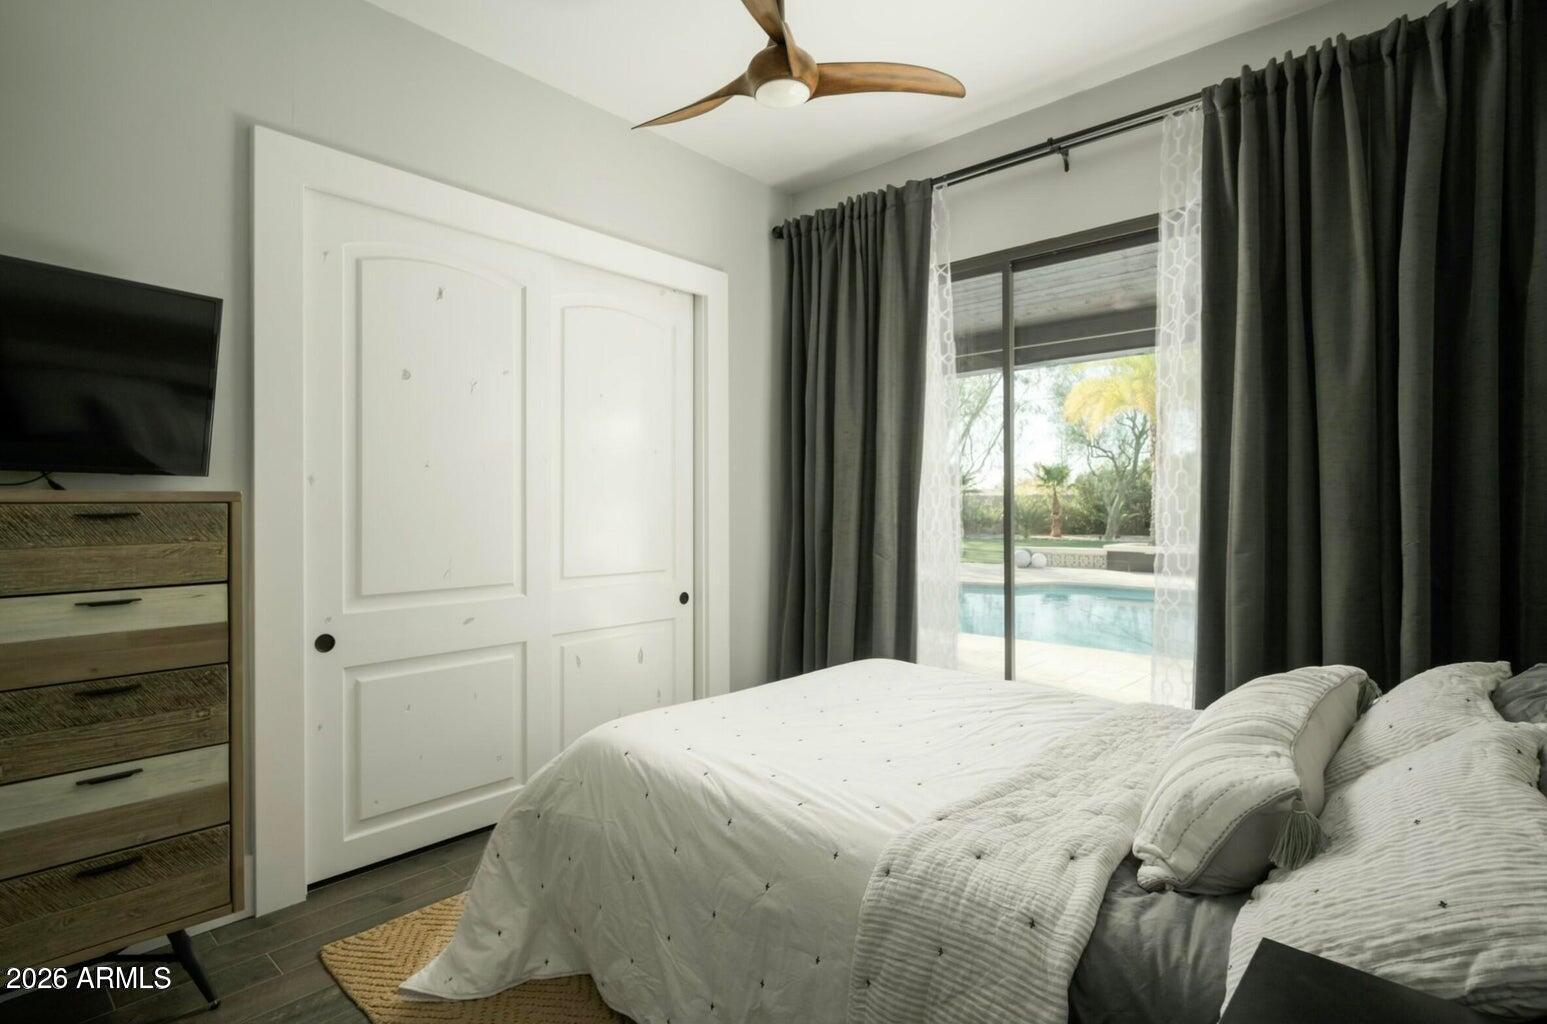
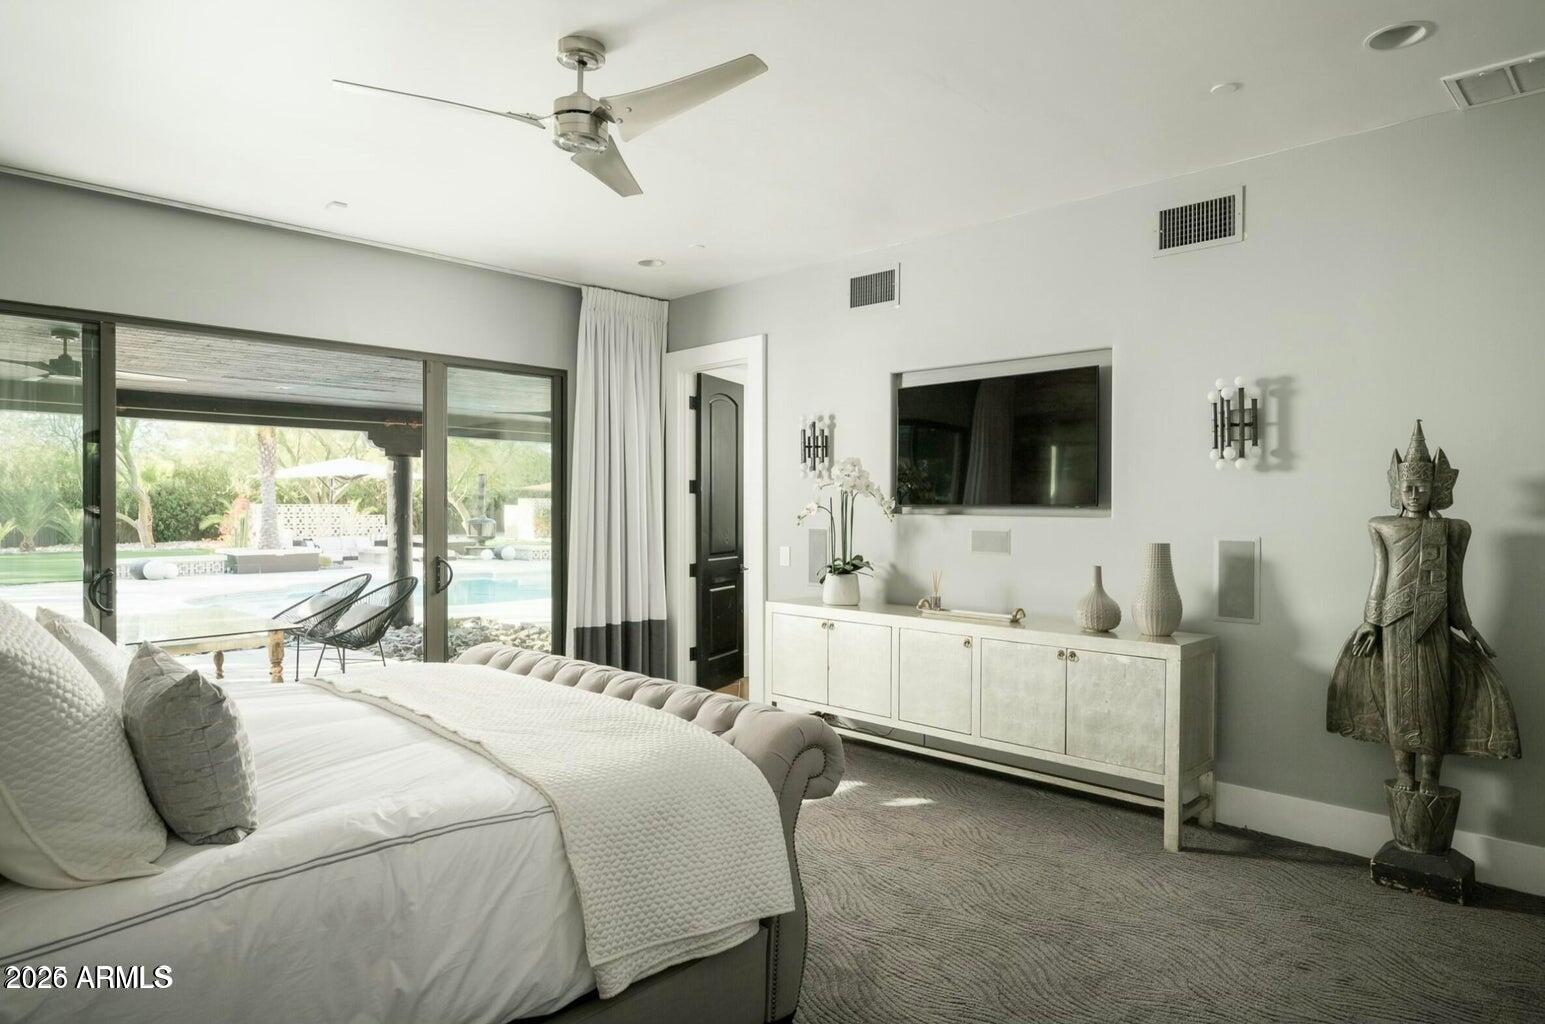
Bedroom with a white bed and sliding glass doors overlooking a backyard pool.
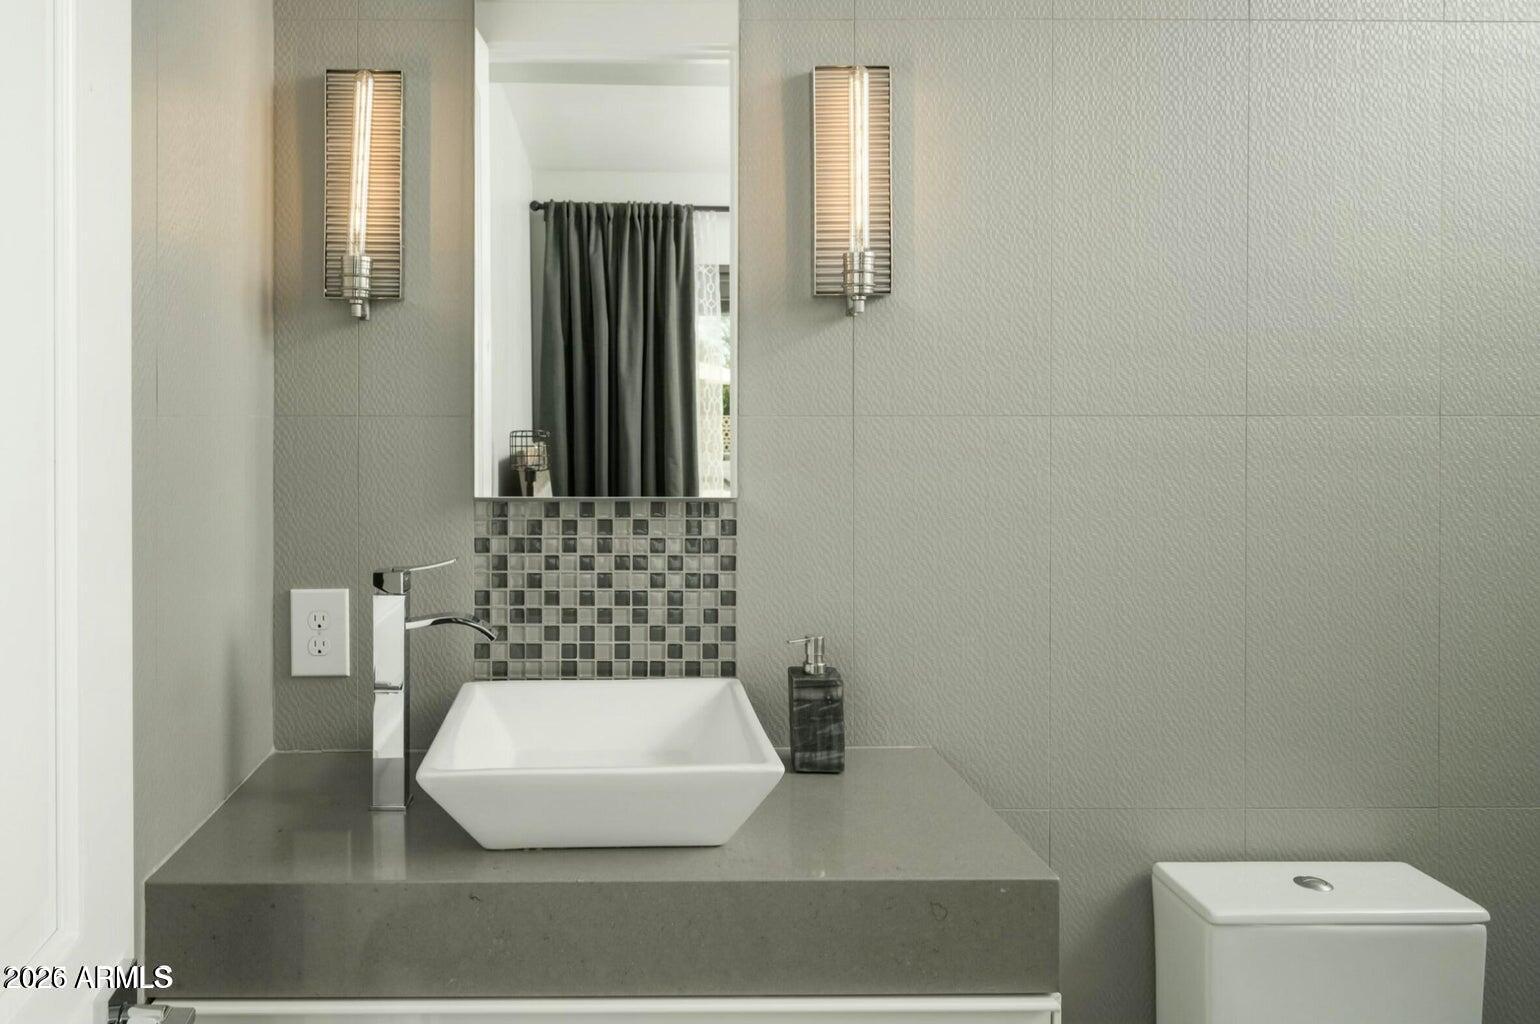
Modern bathroom vanity with a white vessel sink, gray concrete counter, and mosaic tile backsplash.
Bedroom with a tufted bed and sliding glass doors overlooking a patio and pool.
Bedroom with a white bed and sliding doors overlooking a patio and pool.
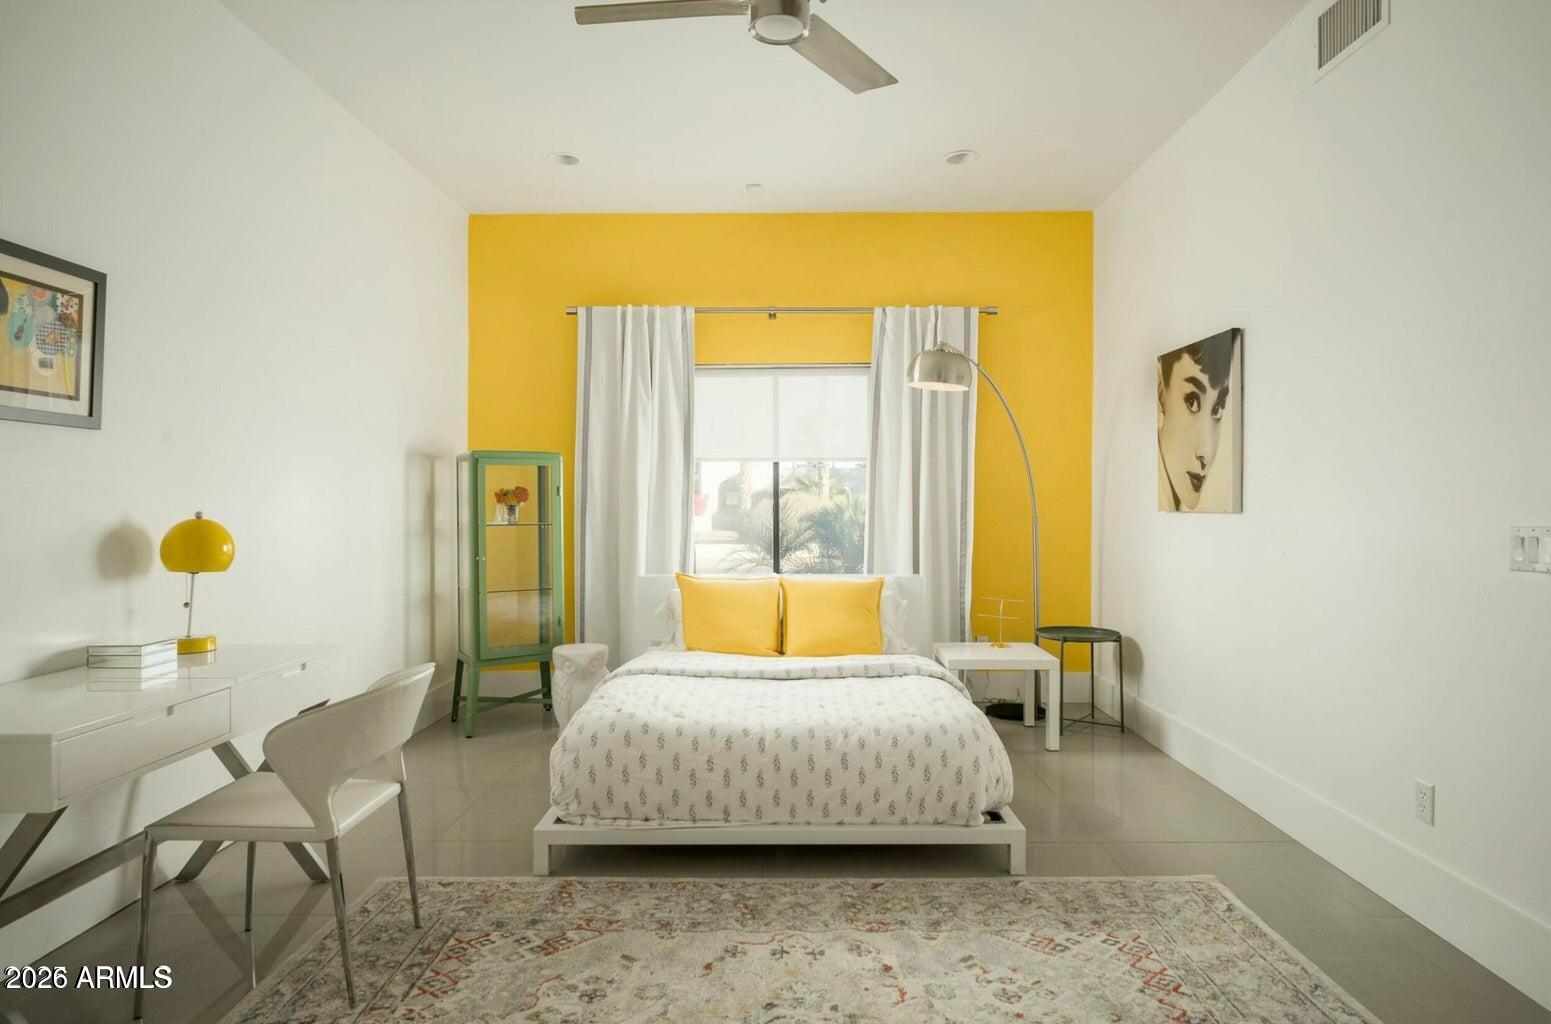
Staged bedroom with yellow accent wall, white bed, green glass cabinet, and patterned rug.
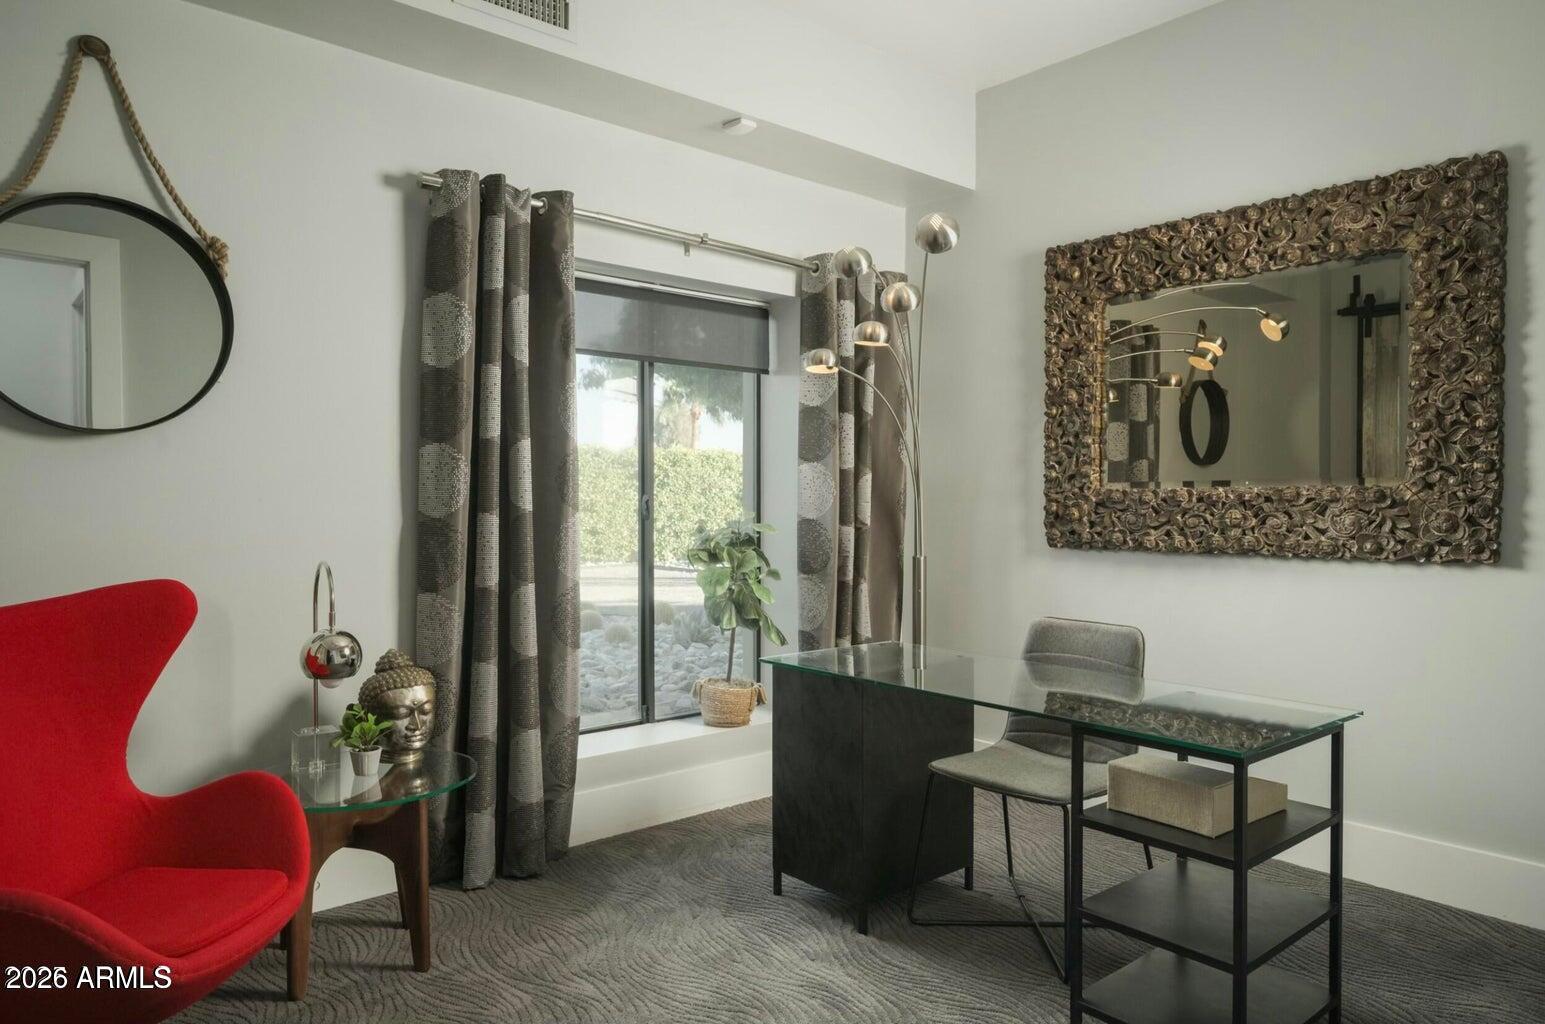
Staged home office with a glass desk, gray chair, and red accent chair by a curtained window.
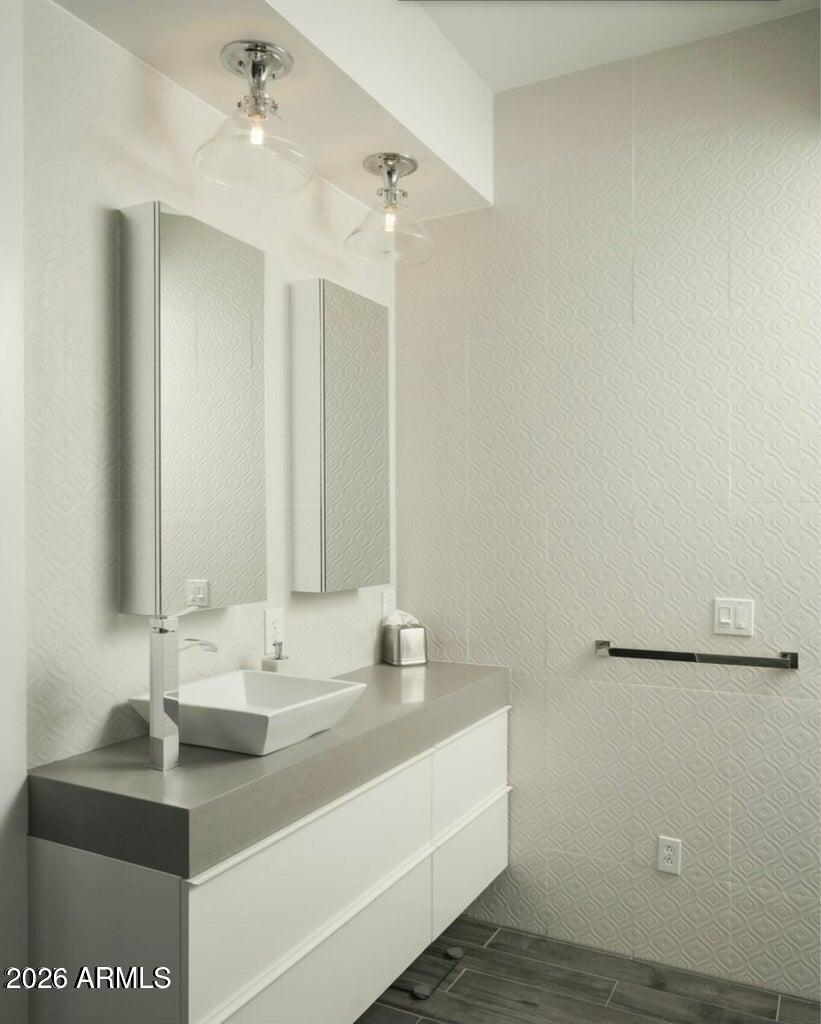
Bathroom vanity with a vessel sink, gray countertop, mirrored cabinets, and patterned white walls.
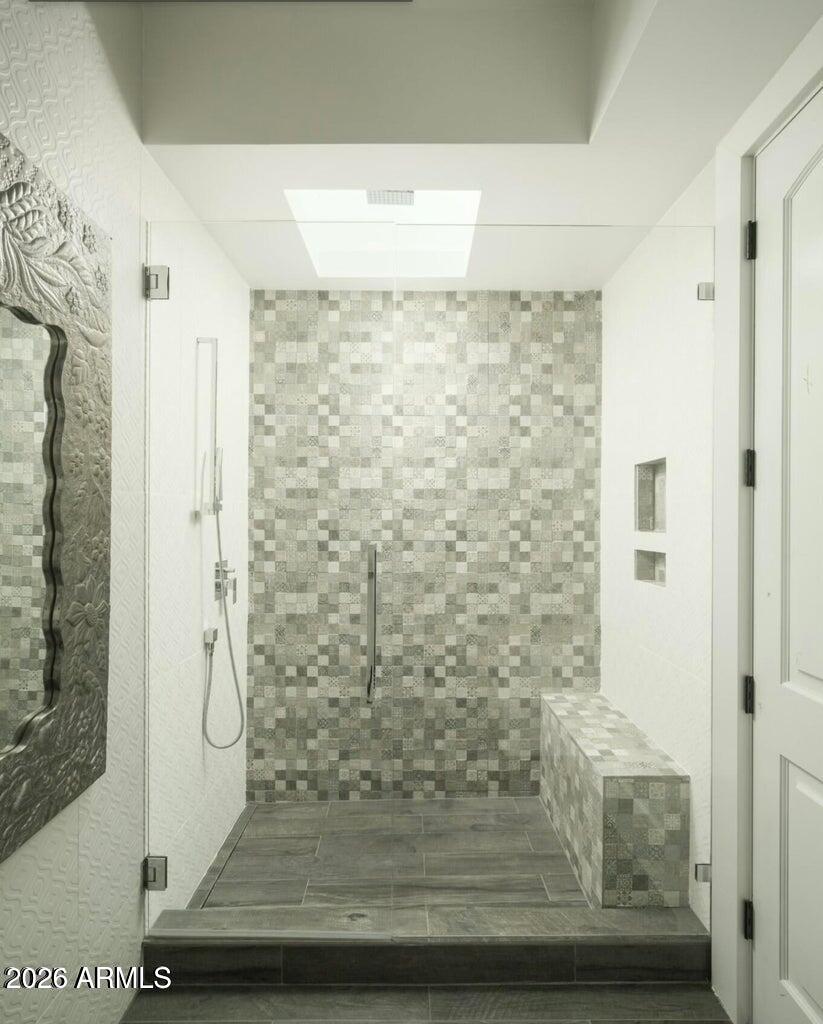
Walk-in shower with gray mosaic tile, a built-in bench, and a handheld showerhead.
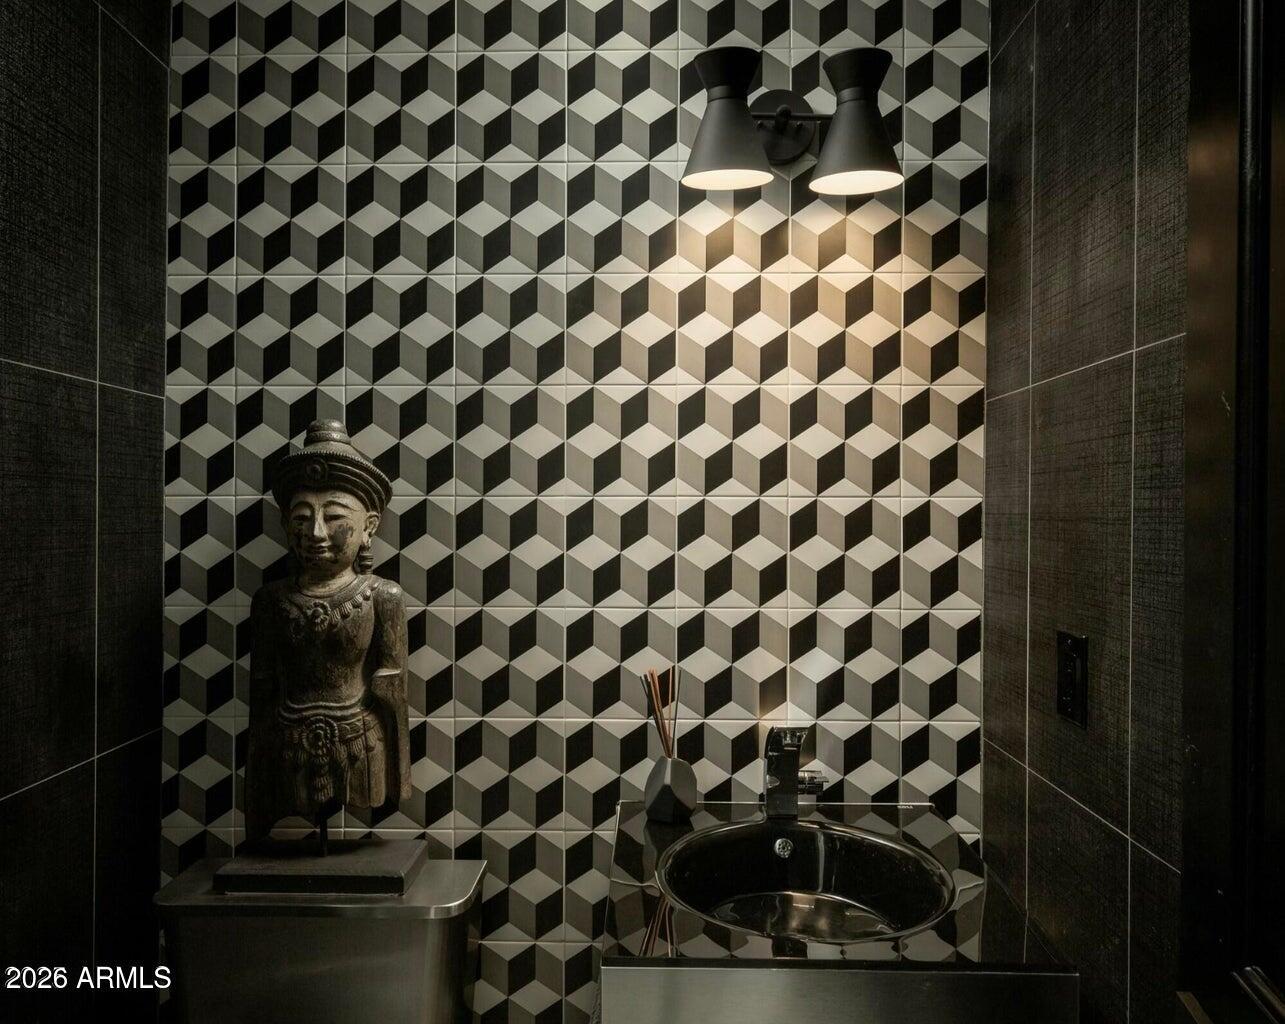
Bathroom with a black vessel sink, bold geometric tile wall, and carved statue.
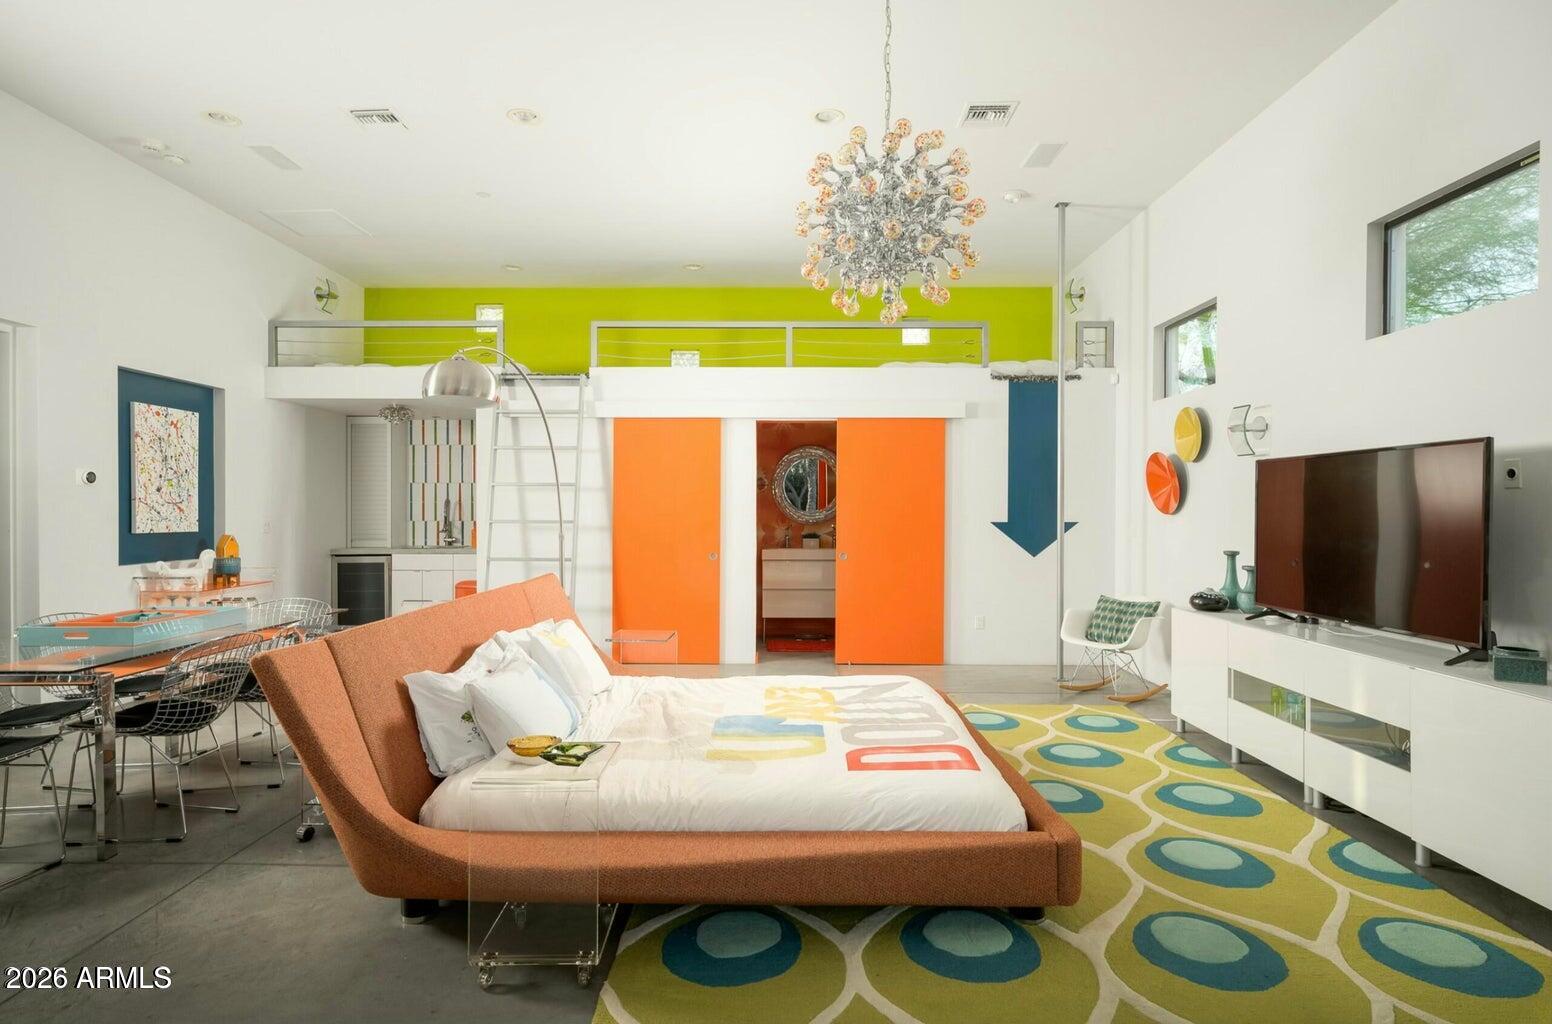
Furnished bedroom with a large bed, bold geometric rug, orange doors, and an overhead loft.
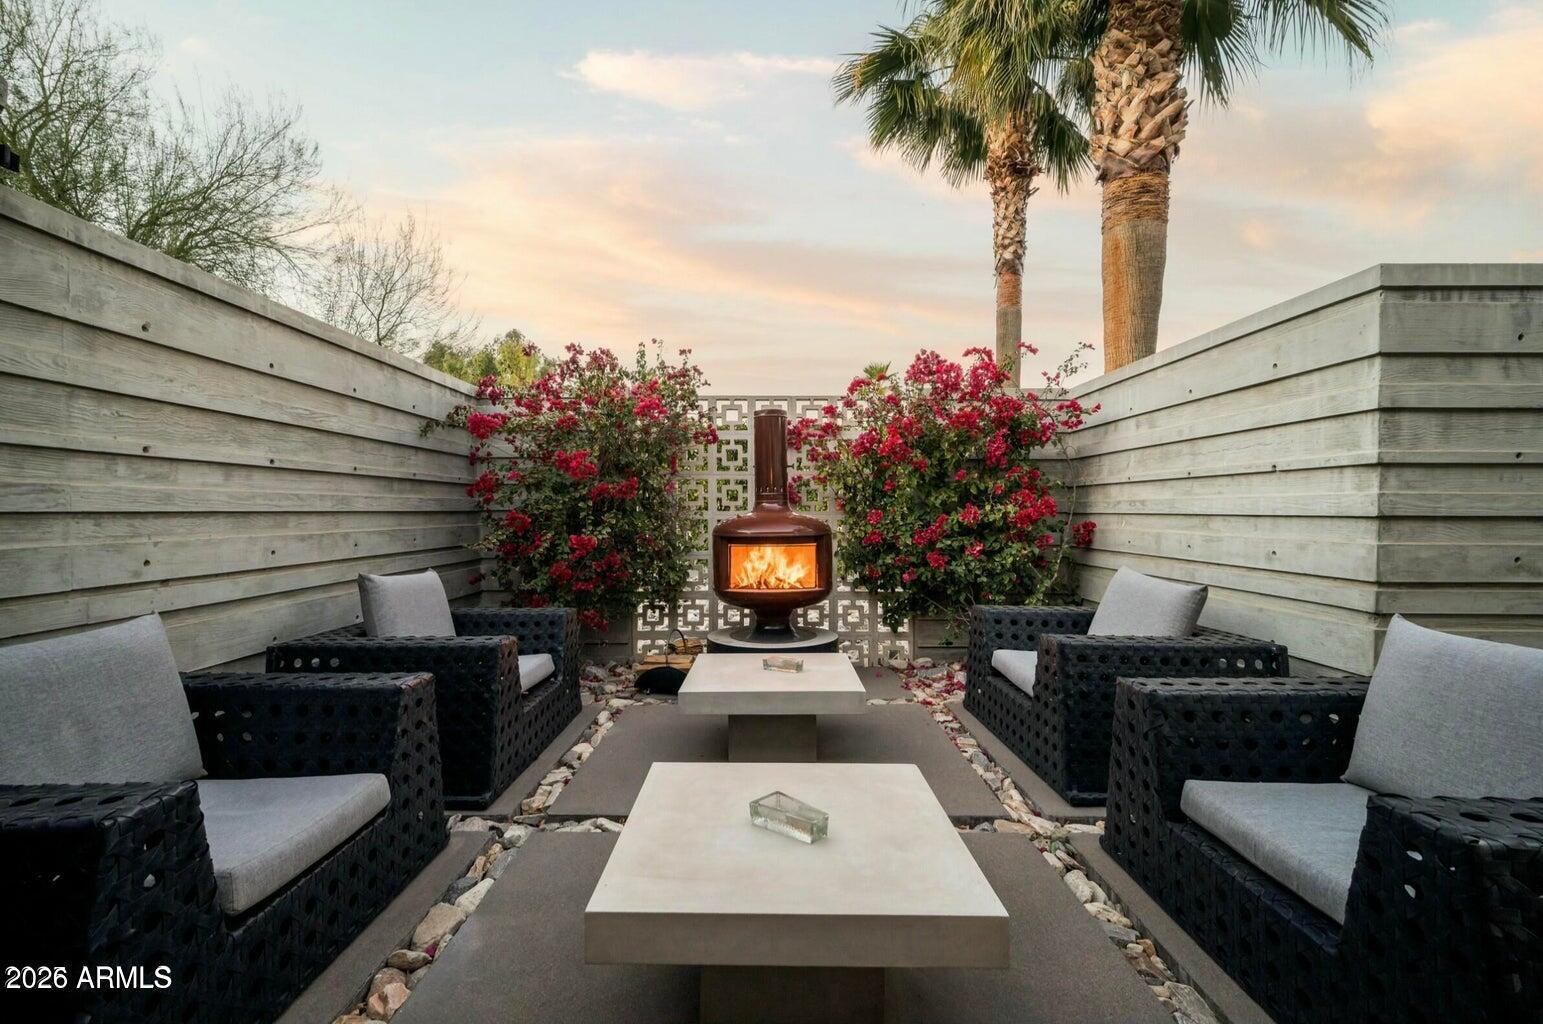
Outdoor patio with woven seating, a lit fireplace, flowering shrubs, and tall privacy walls.
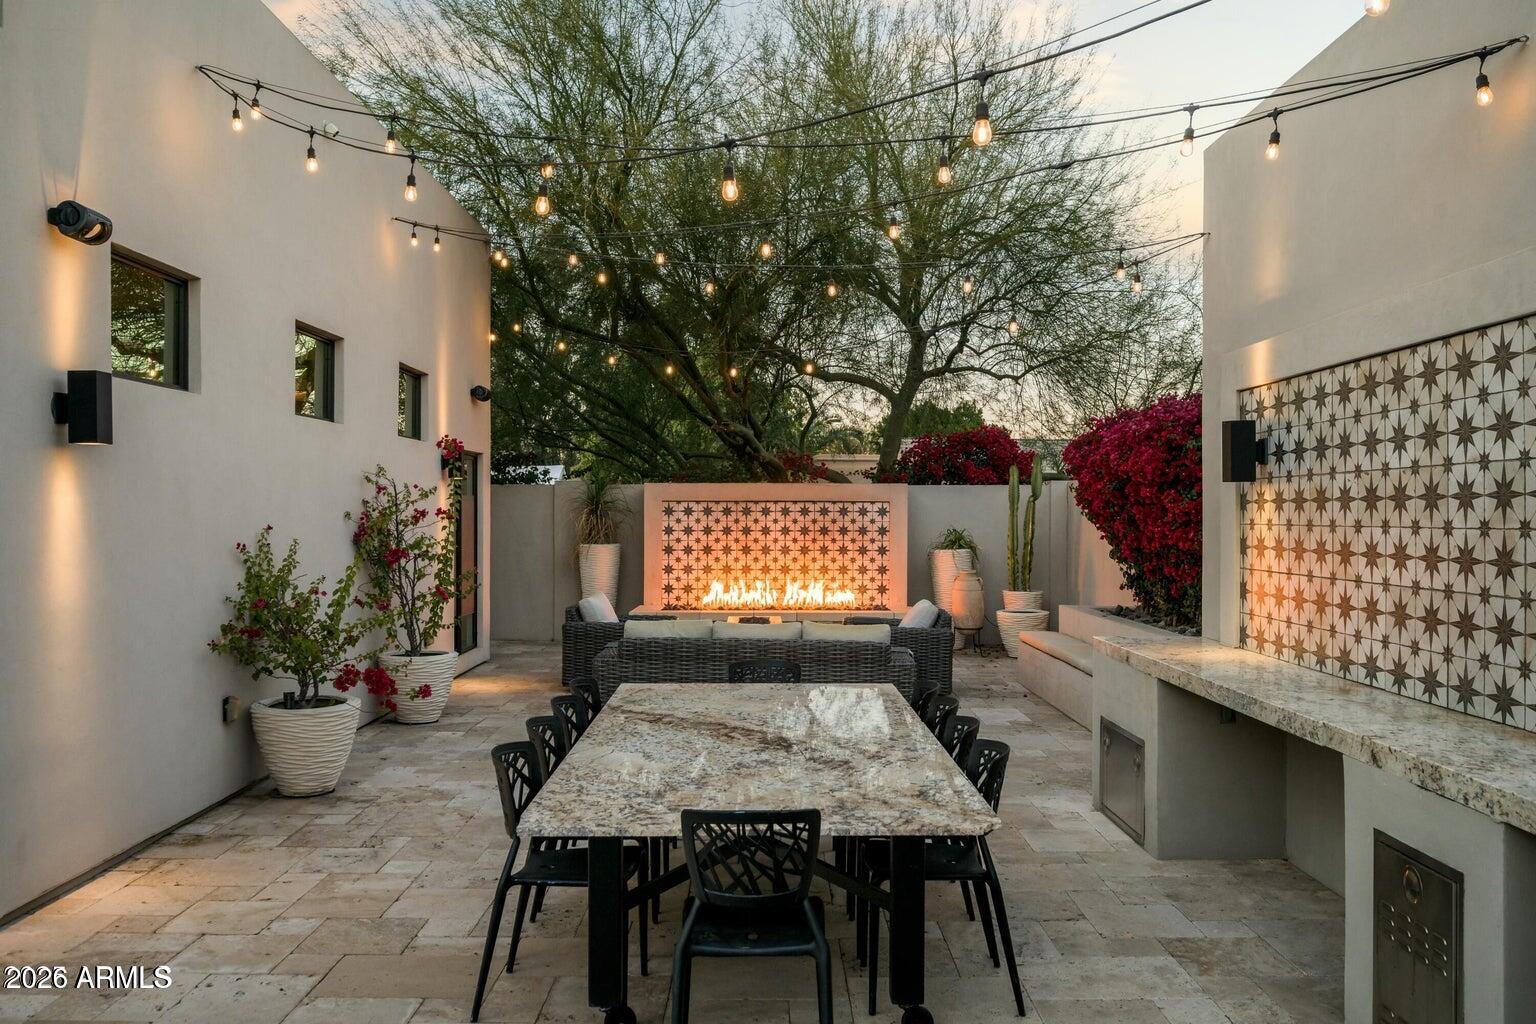
Outdoor courtyard with a stone dining table, string lights, and a fire feature beyond the lounge seating.
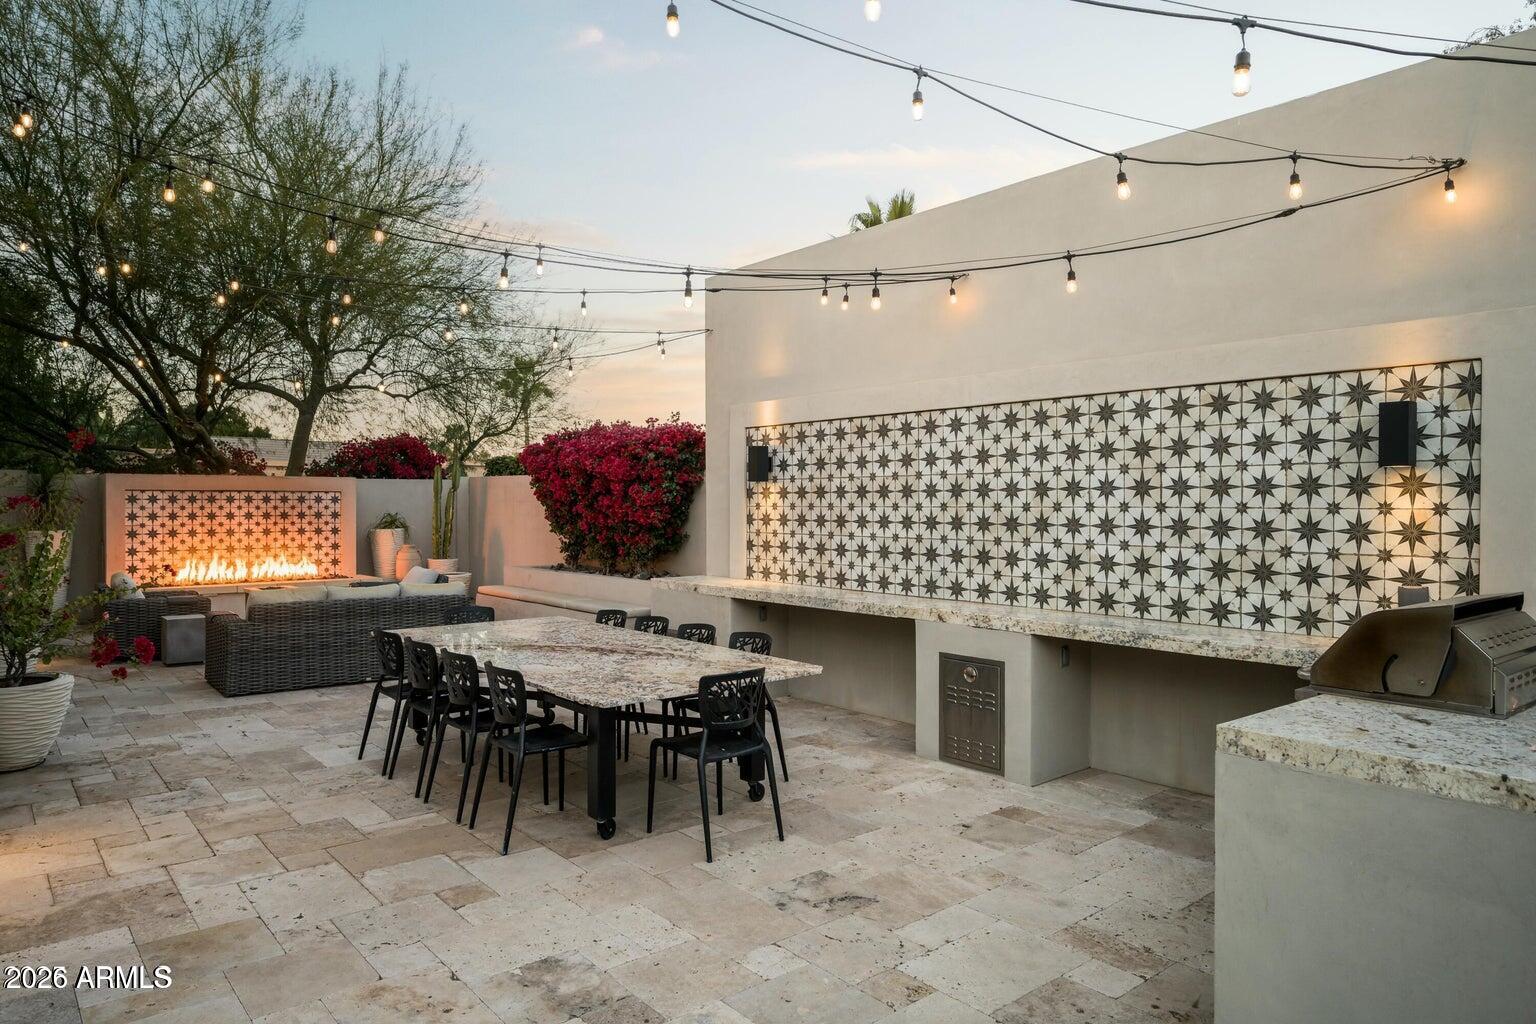
Outdoor patio with a stone dining area, patterned tile wall, built-in grill, and fire feature.
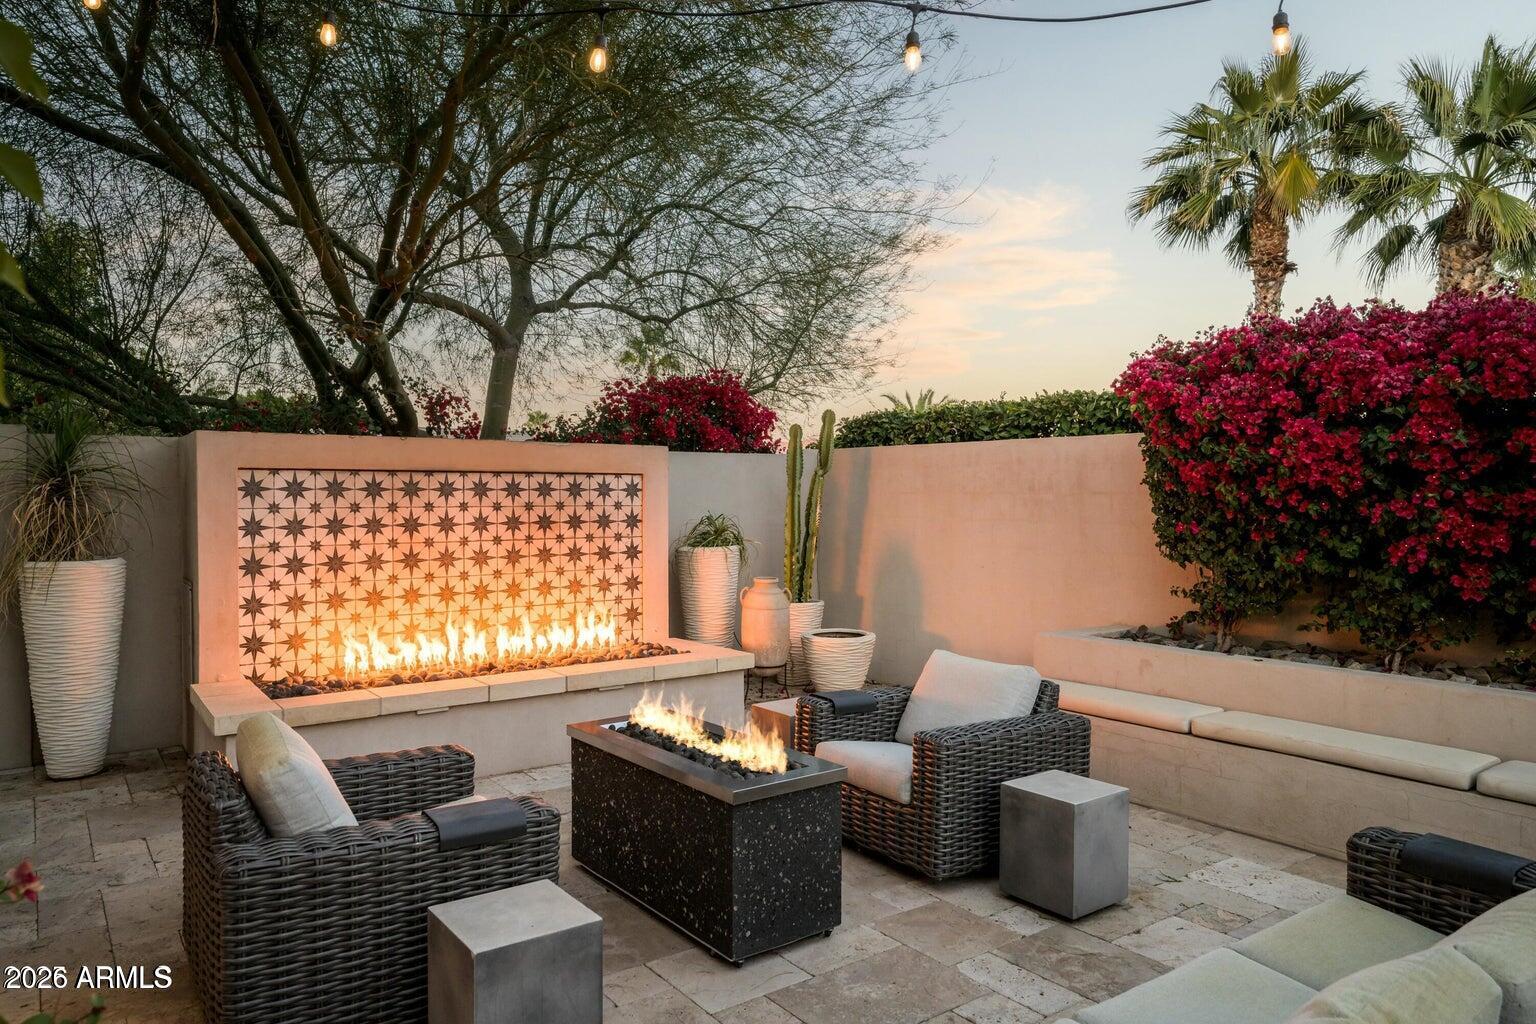
Furnished patio with two lit fire features, woven seating, bougainvillea, and palm trees.
Modern home's backyard pool and patio with palm trees and outdoor lounge seating at dusk.
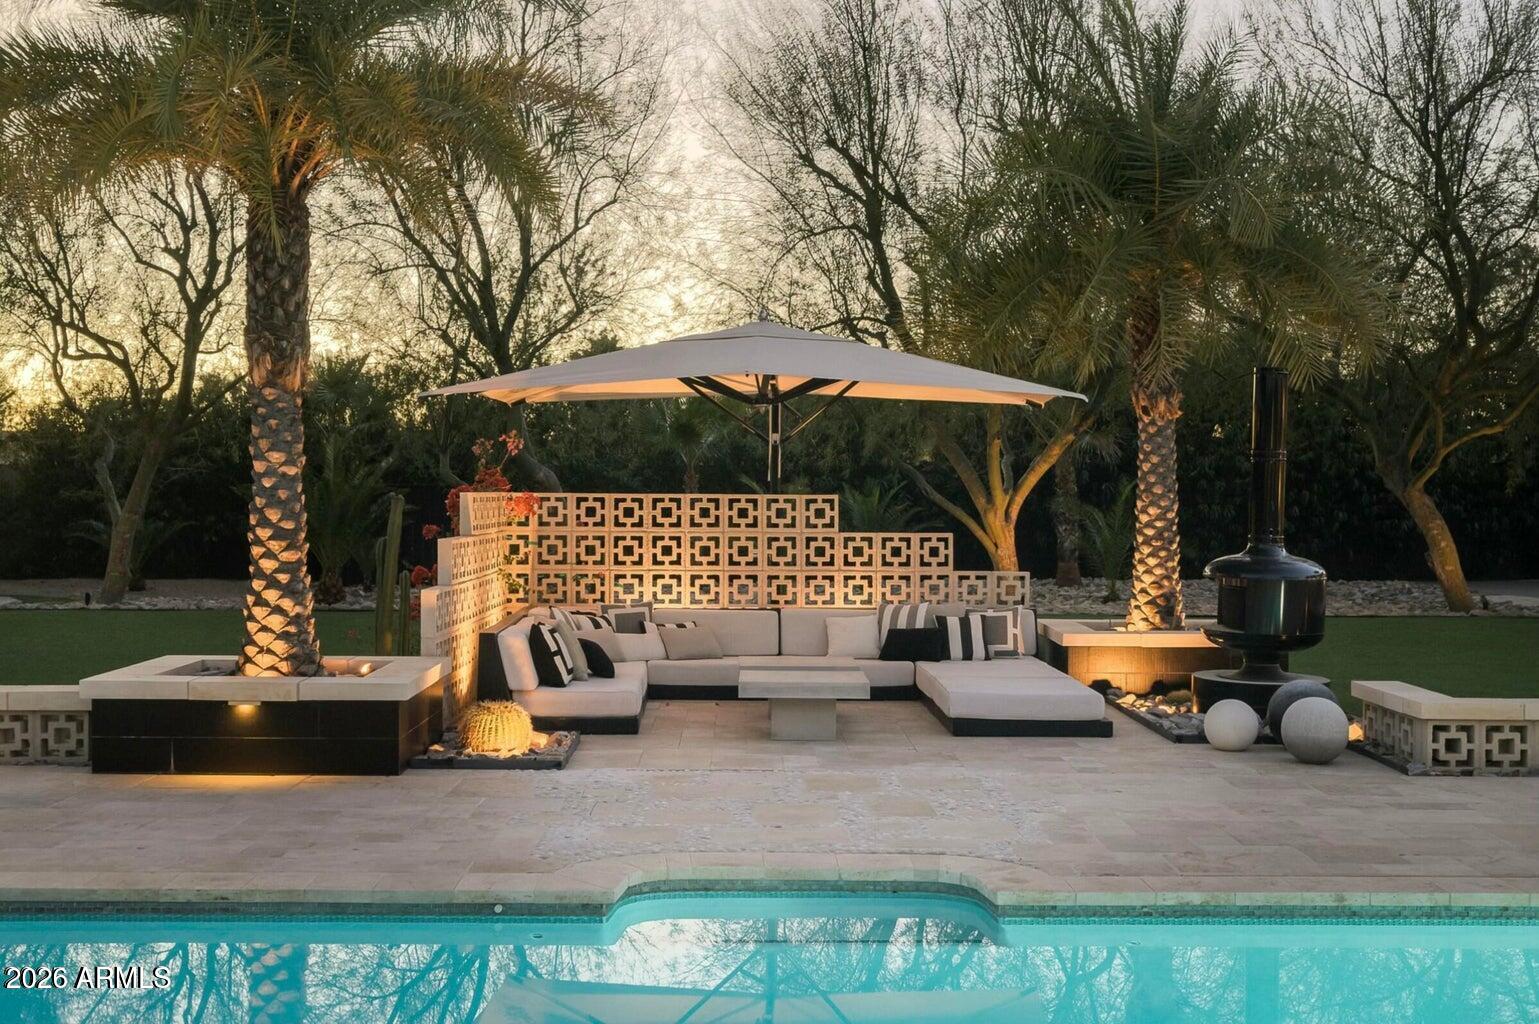
Poolside patio with cushioned sectional beneath an umbrella, patterned privacy screen, and black fire feature.
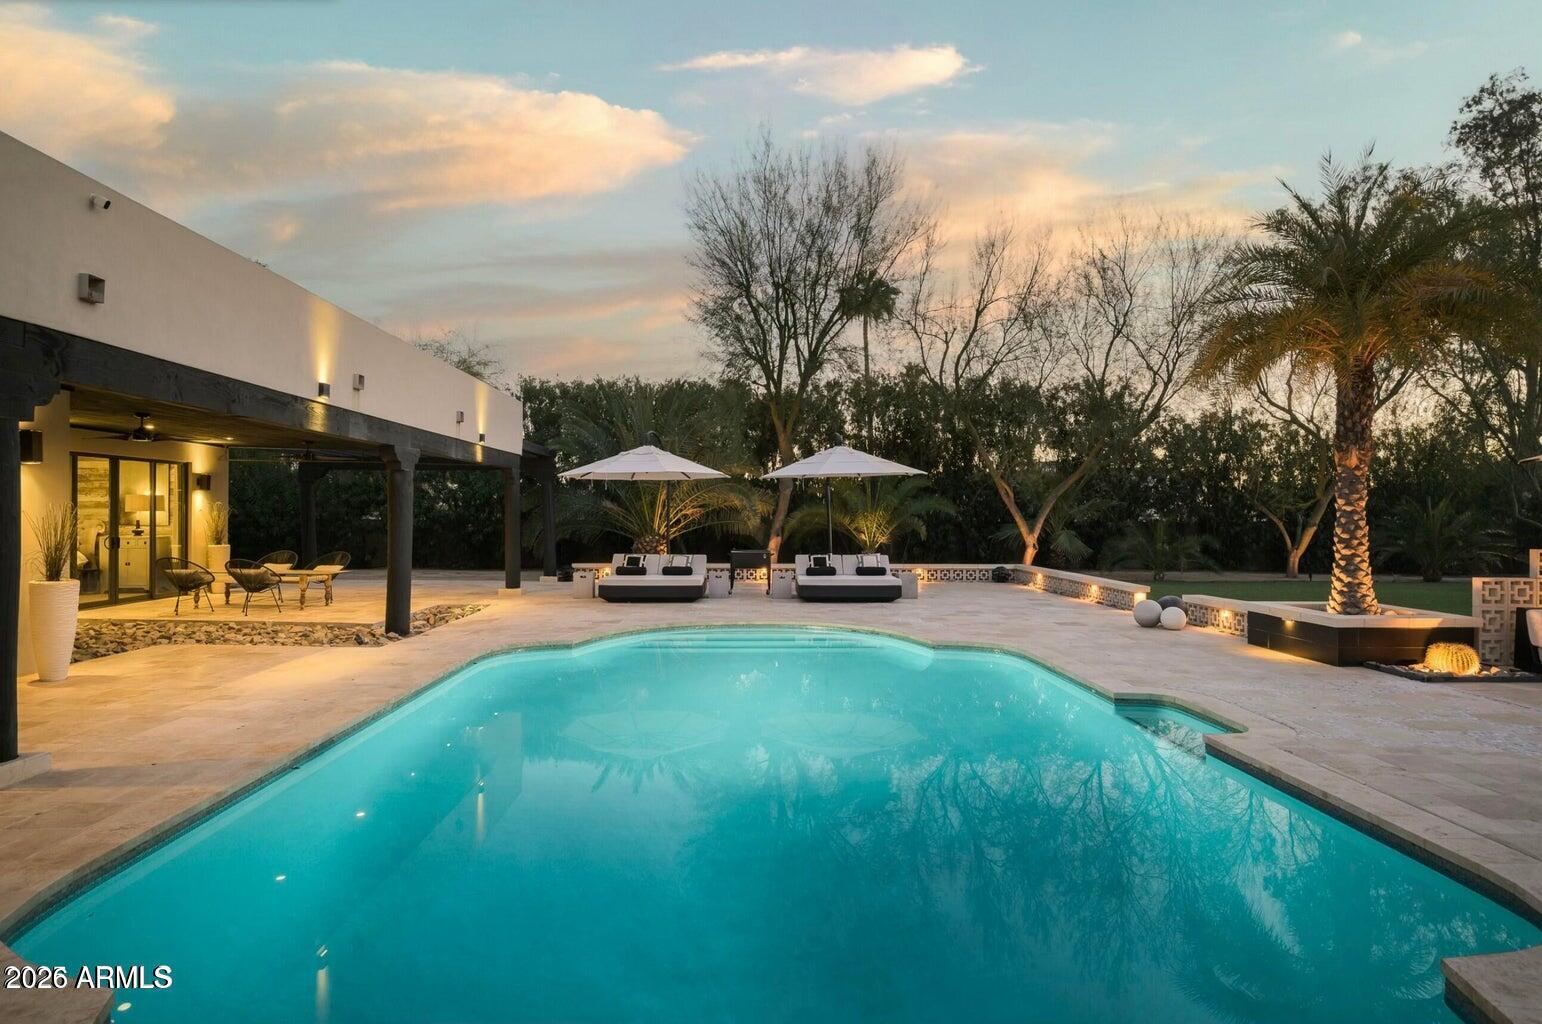
Backyard pool beside a modern home, with covered patio seating and palms at dusk.
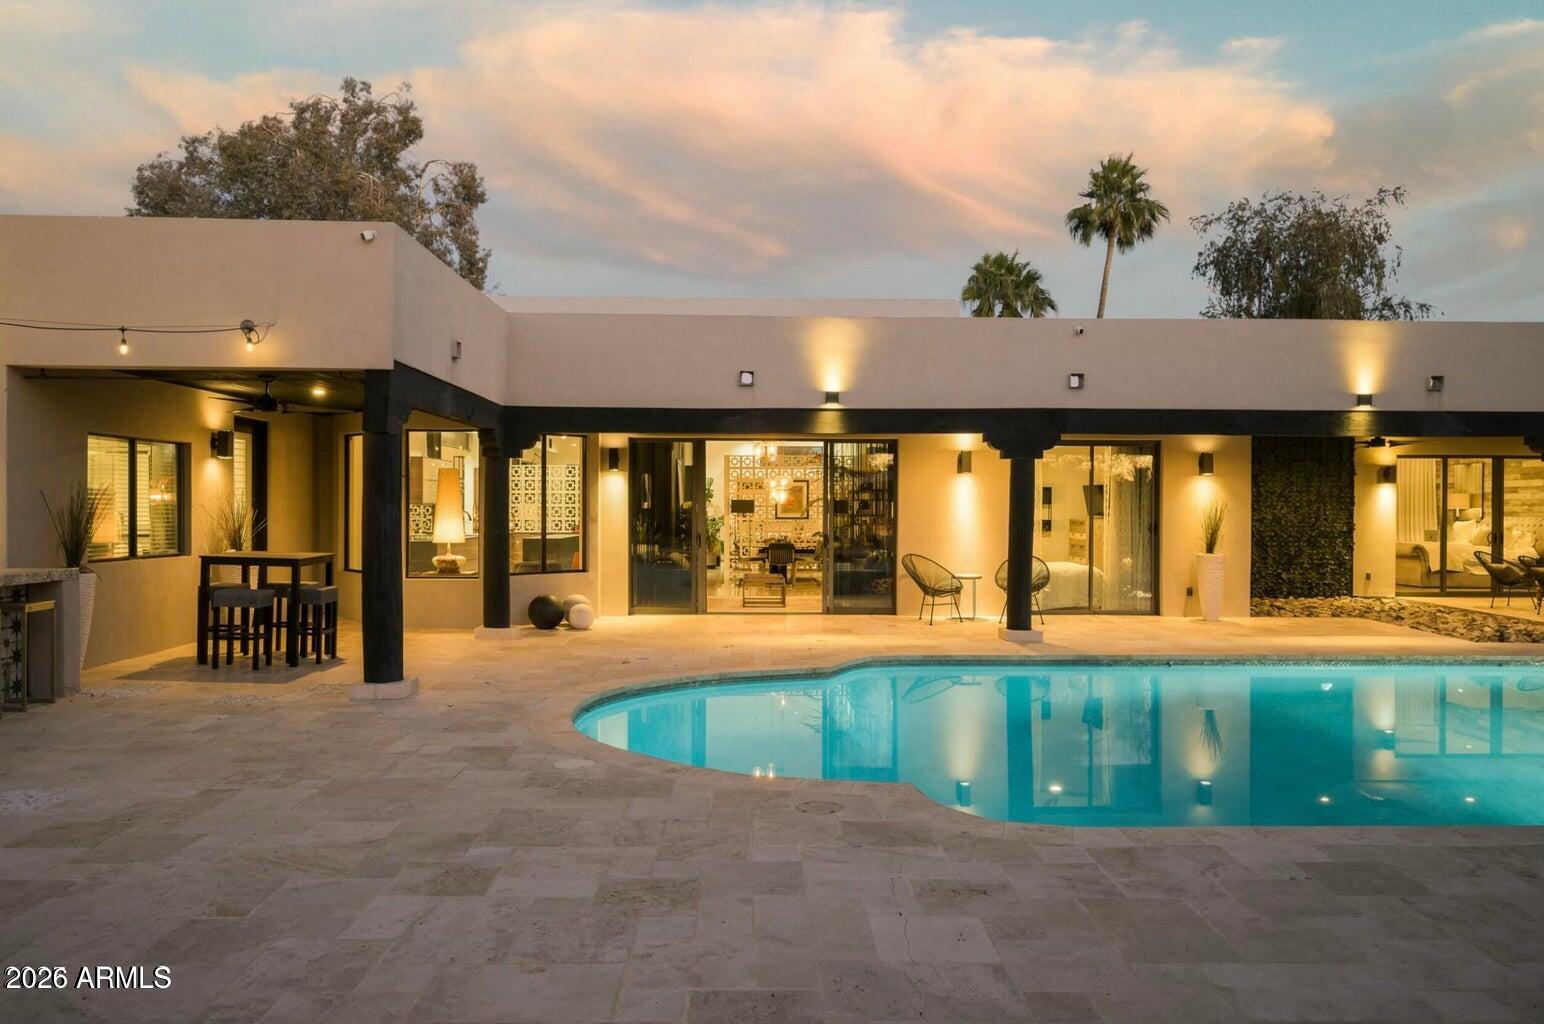
Modern home’s rear patio and illuminated exterior beside a curved swimming pool at dusk.
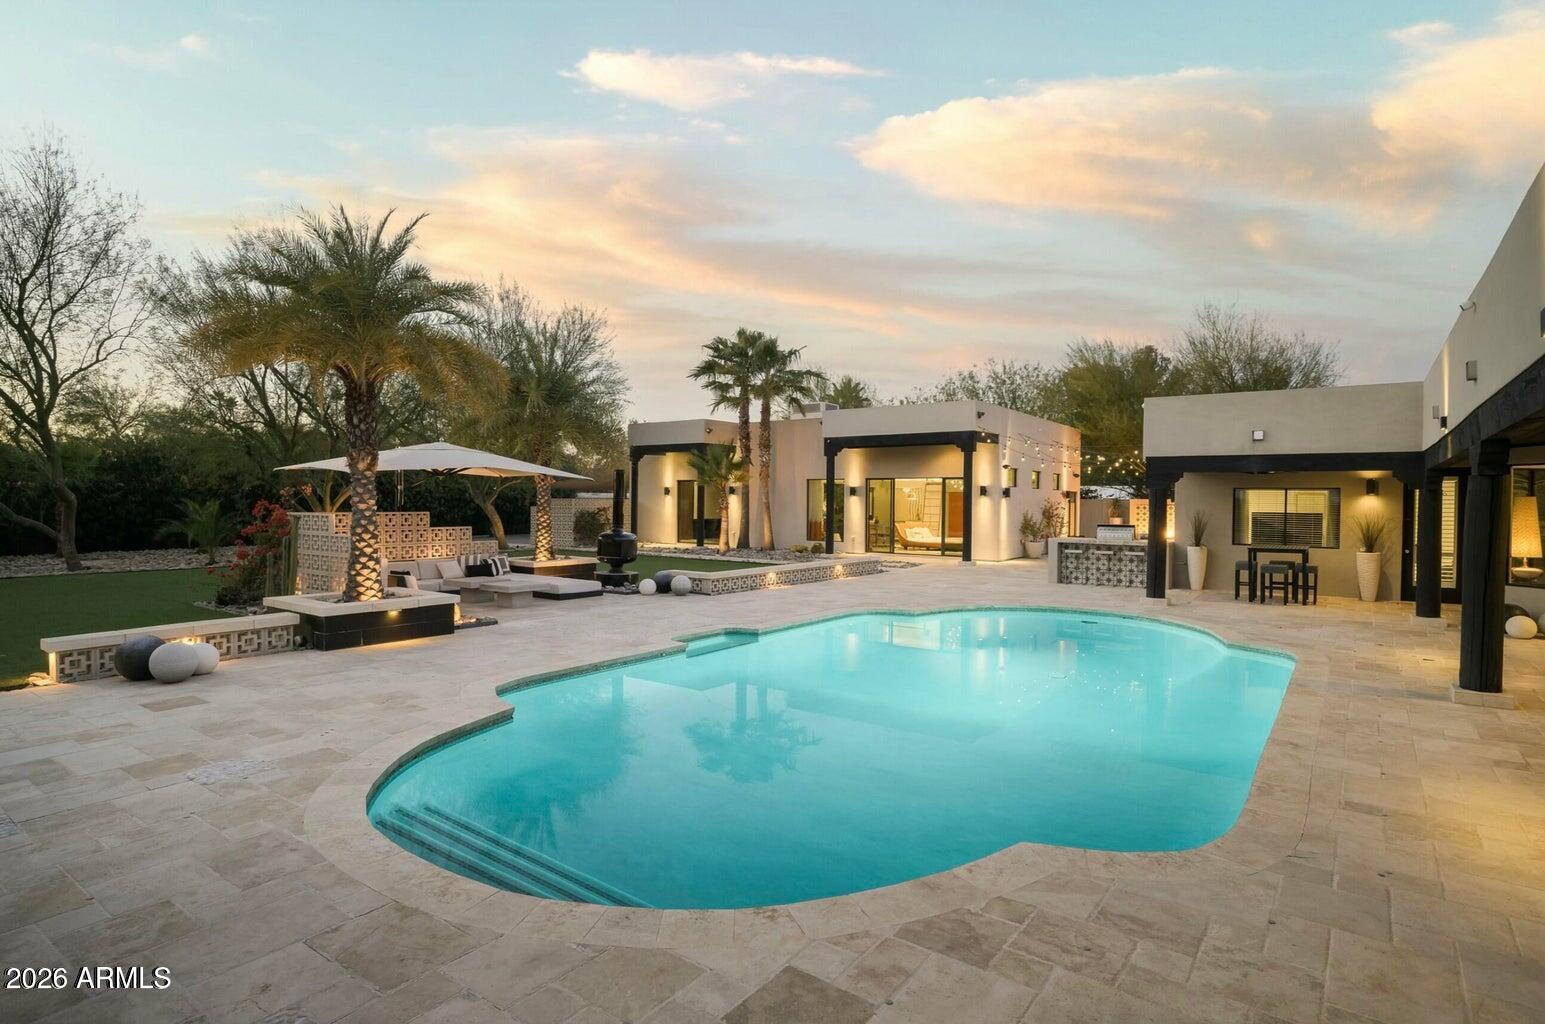
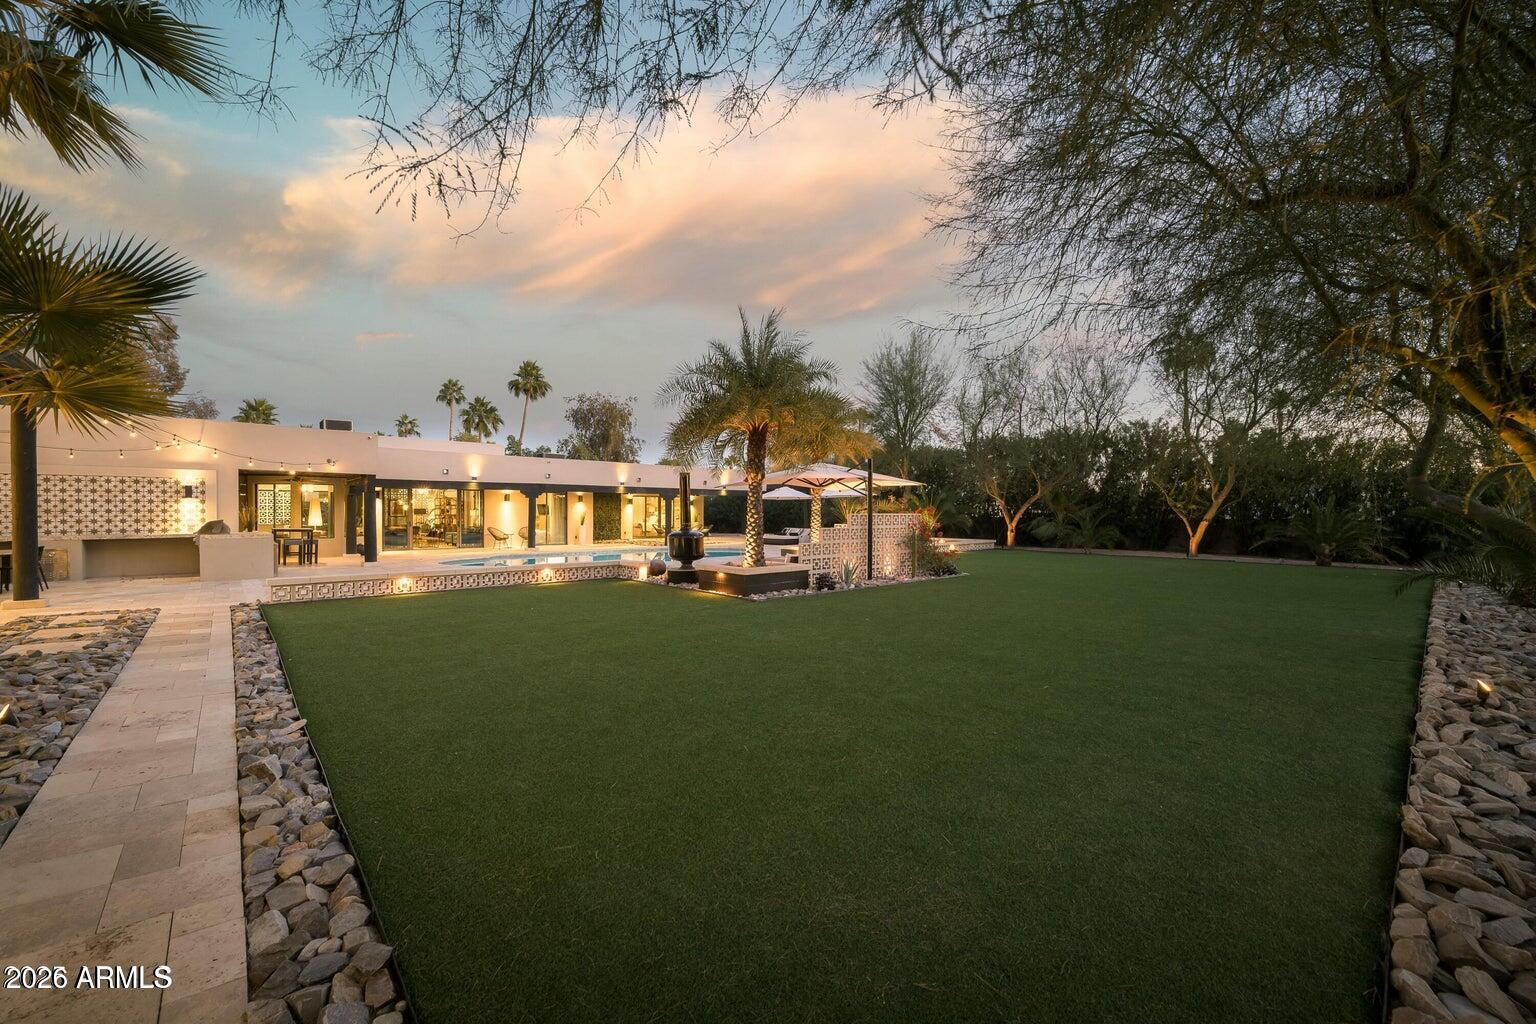
Modern home at dusk with a pool, broad turf lawn, patterned walls, and desert landscaping.
SEE ALL PHOTOS
Modern home with a gated entry, cactus landscaping, and a large tree at dusk.
Modern flat-roofed home with desert landscaping and a large tree at golden hour.
Modern single-story home behind a patterned wall, framed by palm trees and desert landscaping at sunset.
Modern home entrance with a geometric metal gate, warm lighting, and cat statues flanking the walkway.
Bright piano room with a black grand piano, floor-to-ceiling windows, and mountain views.
Living room with a black grand piano, patterned screens, and a tan leather chair.
Entryway with a framed portrait, dried grasses, and a sculptural wooden console table.
Living room with a tan leather chaise, open wood shelving, patterned rug, and tall pampas grass.
Dining room with a glass-top table, gold-framed chairs, geometric screen wall, and large potted plants.
Open-plan dining and living room with glass pendants, teal sofas, and a pool visible through sliding doors.
Living room with teal sofas and sliding glass doors overlooking a backyard pool.
Furnished living room with gray chairs and a glass coffee table overlooking a backyard pool.
Modern kitchen with walnut cabinetry, dark stone counters, a large island, and built-in stainless steel appliances.
Open-plan kitchen with walnut cabinets, stainless appliances, dark stone island, and teal living room seating.
Modern open-plan kitchen with walnut cabinetry, dark stone island, geometric partition, and grand piano beyond.
Modern kitchen with walnut cabinets, a large dark island, and a patterned concrete screen.
Modern kitchen with walnut cabinetry, glass-front cabinets, and a glass-topped dining table.
Modern kitchen and dining area with walnut cabinets, stainless appliances, and glass doors to a landscaped patio.
Modern kitchen dining area with glass-top table, woven chairs, pendant lights, and stainless steel appliances.
Open-plan living room with a cream sectional, yellow pillows, and a kitchen with wood cabinetry.
Staged bedroom with a tufted white bed, navy bedding, dark accent wall, and doorway to a marble bathroom.
Bathroom with marble-look tile, glass walk-in shower, and vessel sink on a gray countertop.
Bedroom with a white bed and sliding glass doors overlooking a backyard pool.
Modern bathroom vanity with a white vessel sink, gray concrete counter, and mosaic tile backsplash.
Bedroom with a tufted bed and sliding glass doors overlooking a patio and pool.
Bedroom with a white bed and sliding doors overlooking a patio and pool.
Staged bedroom with yellow accent wall, white bed, green glass cabinet, and patterned rug.
Staged home office with a glass desk, gray chair, and red accent chair by a curtained window.
Bathroom vanity with a vessel sink, gray countertop, mirrored cabinets, and patterned white walls.
Walk-in shower with gray mosaic tile, a built-in bench, and a handheld showerhead.
Bathroom with a black vessel sink, bold geometric tile wall, and carved statue.
Furnished bedroom with a large bed, bold geometric rug, orange doors, and an overhead loft.
Outdoor patio with woven seating, a lit fireplace, flowering shrubs, and tall privacy walls.
Outdoor courtyard with a stone dining table, string lights, and a fire feature beyond the lounge seating.
Outdoor patio with a stone dining area, patterned tile wall, built-in grill, and fire feature.
Furnished patio with two lit fire features, woven seating, bougainvillea, and palm trees.
Modern home's backyard pool and patio with palm trees and outdoor lounge seating at dusk.
Poolside patio with cushioned sectional beneath an umbrella, patterned privacy screen, and black fire feature.
Backyard pool beside a modern home, with covered patio seating and palms at dusk.
Modern home’s rear patio and illuminated exterior beside a curved swimming pool at dusk.
Modern home at dusk with a pool, broad turf lawn, patterned walls, and desert landscaping.
Courtesy of Compass, Kirsten K Horchler Listing Contact: 480-799-2149 
For Lease

8011 E Larkspur Drive

8011 E Larkspur Drive, Scottsdale, AZ 85260

$20,000/month
Sophistication offered across a sprawling .86-acre lot in one of Scottsdale's most coveted locations minutes from Kierland Commons and TPC Scottsdale. Step into the modern foyer, lending a peek into the property's use of breeze blocks that double as a serene partition for the home office. The chef's kitchen shines with Wolf + Thermador appliances, flowing into a wet bar and patio with a cozy fireplace. The primary suite offers an expansive walk-in closet and private access to the resort-style backyard. The home's layout is as functional as it is luxurious, feat. two en suite bedrooms, two add'l guest bedrooms, guest bathroom, & powder room. A sparkling pool, firepit, built-in BBQ, and living/dining spaces adorned with the same iconic breeze blocks create the ultimate space for relaxation.

5
beds

5
baths

4,727 Sq.Ft. LIVING AREA

0.86 Acres lot

Kirsten Horchler

Kirsten Horchler

Features & Amenities

Interior

  • total bedrooms5
  • Total bathrooms5
  • full bathrooms4
  • half bathroom1
  • Laundry room Inside
  • Flooring Carpet, Tile
  • Fireplace Fire Pit, Exterior Fireplace, Freestnd Fireplace, Gas Fireplace
  • APPLIANCES Washer, Dryer, Reverse Osmosis, Refrigerator, Microwave, Electric Oven, Disposal, Dishwasher, Water Softener, Water Purifier
  • other interior Features Wet Bar, Walk-in Pantry, High Speed Internet, Smart Home, Double Vanity, Eat-in Kitchen, Breakfast Bar, Kitchen Island, Pantry, 3/4 Bath Master Bdrm

Area & Lot

  • Status For Lease
  • Living Area4,727 Sq.Ft.
  • Total Area4,727 Sq.Ft.
  • Lot Area0.86 Acres
  • MLS® ID6814669
  • TypeResidential
  • YEAR BUILT1978
  • Architecture StylesContemporary
  • View DescriptionMountain(s)
  • Elementary SchoolSonoran Sky Elementary School
  • Middle SchoolDesert Shadows Middle School
  • High SchoolHorizon High School
  • School DistrictParadise Valley Unified District

Exterior

  • STORIES1
  • water SourcePublic
  • utilitiesPropane
  • PoolOutdoor
  • roofBuilt-Up, Foam
  • lot featuresSprinklers In Rear, Sprinklers In Front, Corner Lot, Desert Back, Desert Front, Gravel/Stone Front, Gravel/Stone Back, Synthetic Grass Back, Auto Timer H 2 O Front, Auto Timer H 2 O Back, Irrigation Front, Irrigation Back
  • parkingGated, RV Gated, Circular Driveway, Rear Vehicle Entry
  • HEAT TYPEElectric
  • AIR CONDITIONINGCentral Air, Ceiling Fan(s), Programmable Thmstat
  • sewerPublic Sewer
  • security FeaturesFire Sprinkler System
  • other exterior FeaturesBuilt-in BBQ, Private Yard

Financial

  • Lease Price$20,000/mo
Modern home with a gated entry, cactus landscaping, and a large tree at dusk.
Modern flat-roofed home with desert landscaping and a large tree at golden hour.

Sophistication offered across a sprawling .86-acre lot in one of Scottsdale's most coveted locations-minutes from Kierland Commons and TPC Scottsdale.

– Kirsten Horchler
Modern single-story home behind a patterned wall, framed by palm trees and desert landscaping at sunset.
Modern flat-roofed home with desert landscaping and a large tree at golden hour.

Schedule a Showing

We would love to show you our beautiful property. Please select your preferred date and time below. An agent will be in touch shortly to confirm your appointment.

Schedule a Showing

We would love to show you our beautiful property. Please select your preferred date and time below. An agent will be in touch shortly to confirm your appointment.

Thank you for your interest in 8011 E Larkspur Drive, Scottsdale, AZ 85260. We are reviewing your request and will be in touch shortly!

Exceptional Service, Lasting Results

Whether buying or selling, we’re here to guide you every step of the way.

Follow Me on Instagram