
Soleil West
Search
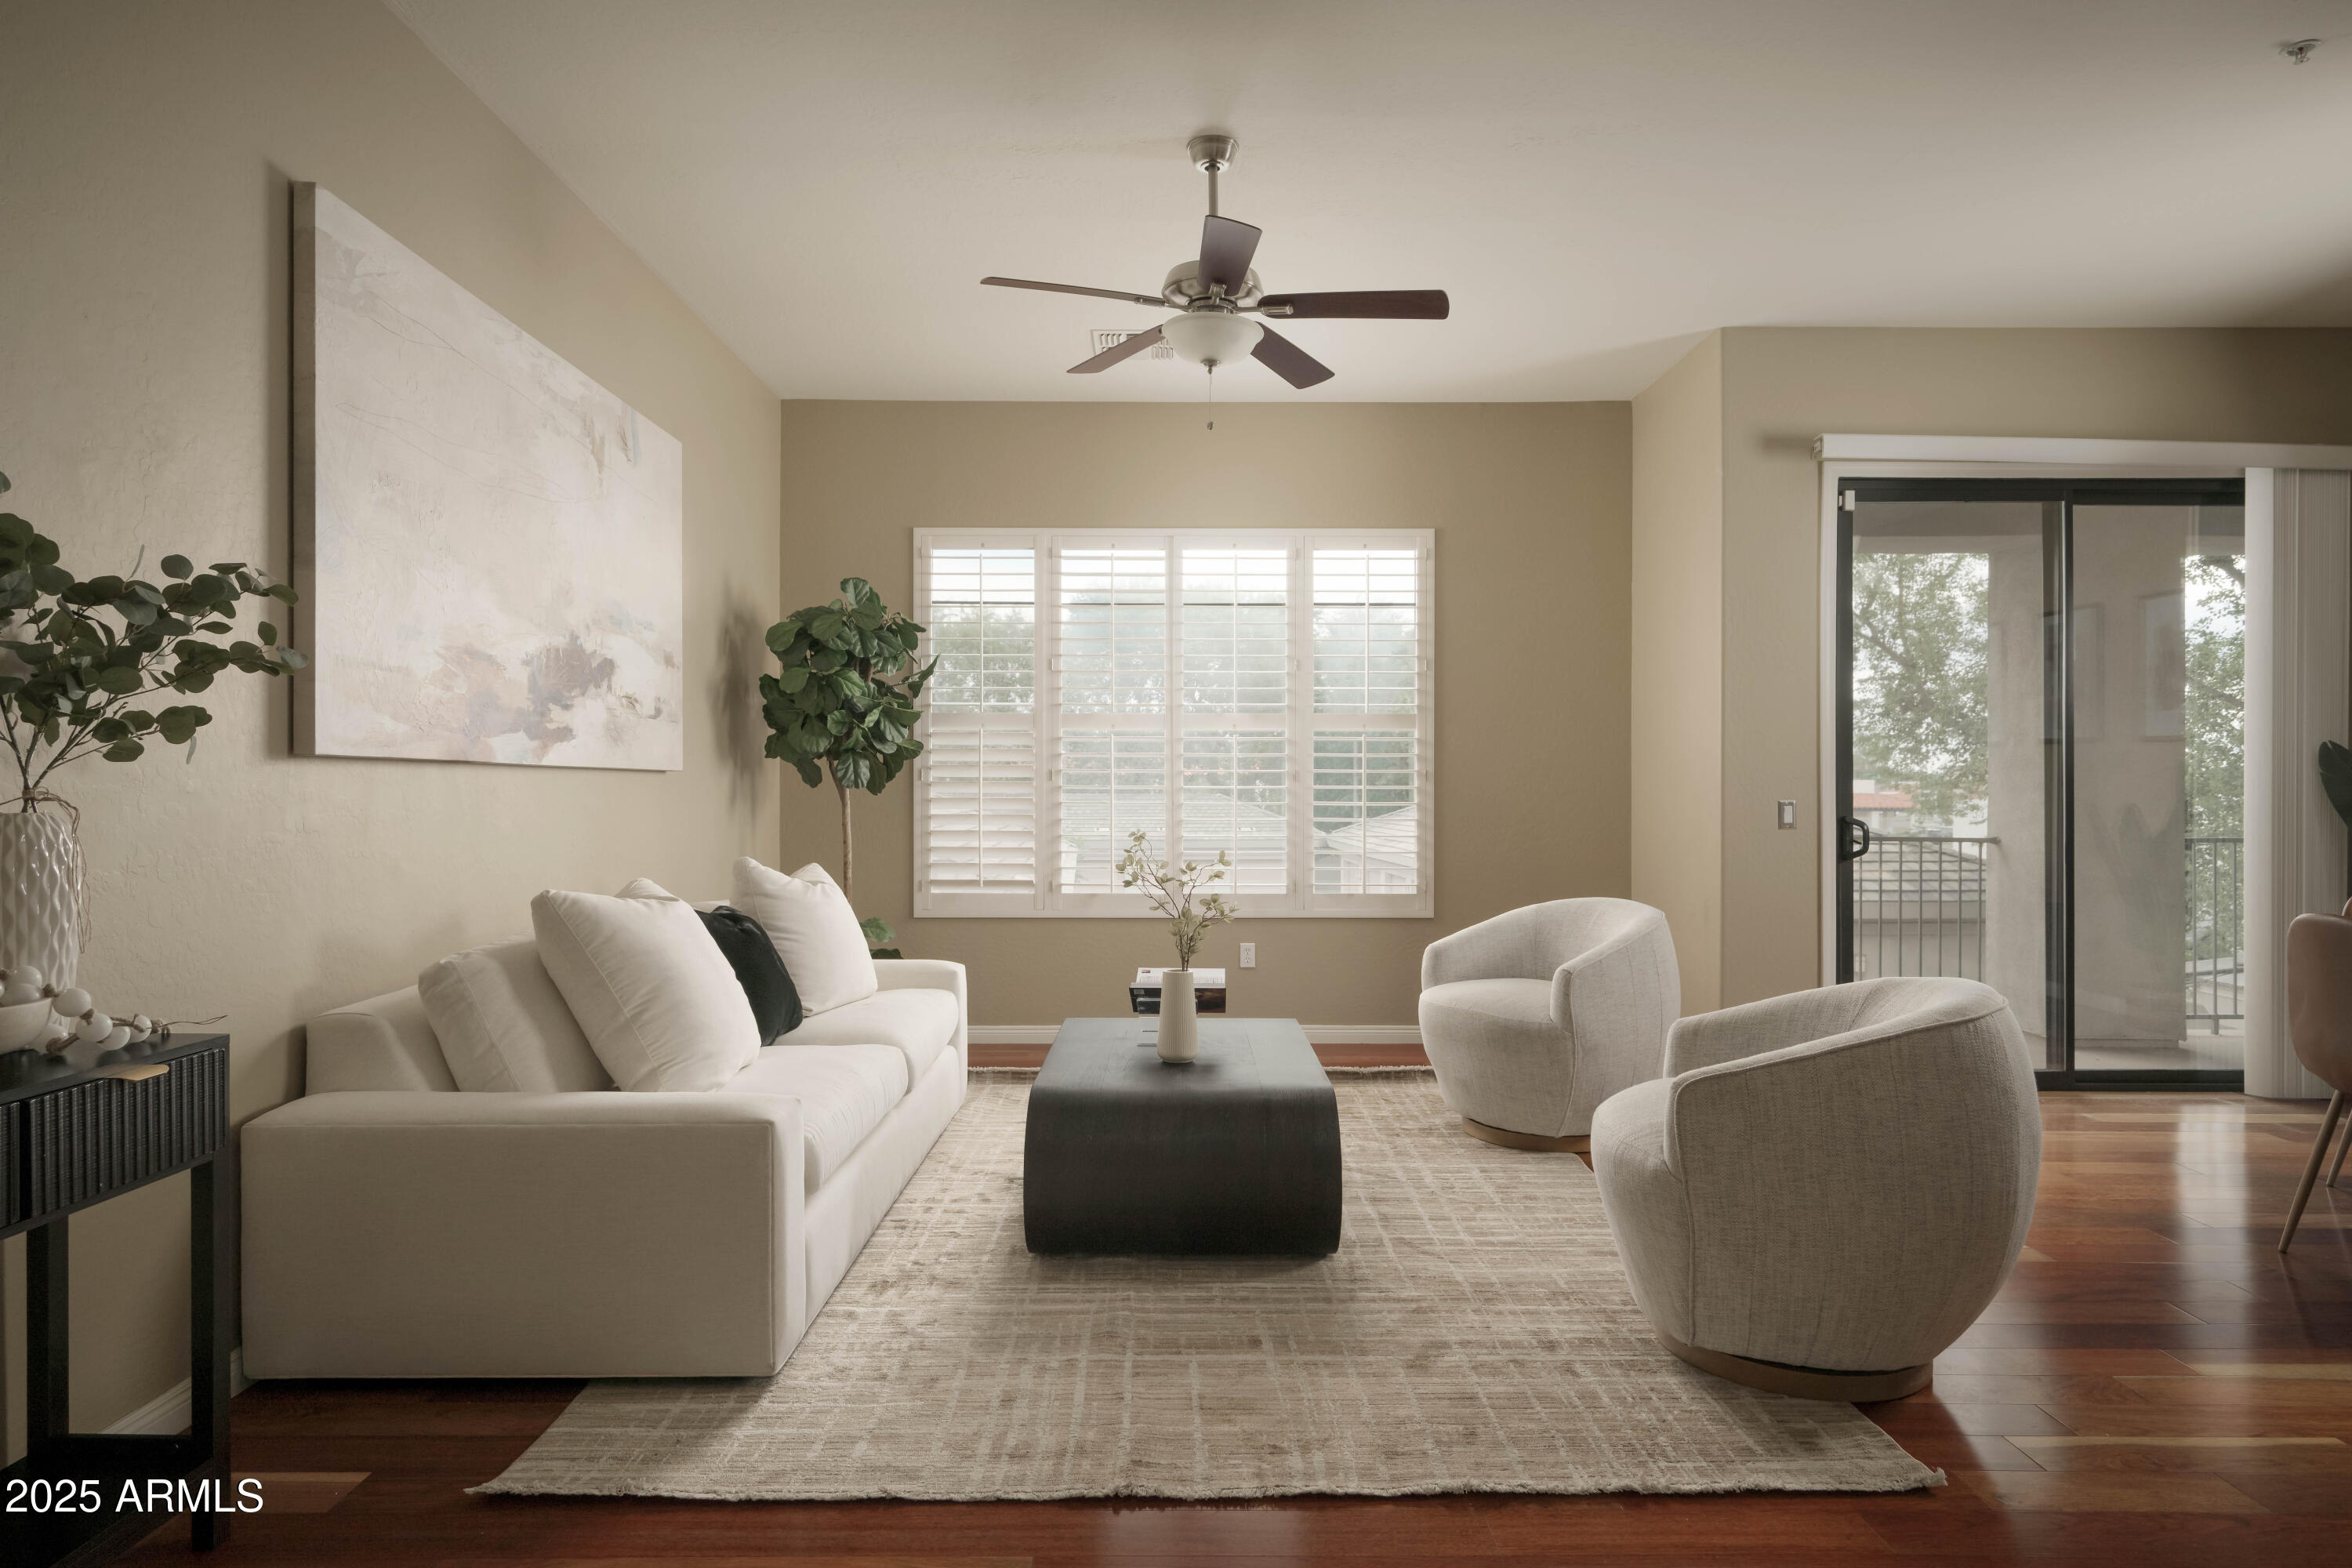
Furnished living room with white seating, plantation shutters, and a sliding glass door to a balcony.
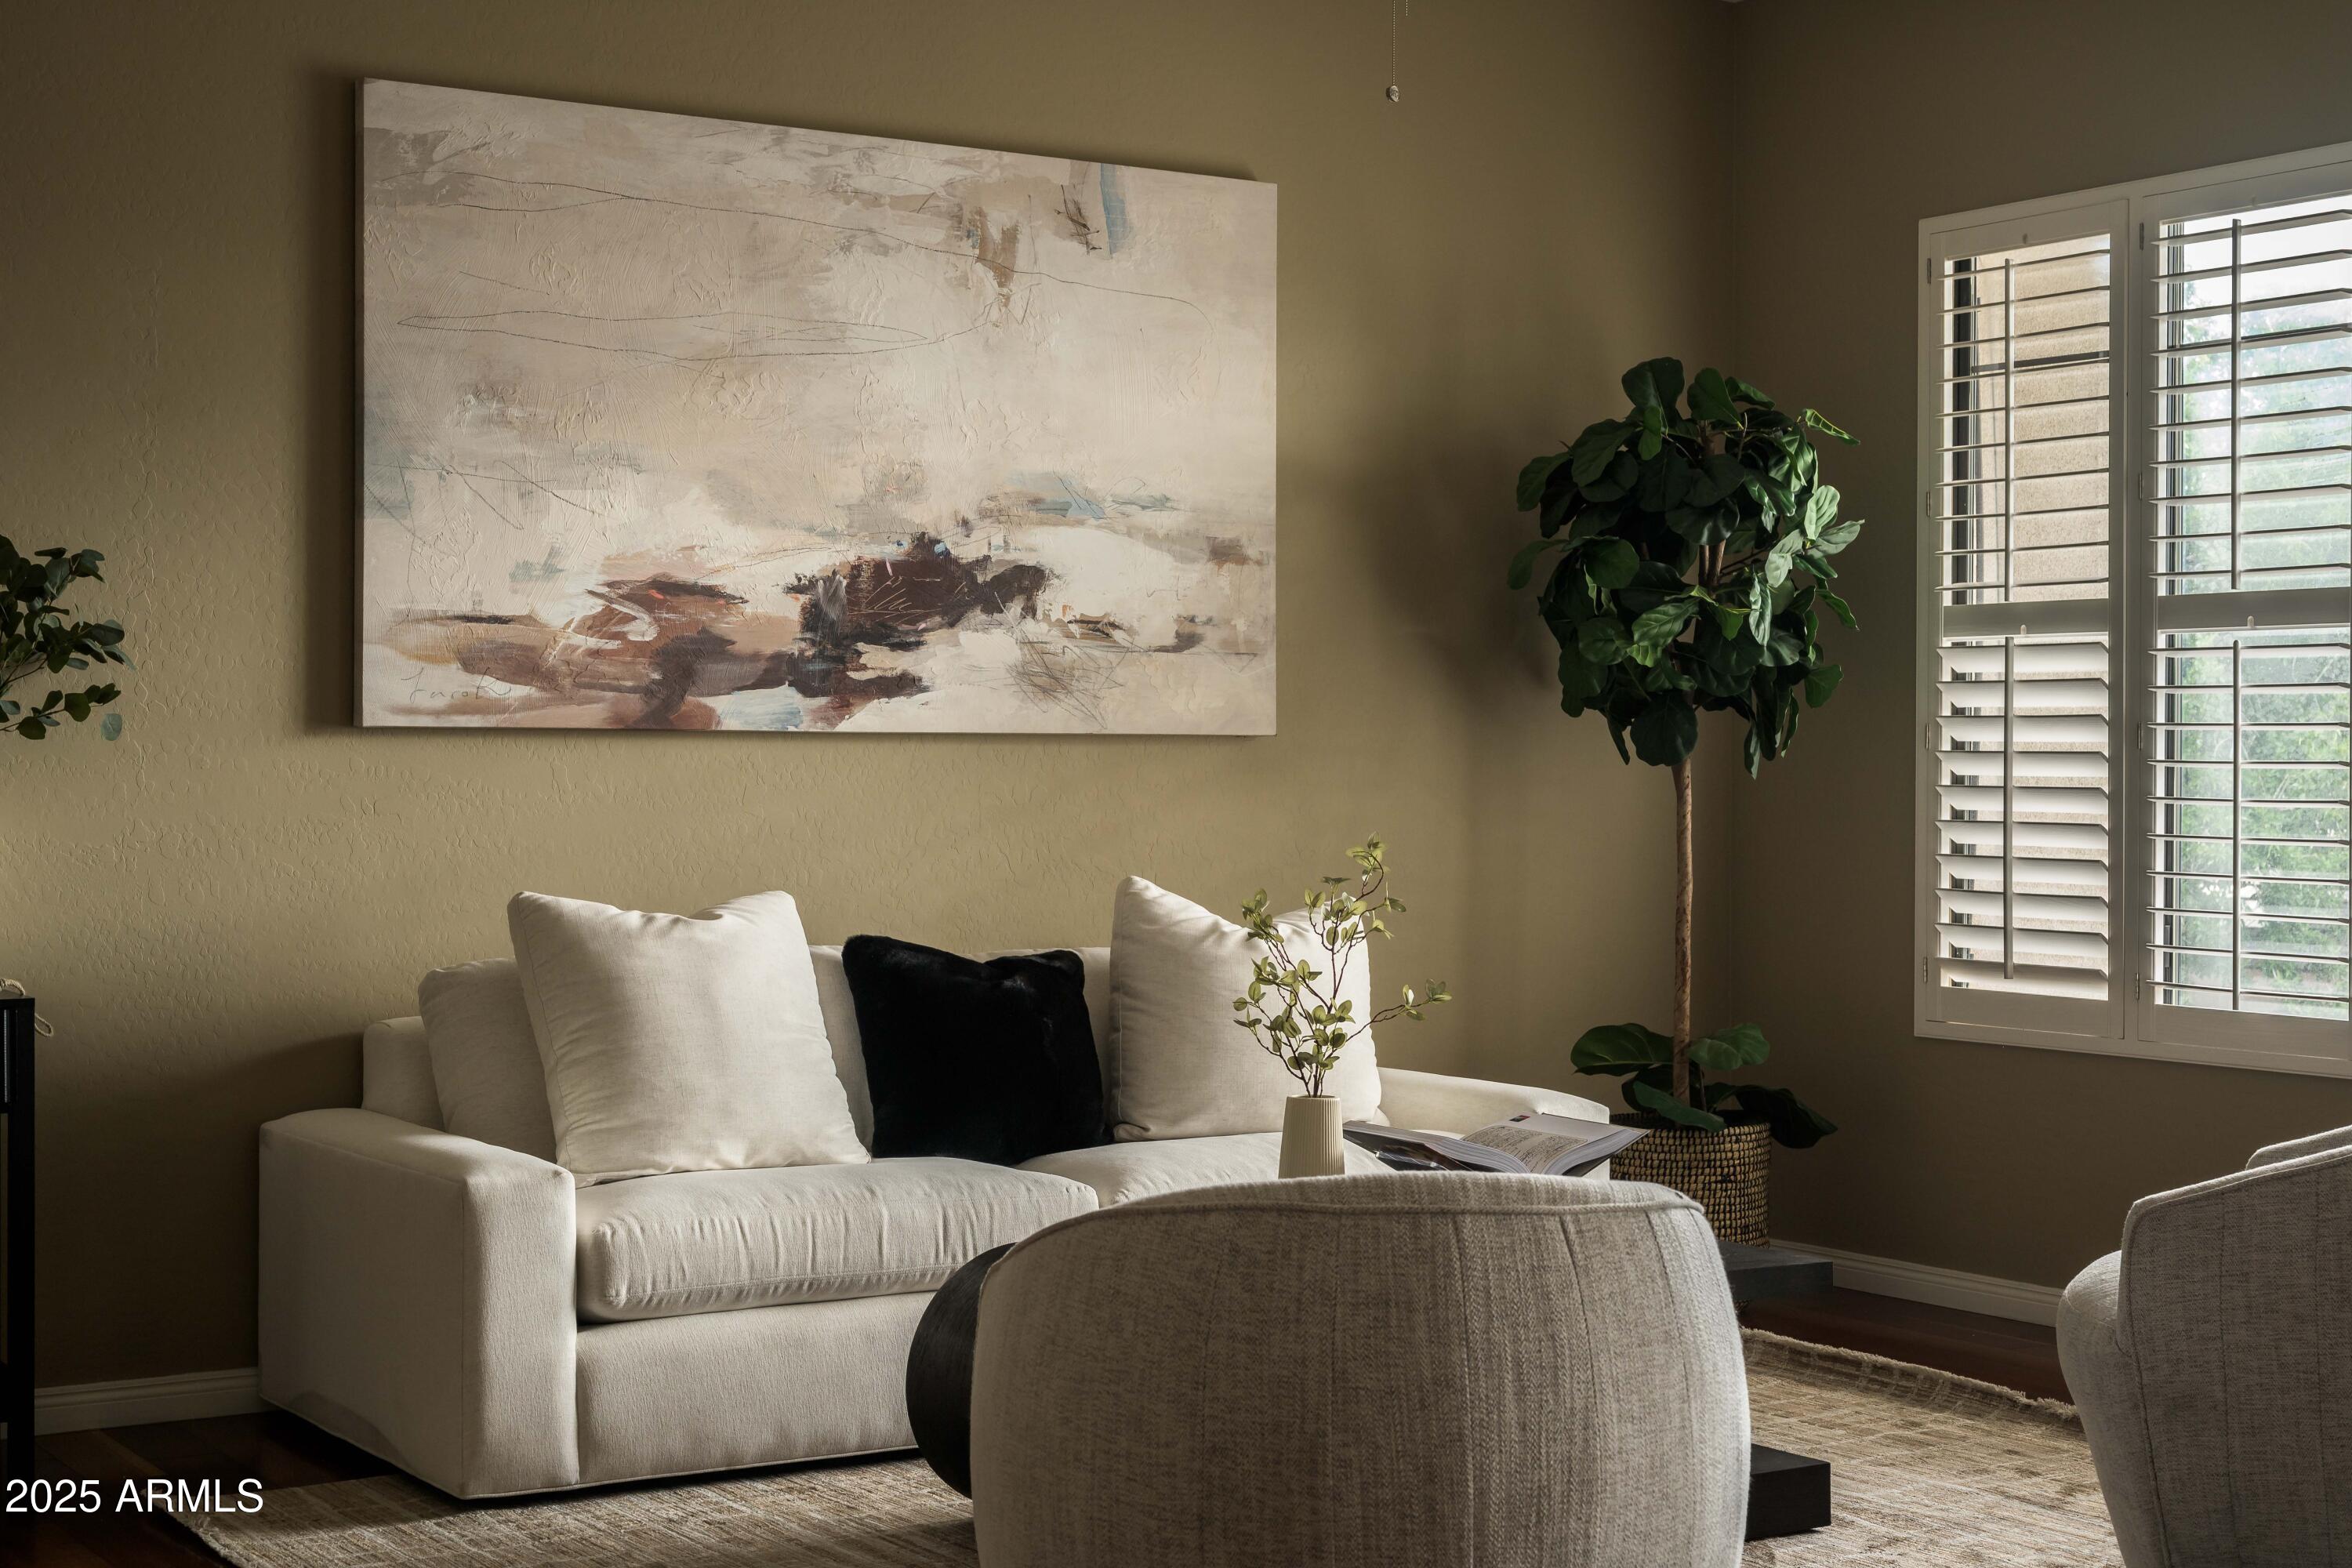
Living room with a cream sofa, large abstract painting, potted tree, and plantation-shuttered windows.
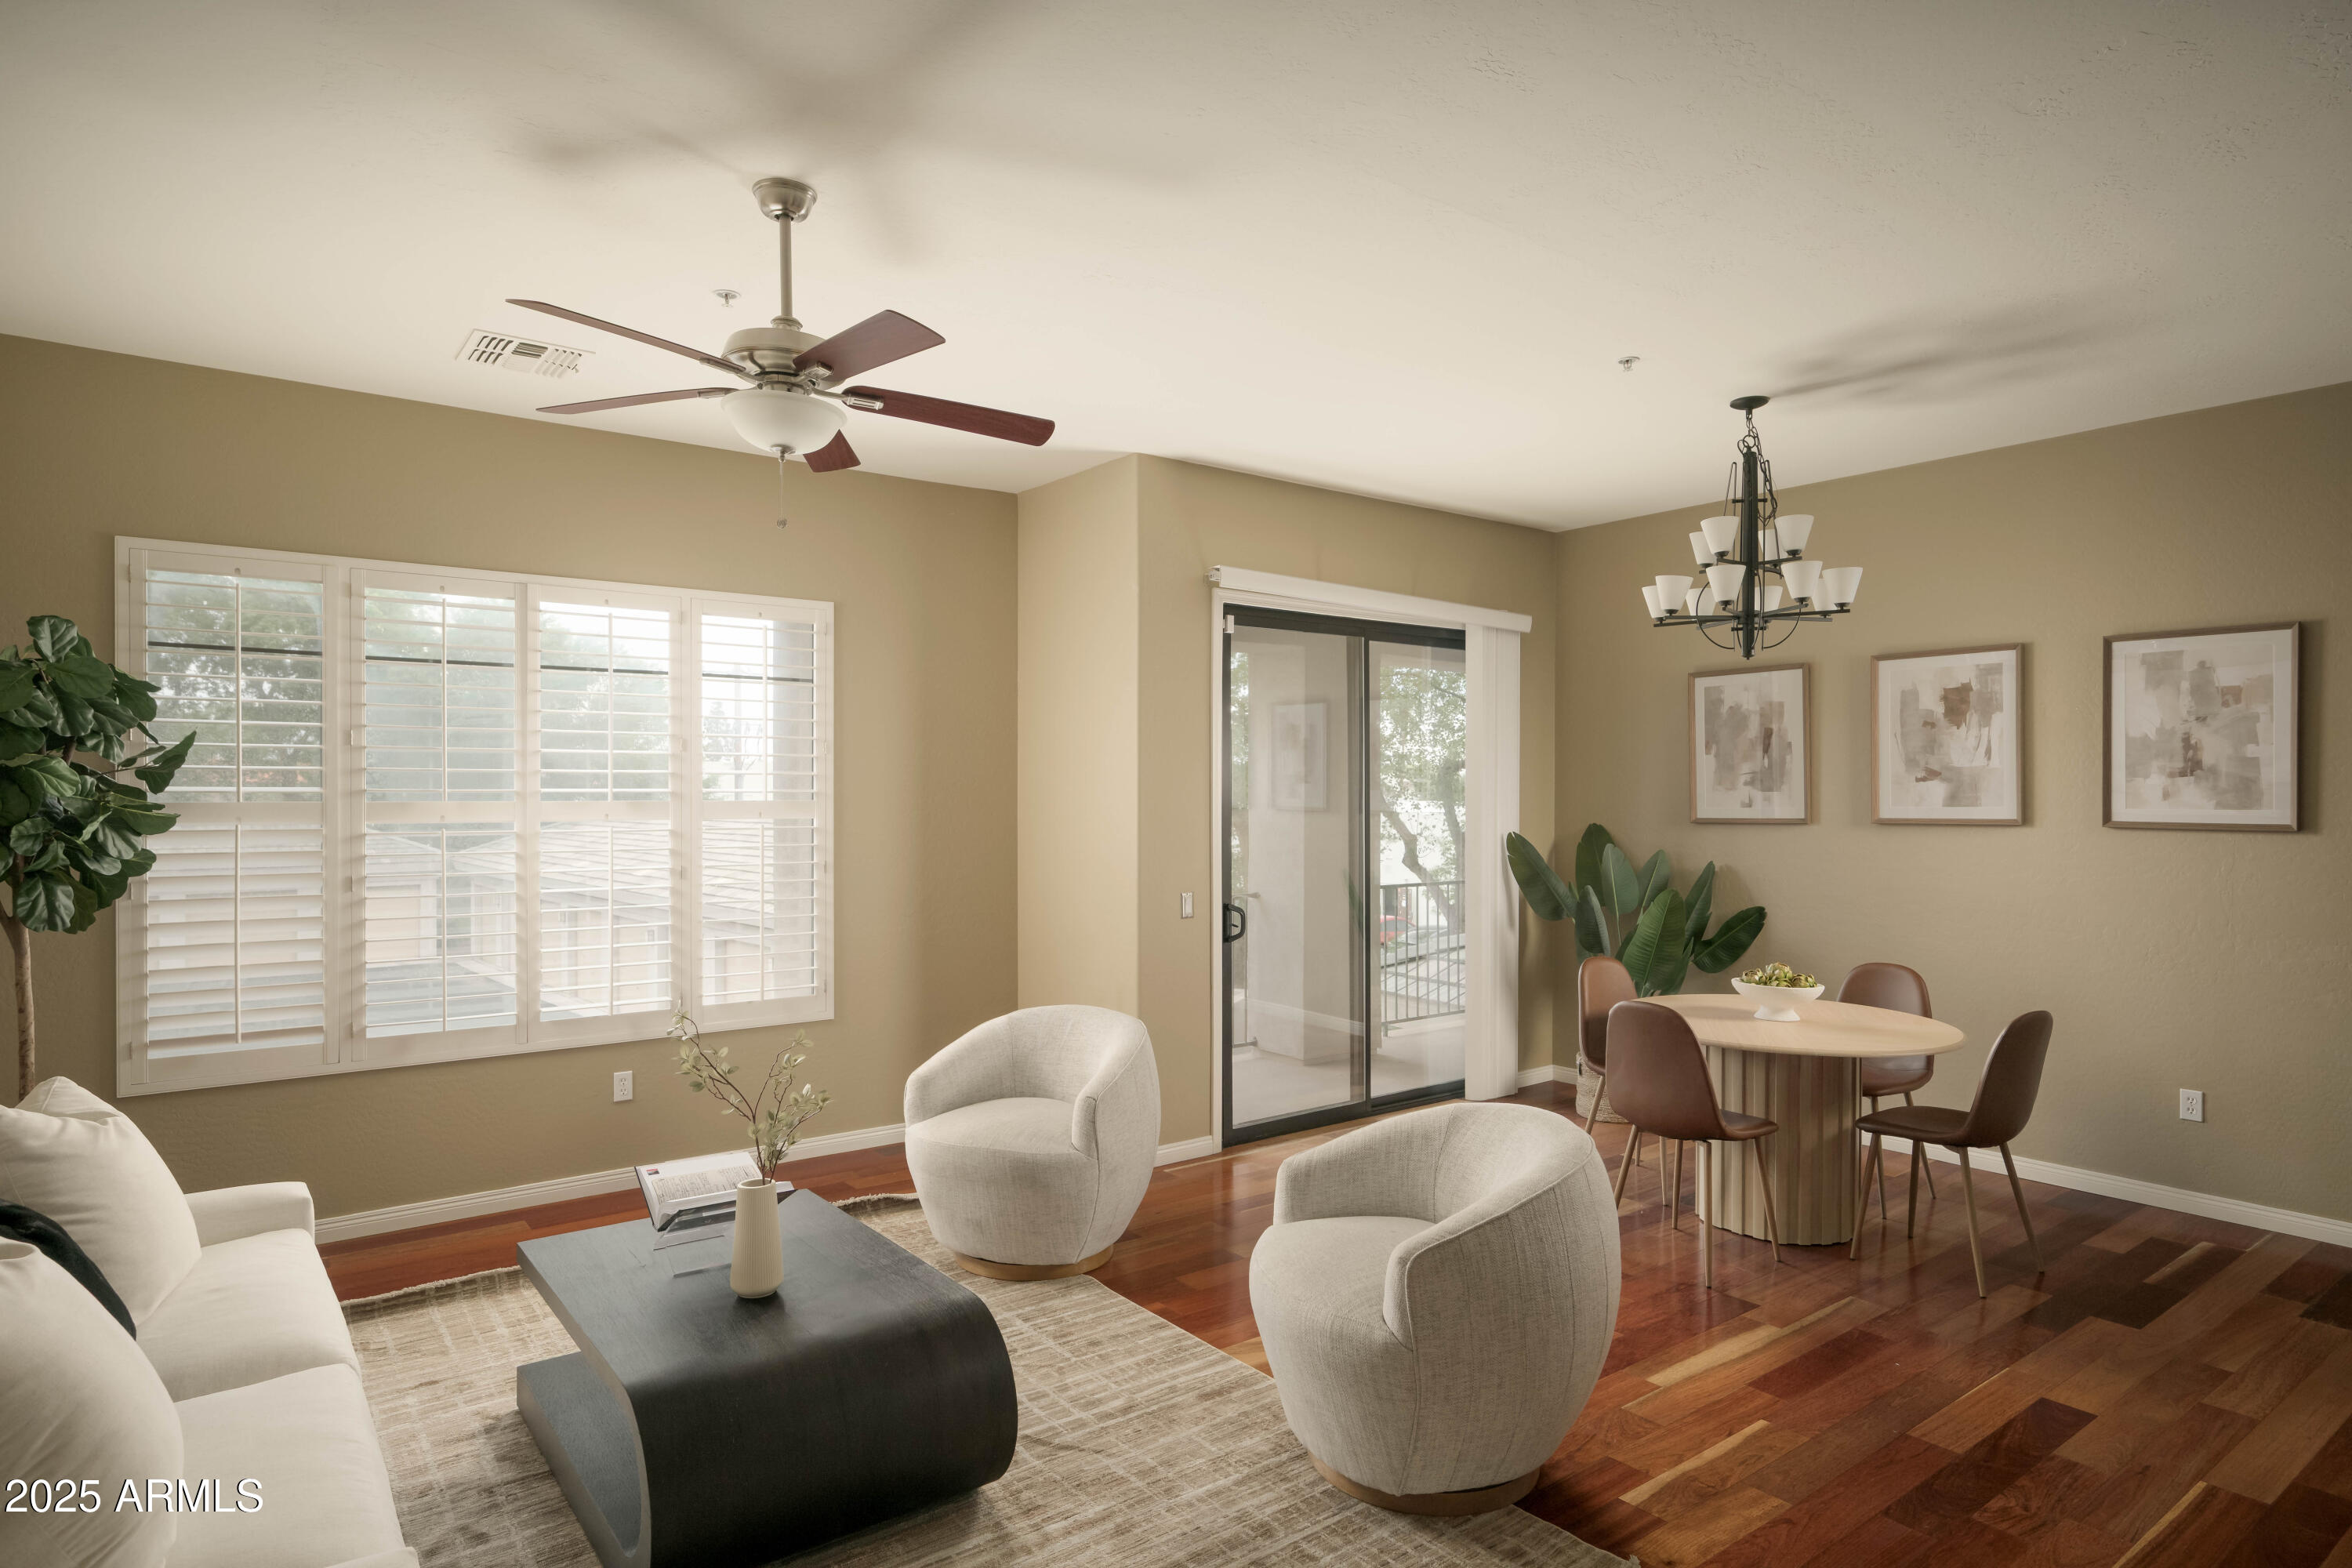
Furnished living and dining room with plantation shutters, hardwood floors, and a sliding glass balcony door.
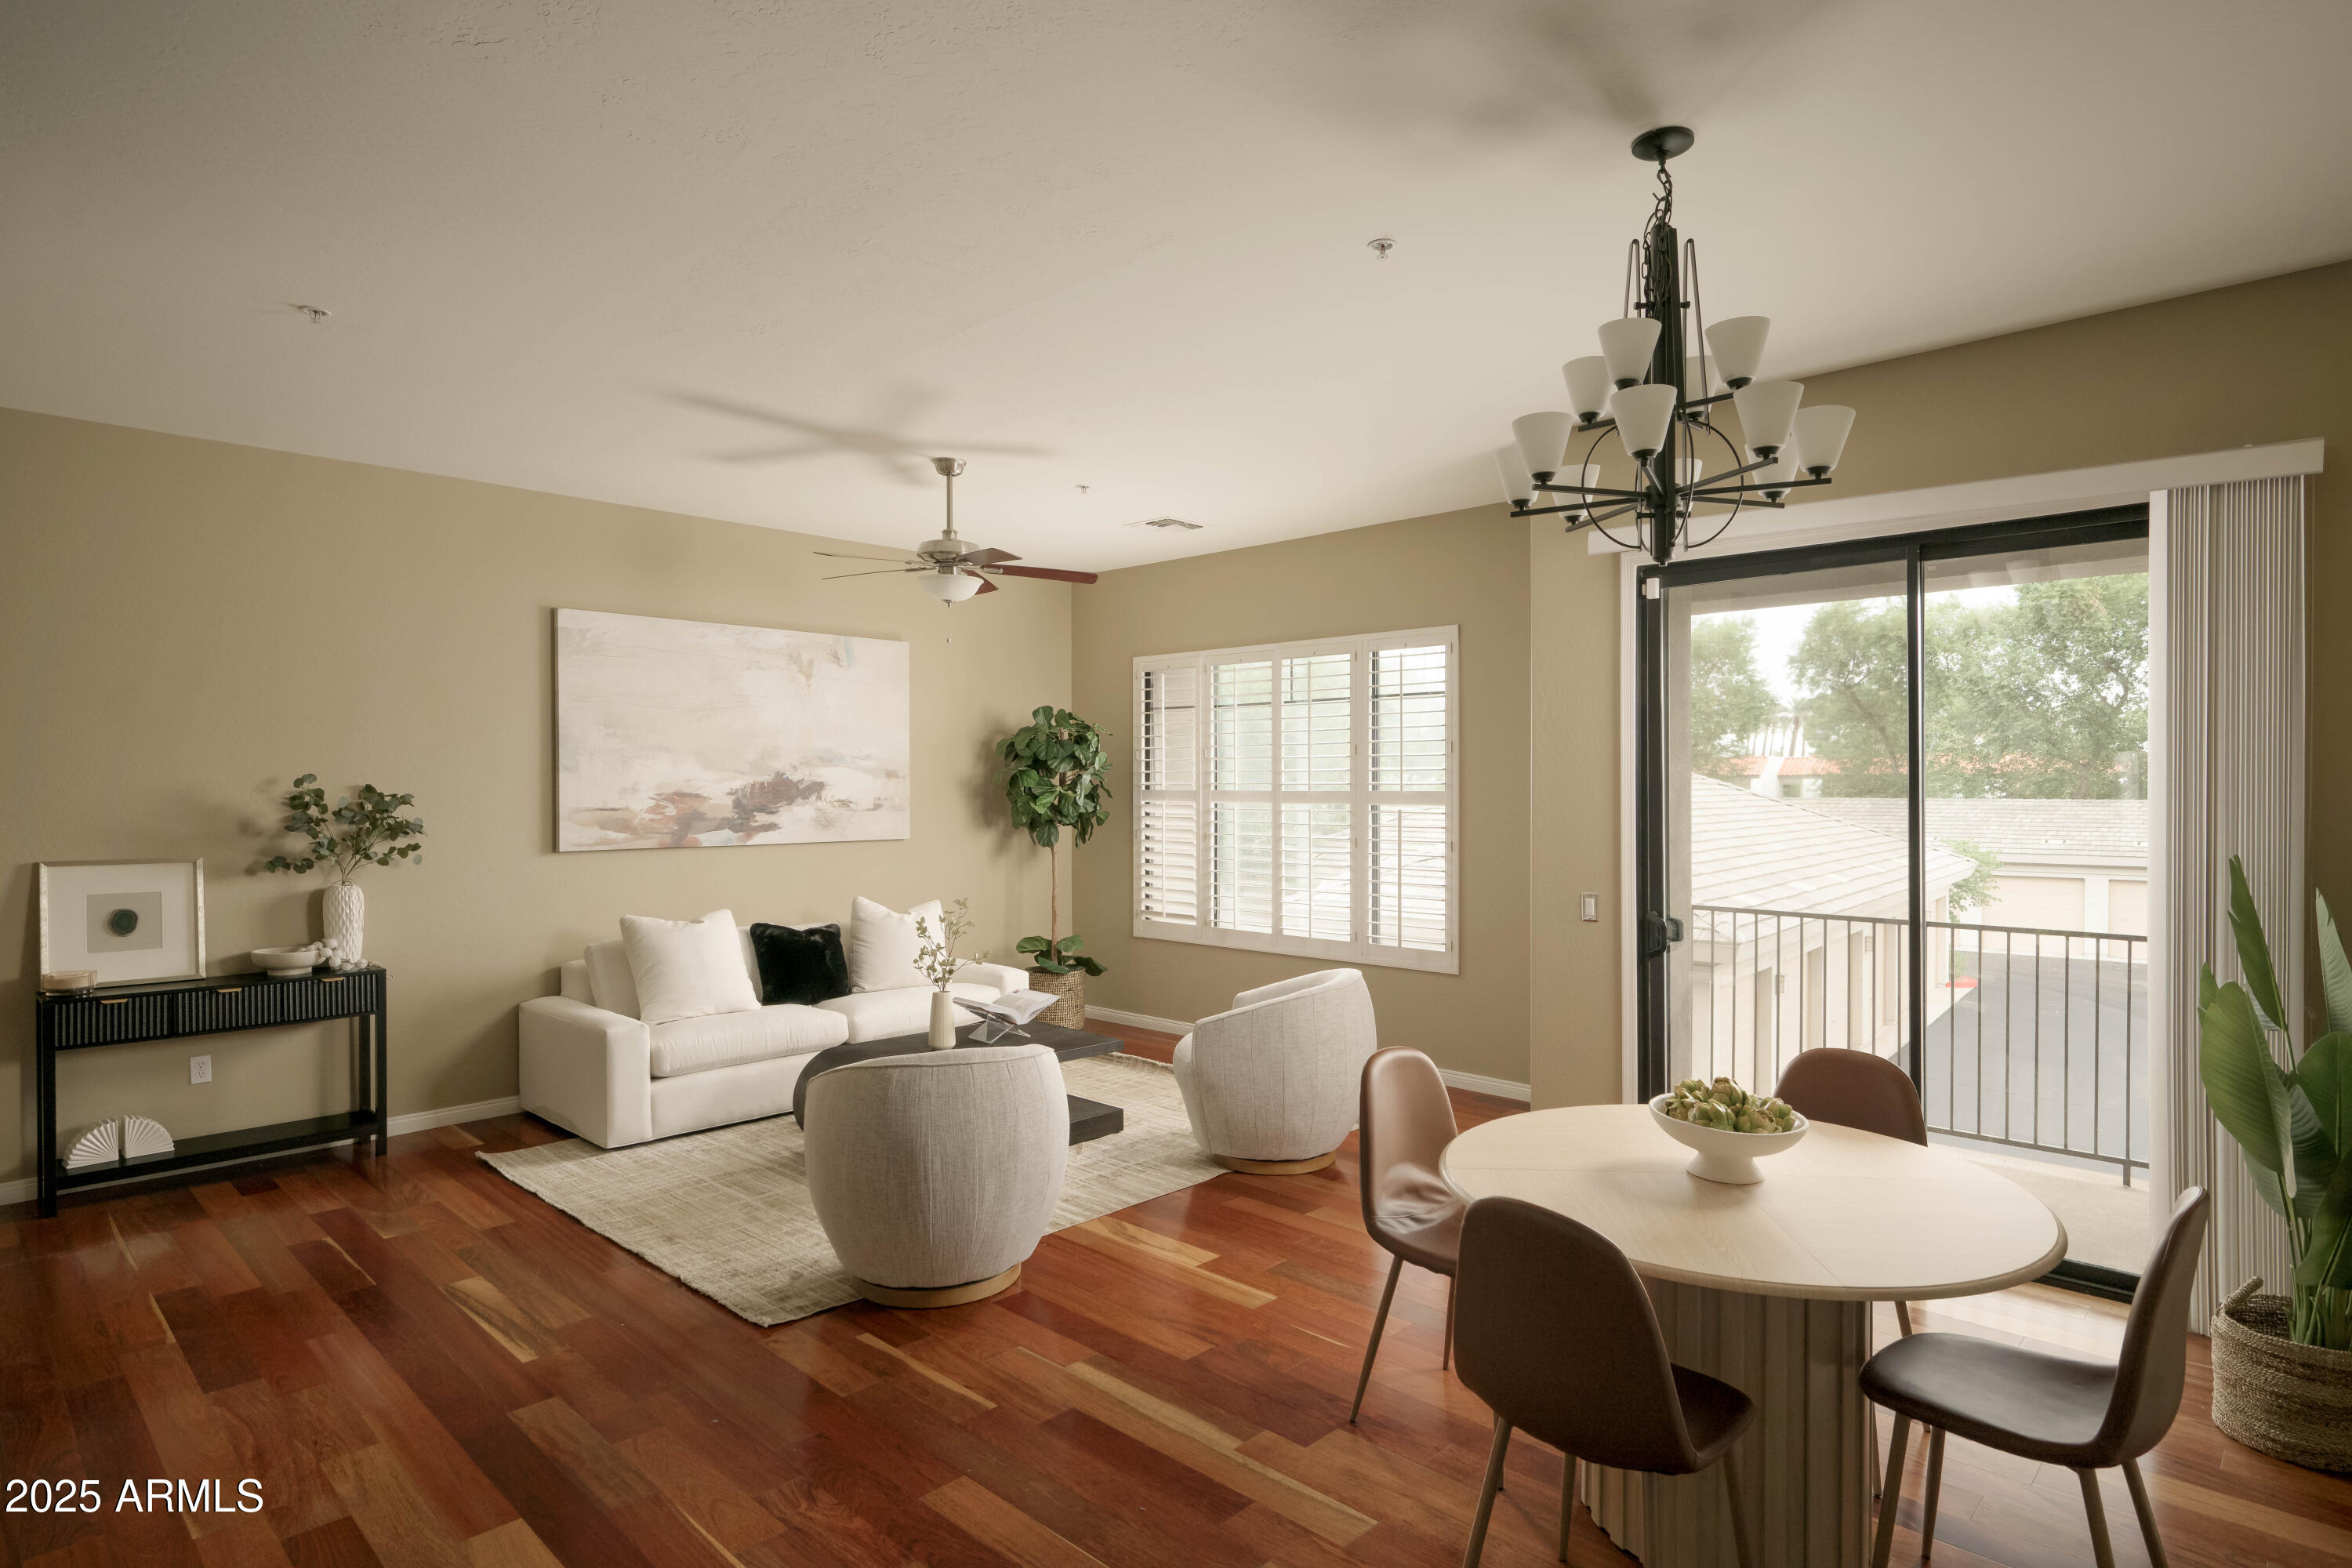
Staged living and dining area with hardwood floors, a white sofa, and sliding doors to a balcony.
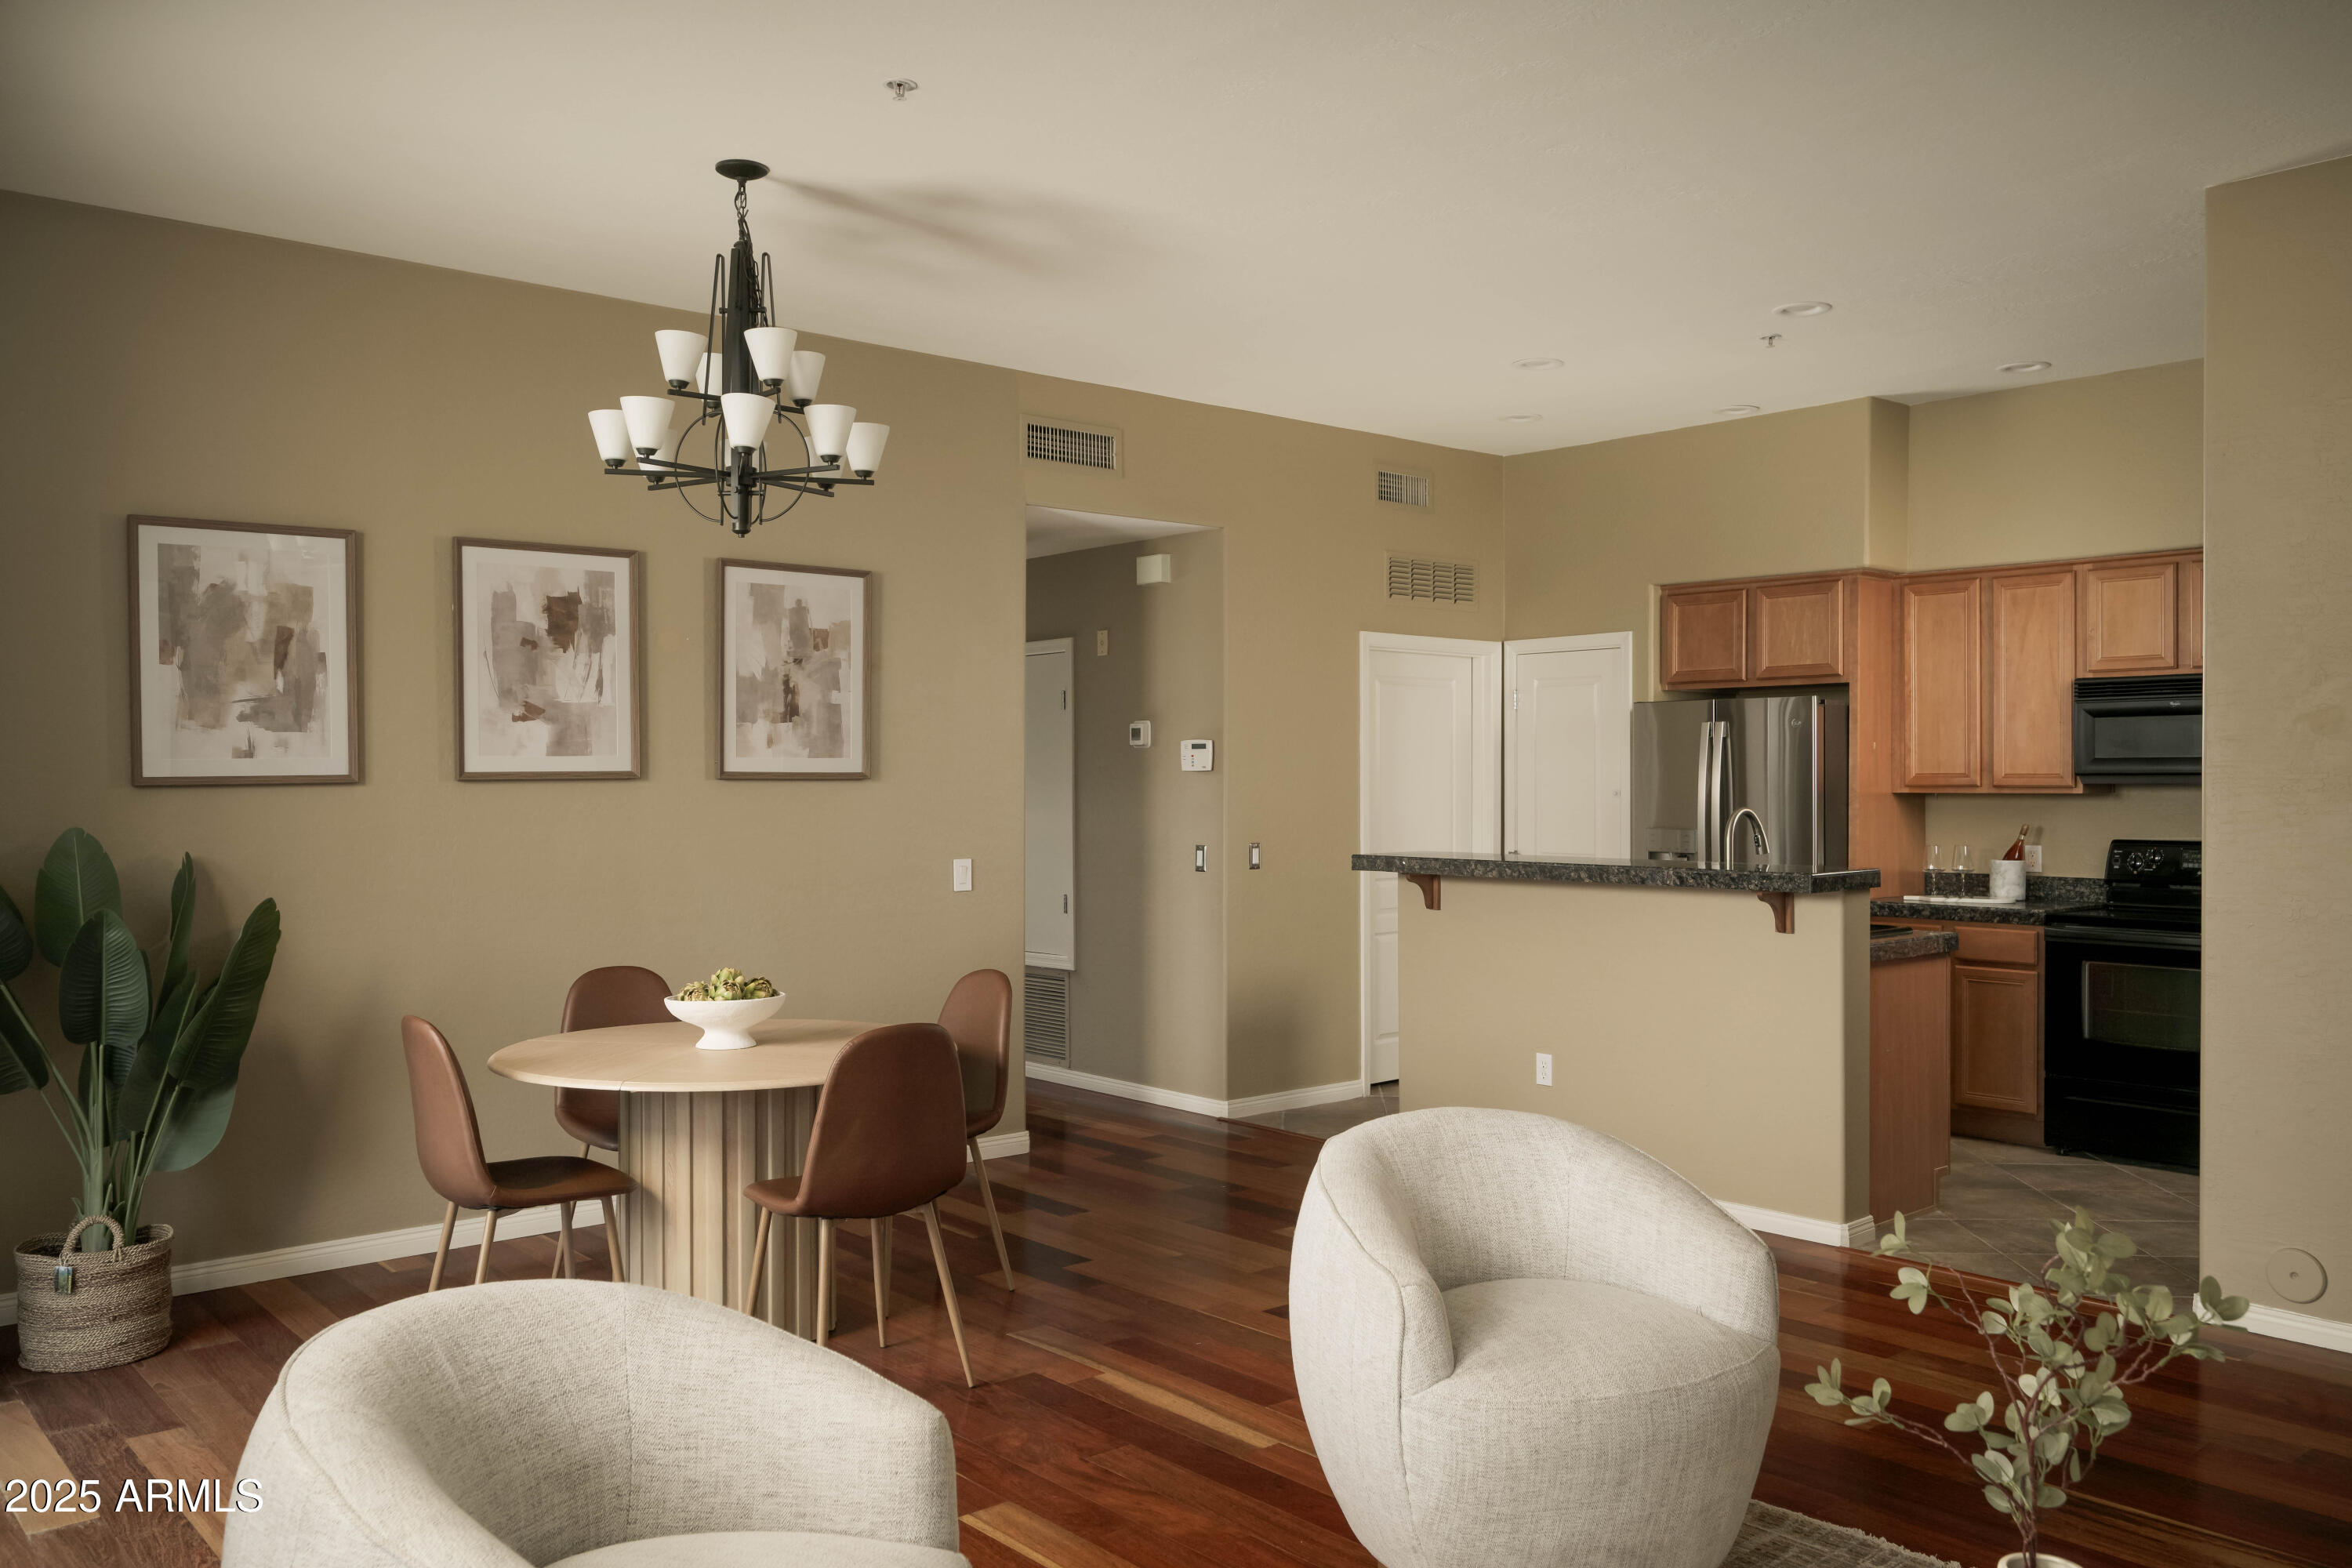
Open dining and living area with a round table, hardwood floors, and an adjacent wood-cabinet kitchen.
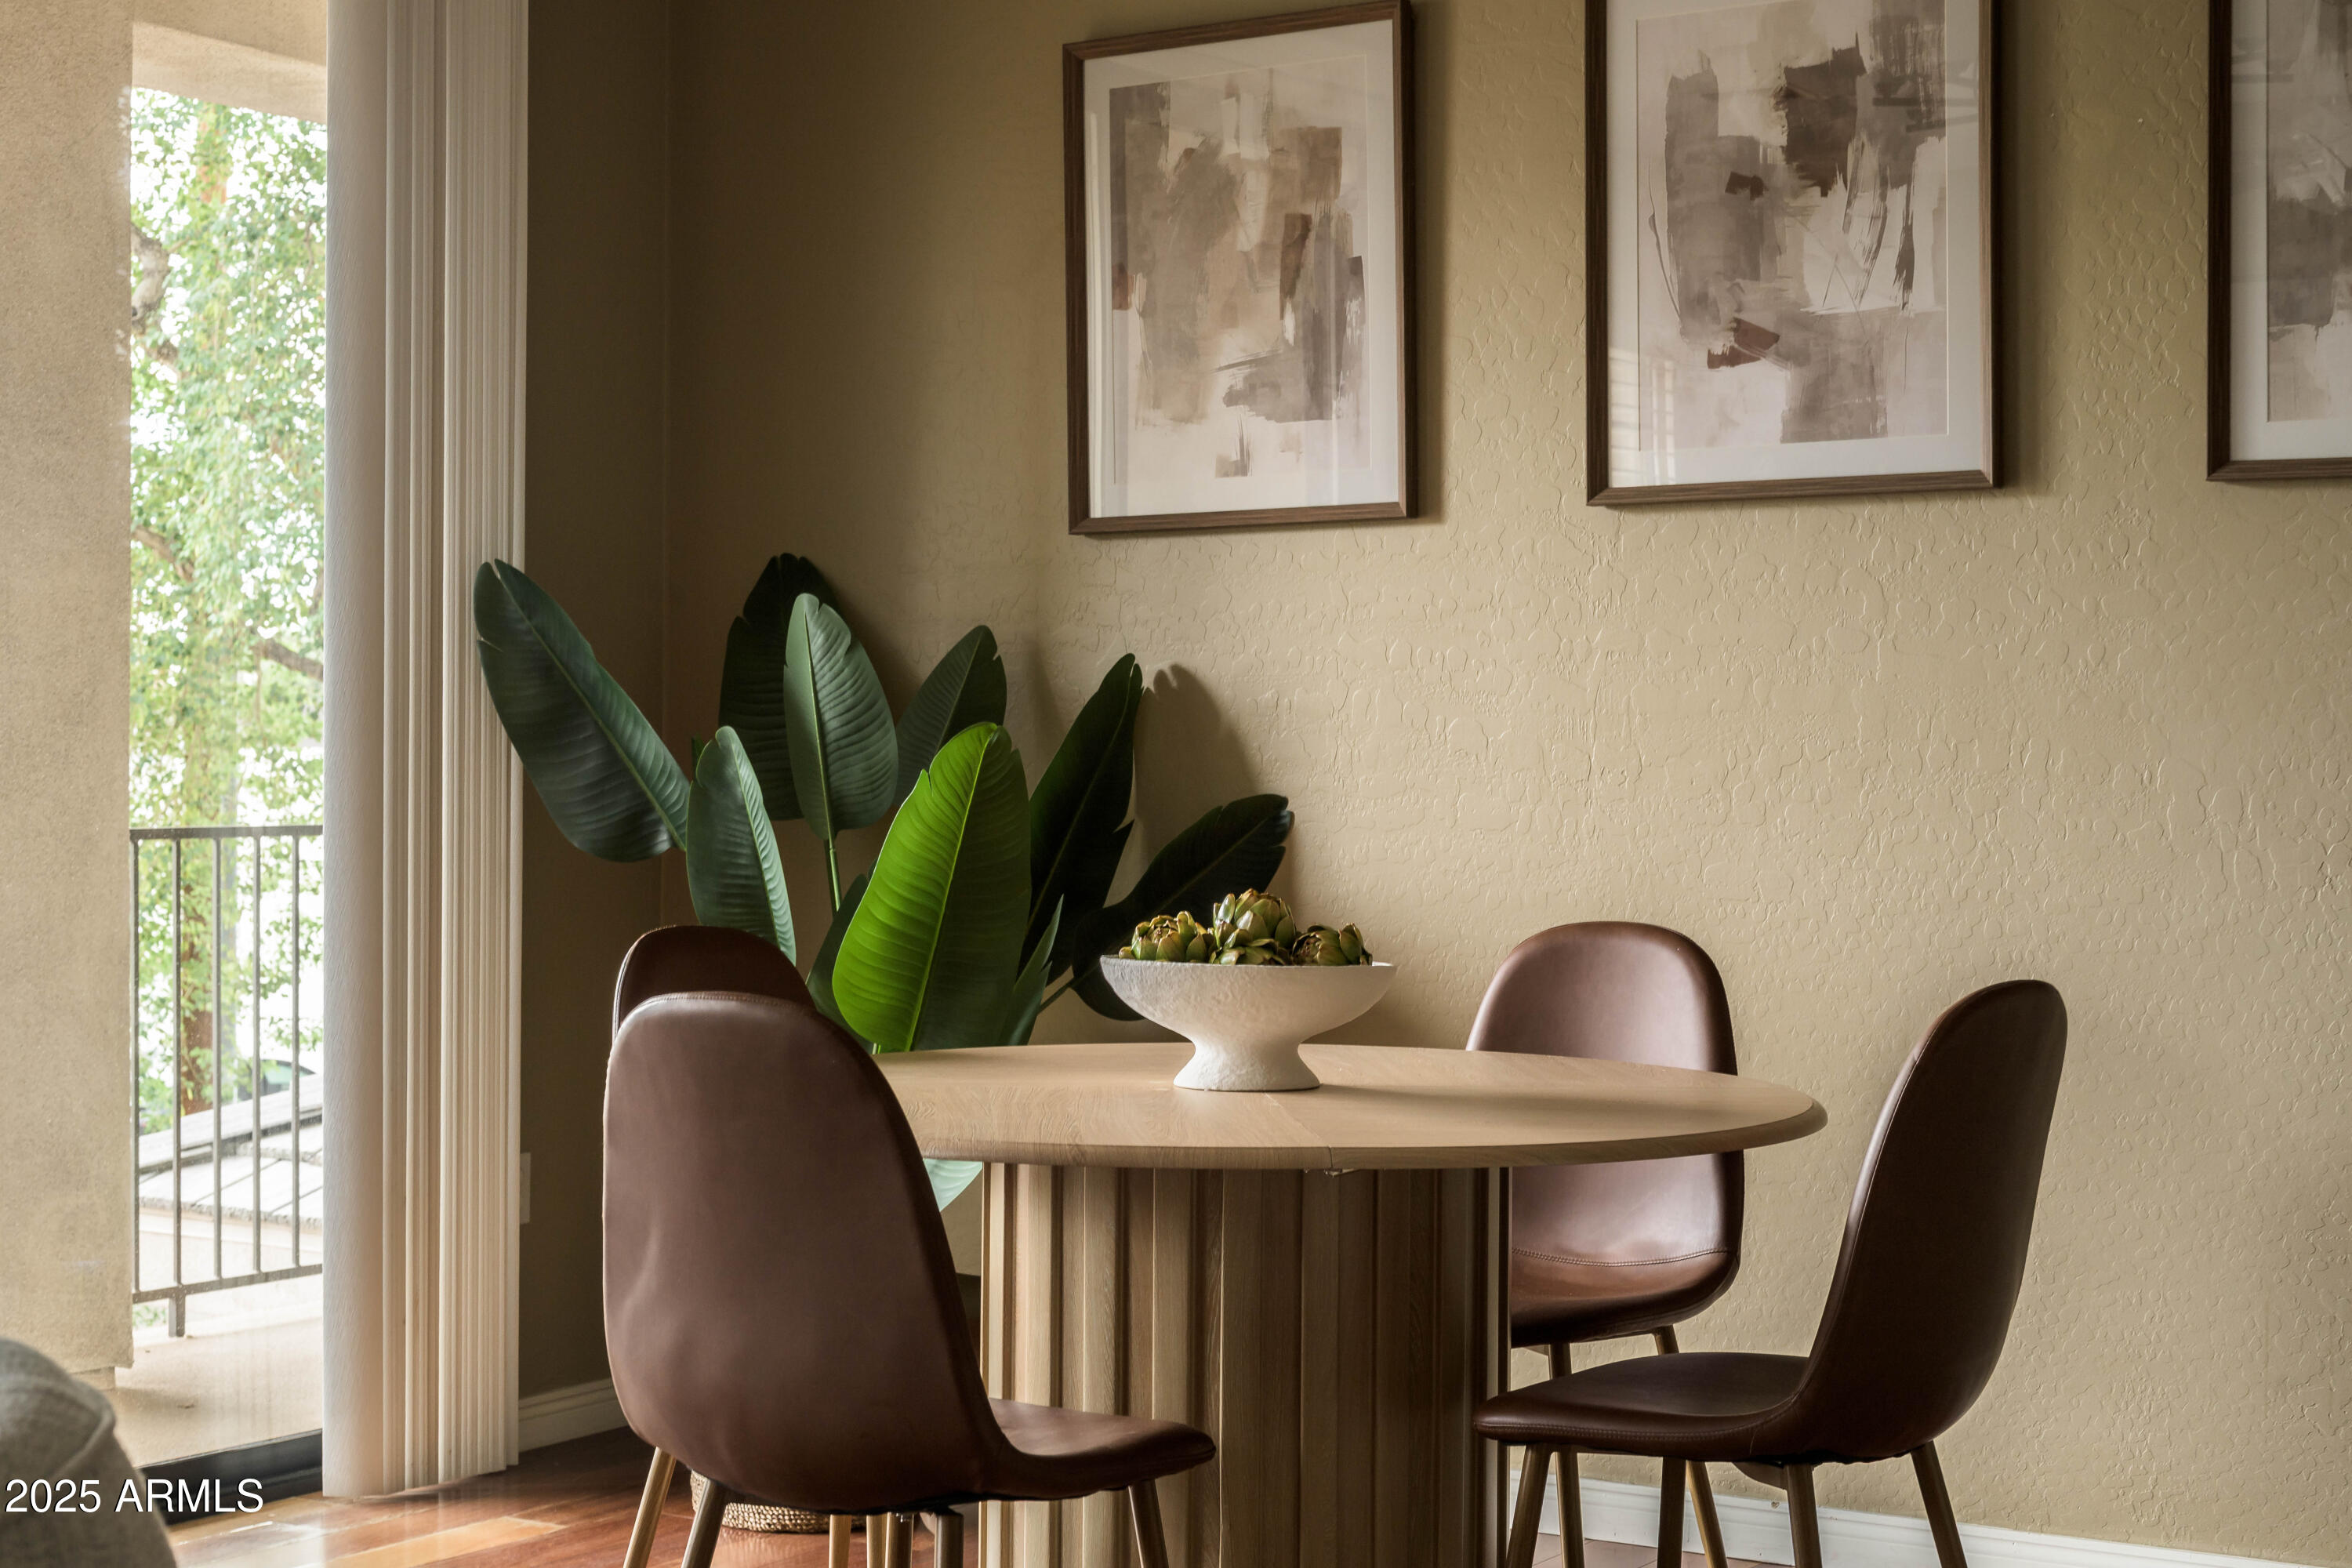
Dining area with a round wood table, brown chairs, leafy plants, and balcony doors.
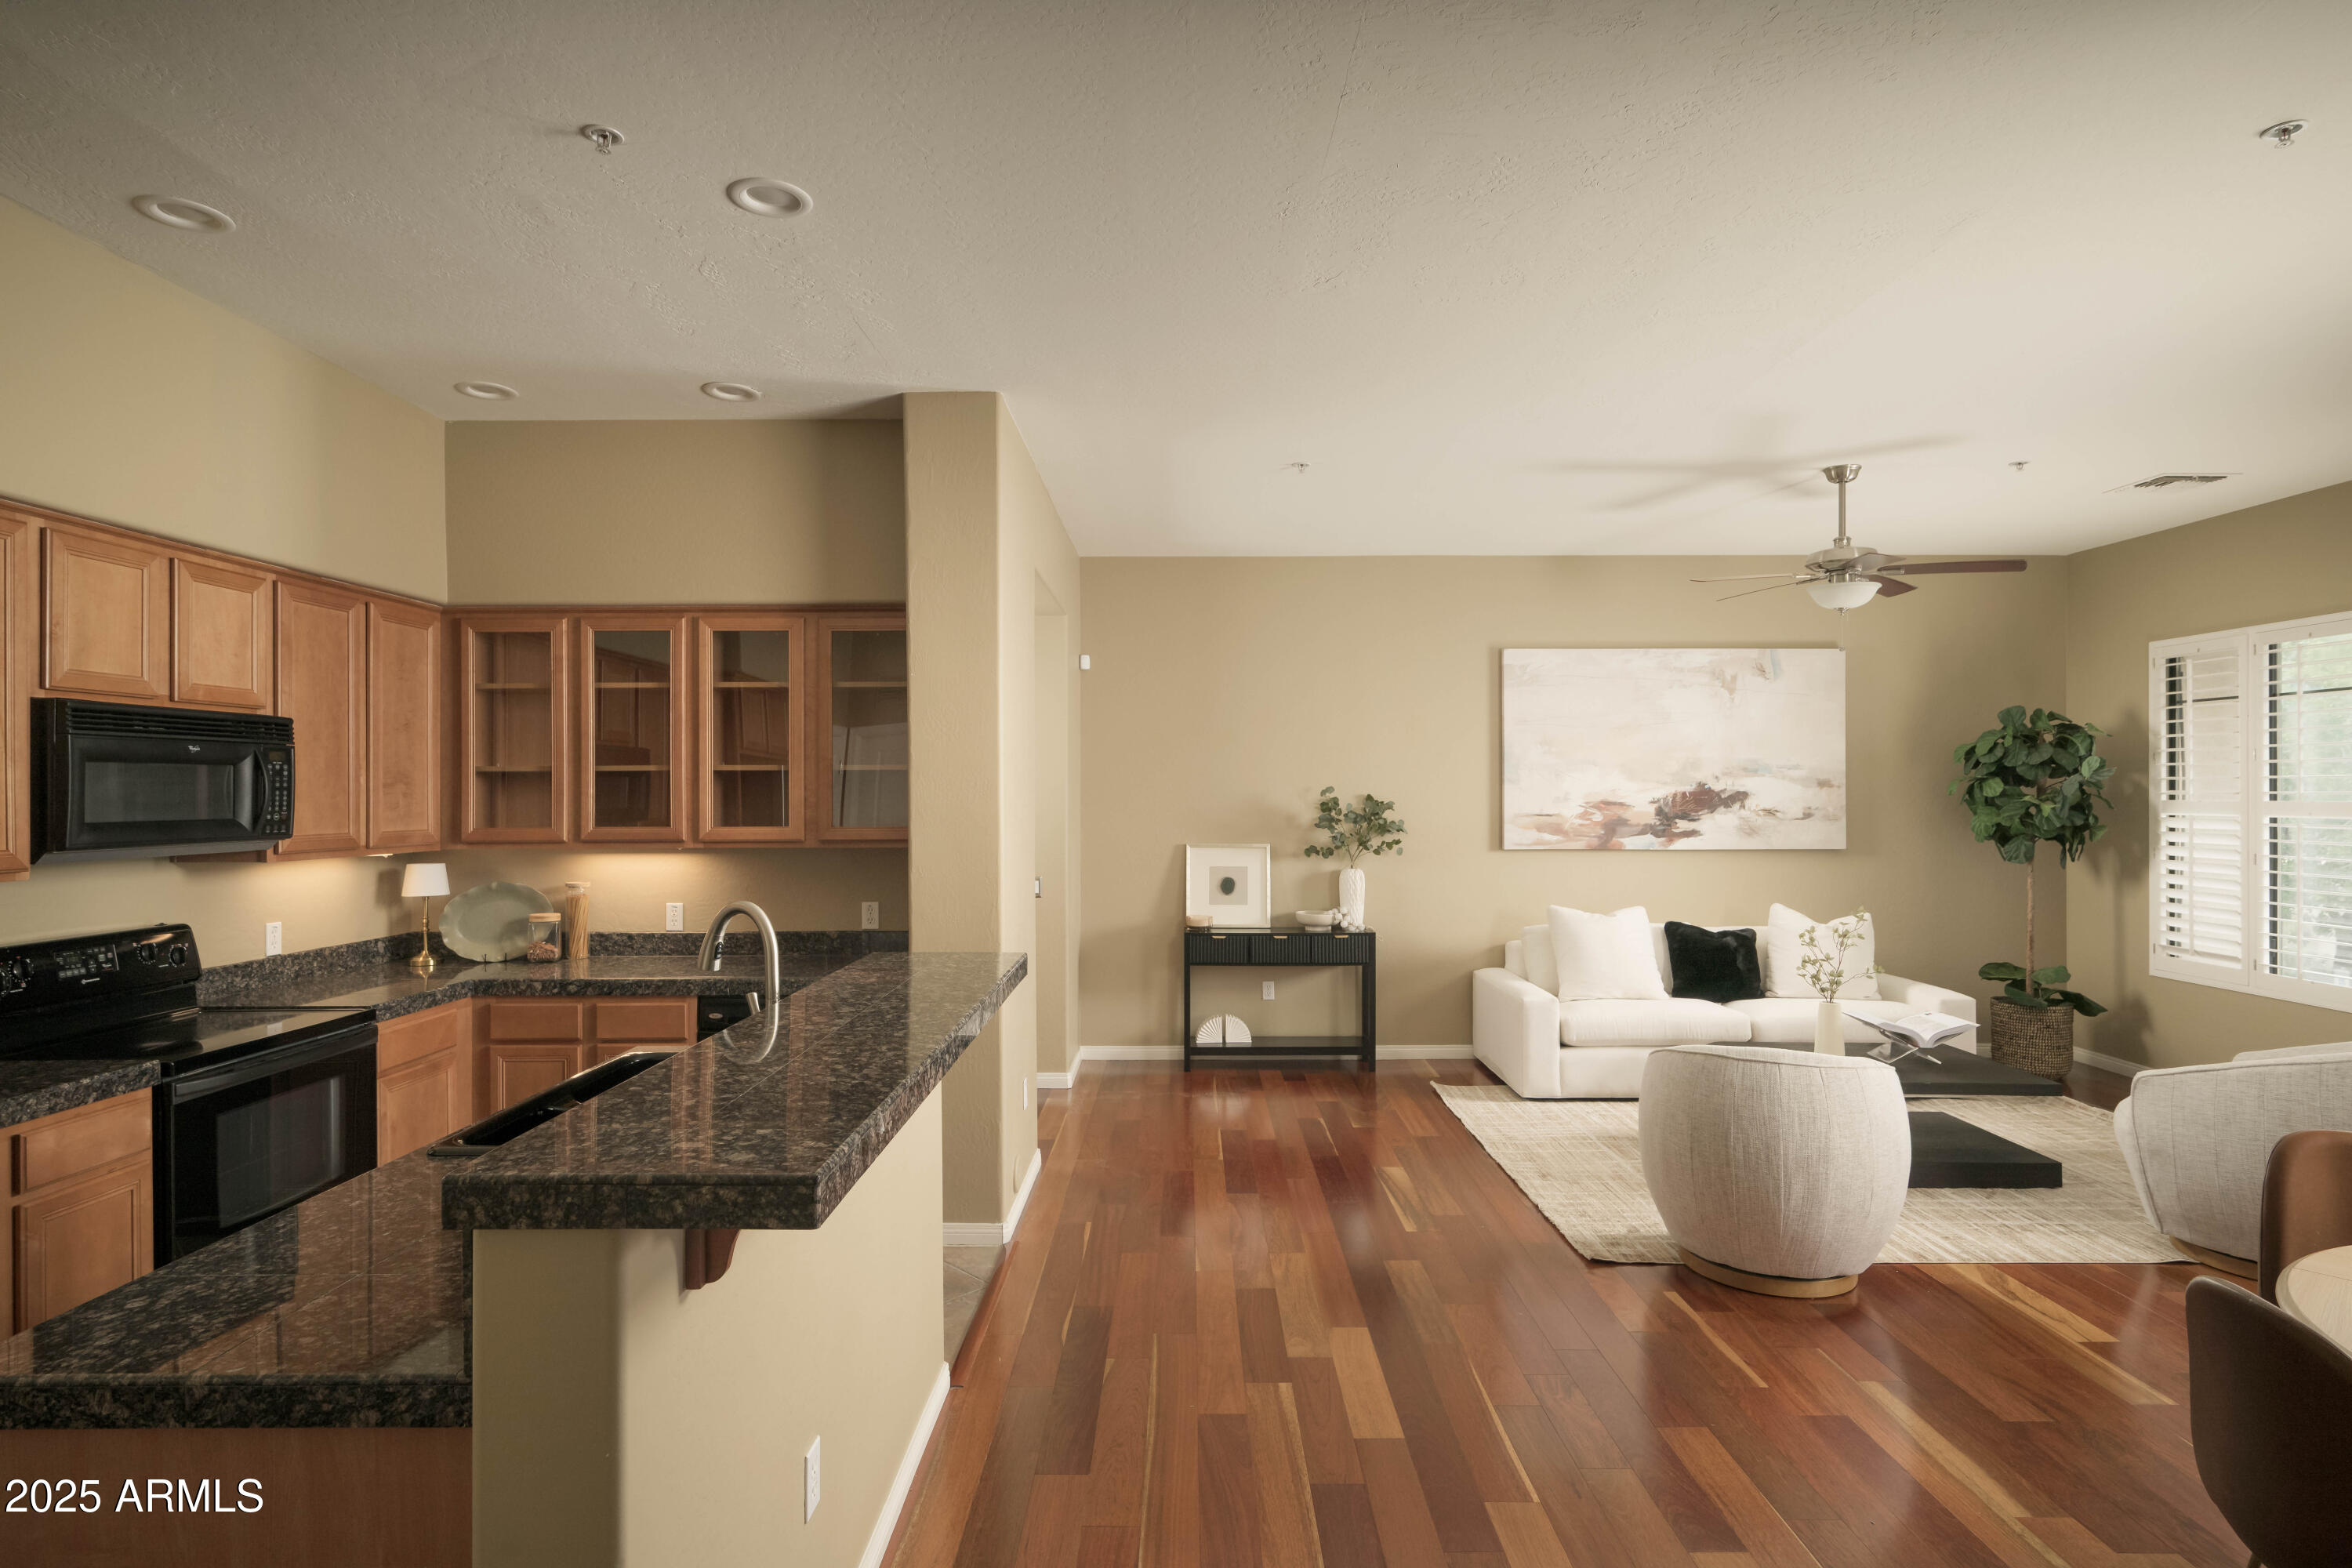
Open kitchen and living room with a granite peninsula, hardwood floors, and white seating by shuttered windows.
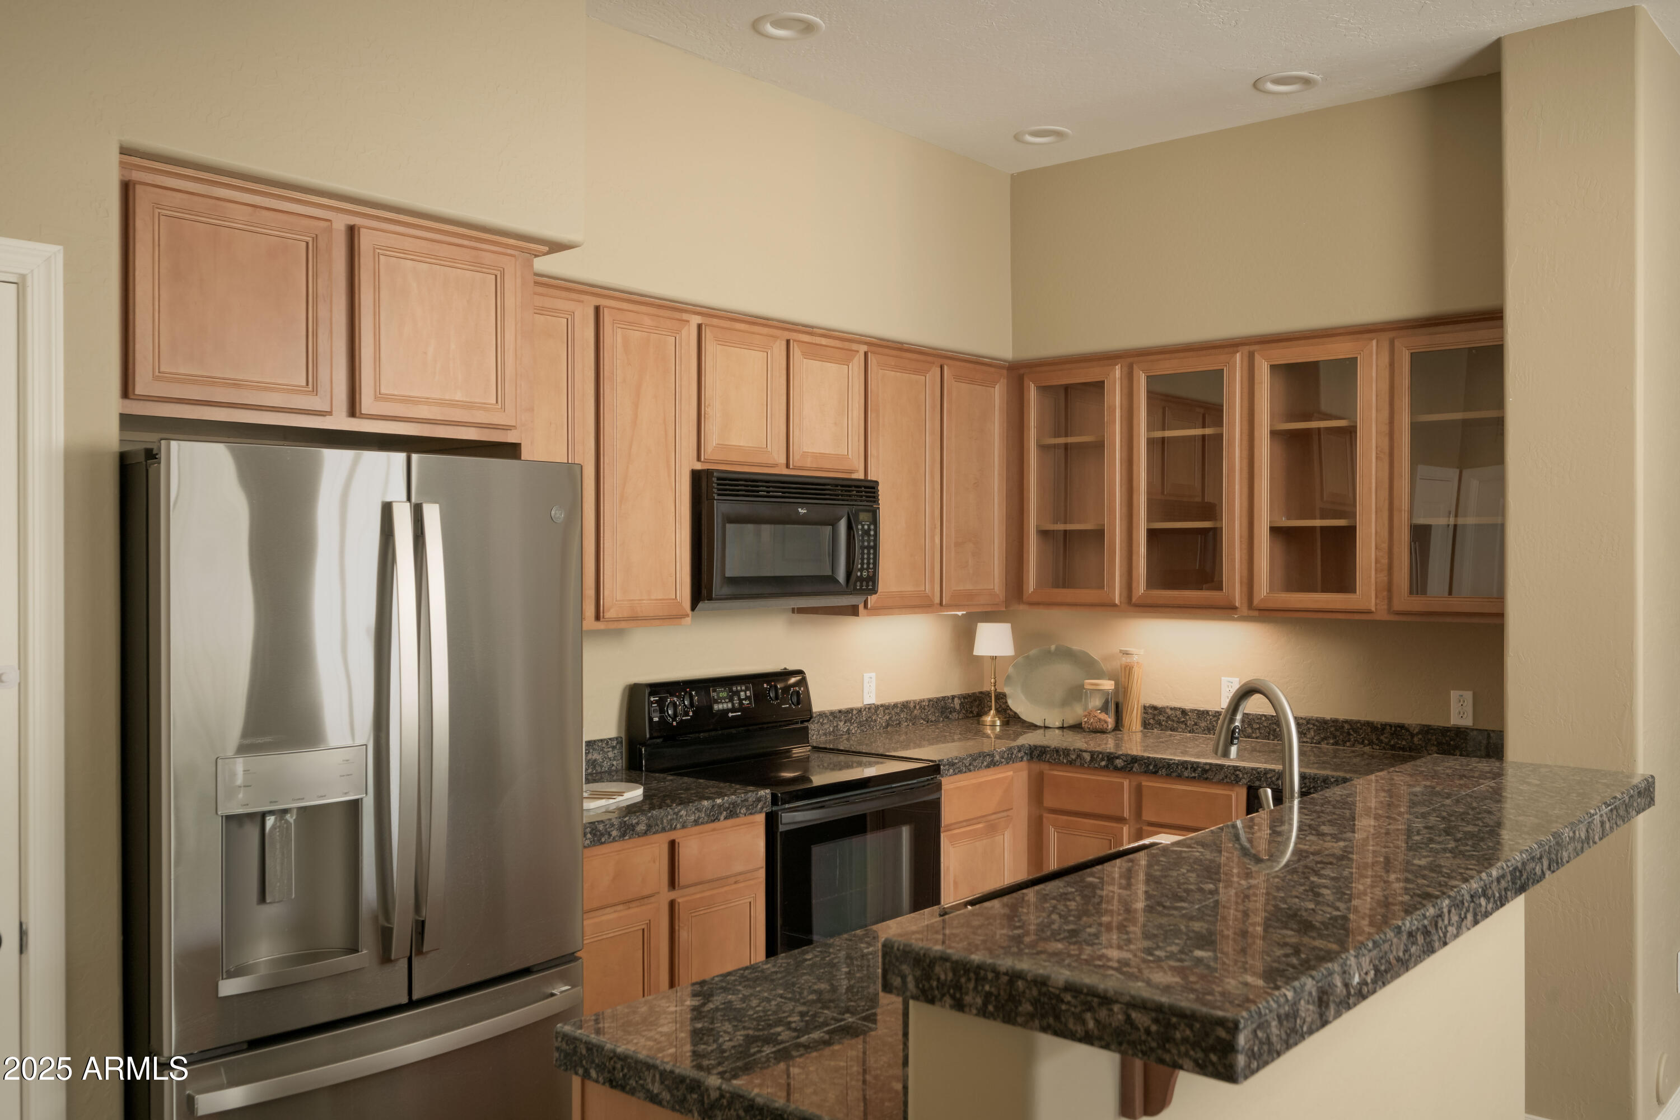
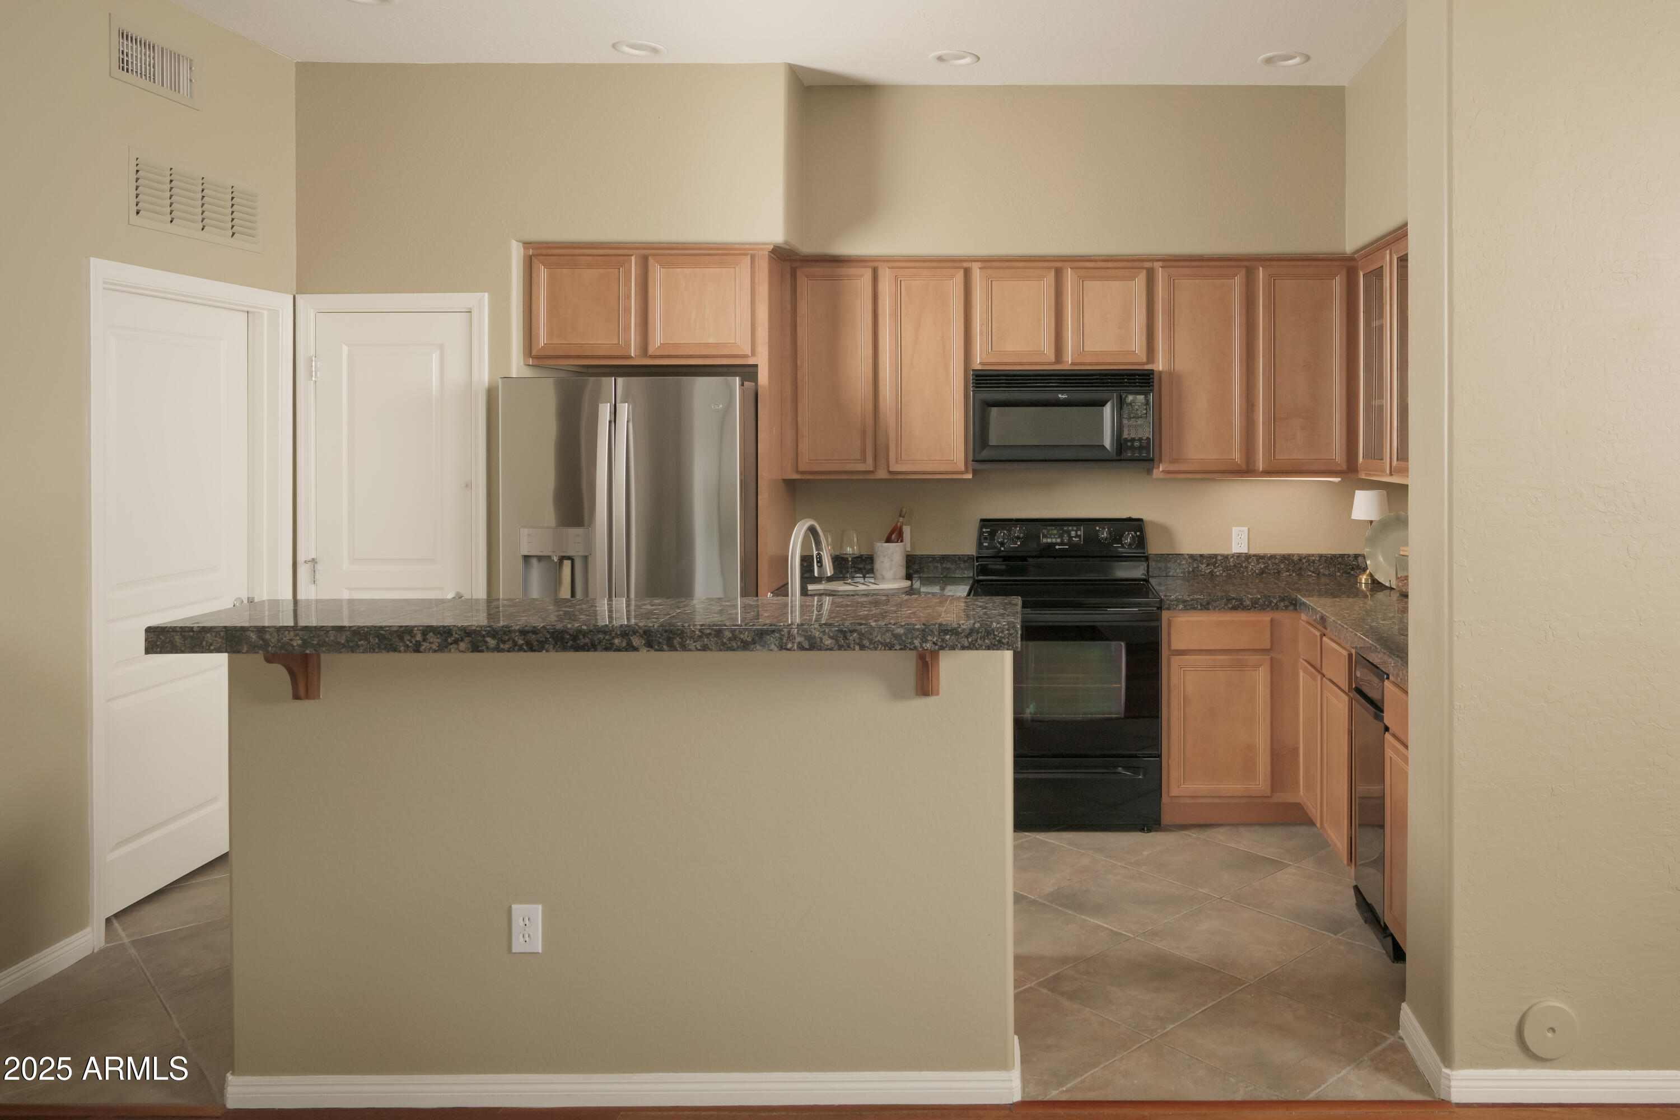
Kitchen with wood cabinets, granite counters, stainless-steel refrigerator, and raised breakfast bar.
Kitchen with wood cabinetry, dark stone counters, breakfast bar, and stainless steel refrigerator.
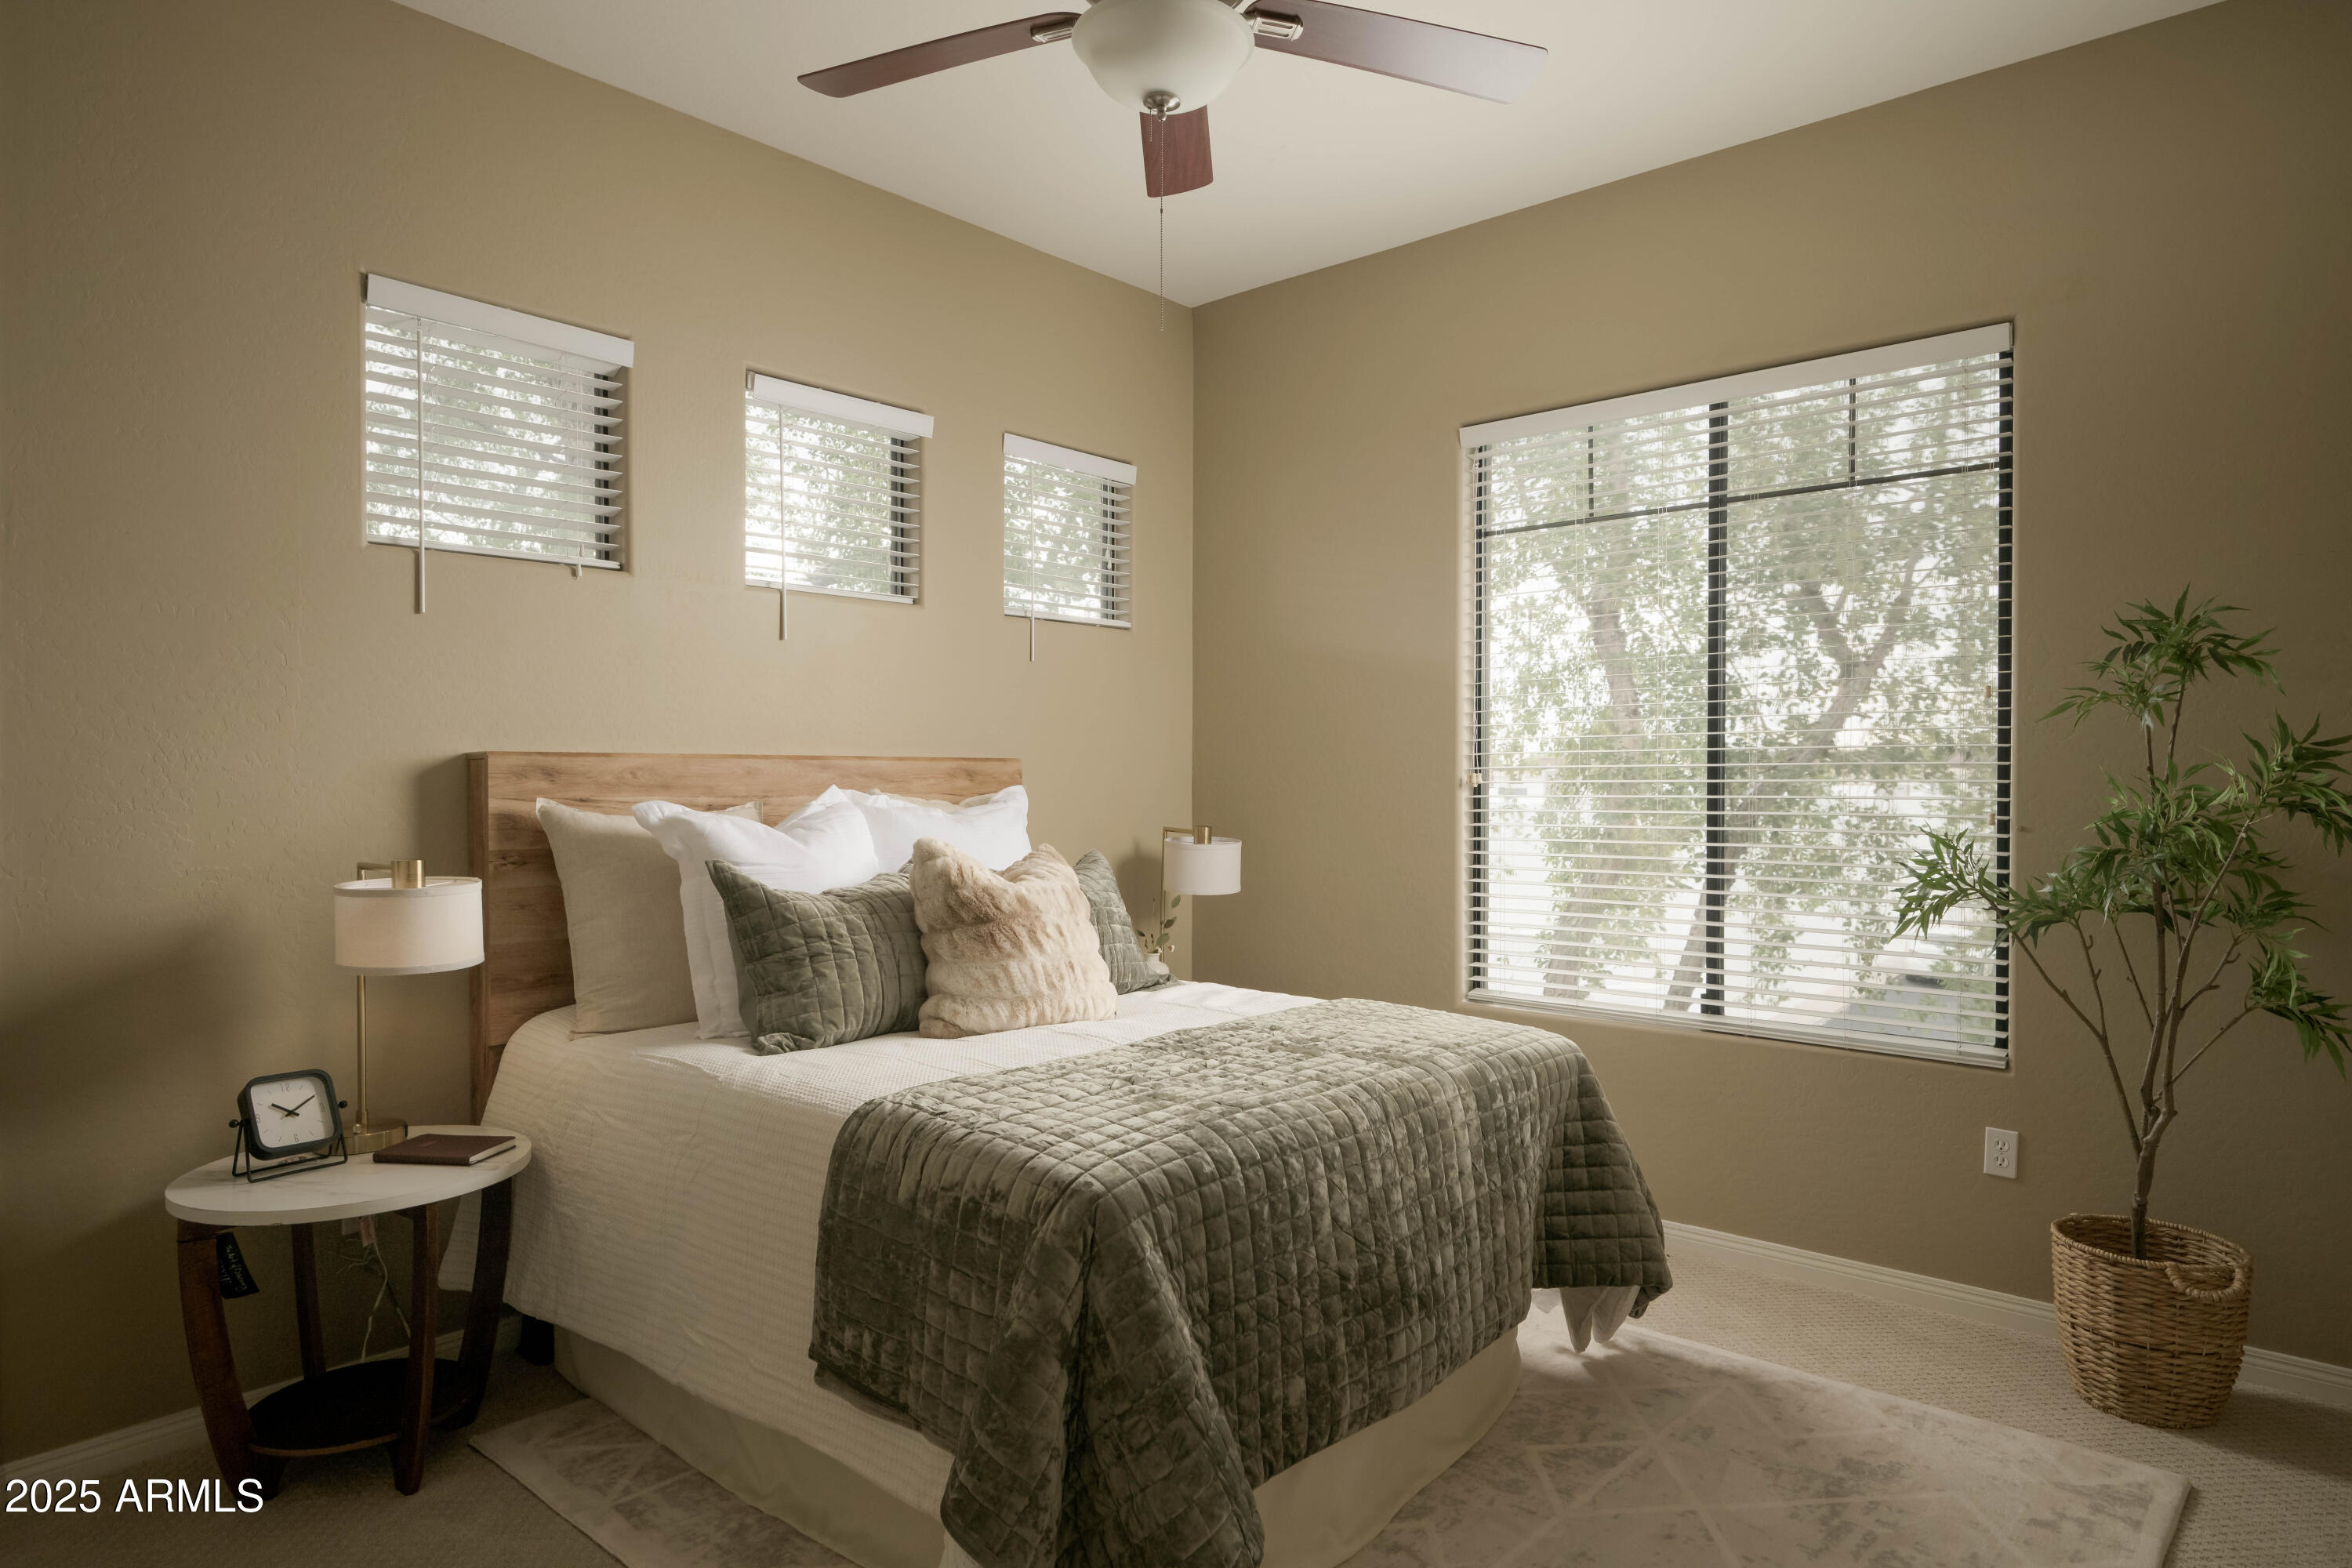
Furnished bedroom with layered gray bedding, a wood headboard, and several windows with blinds.
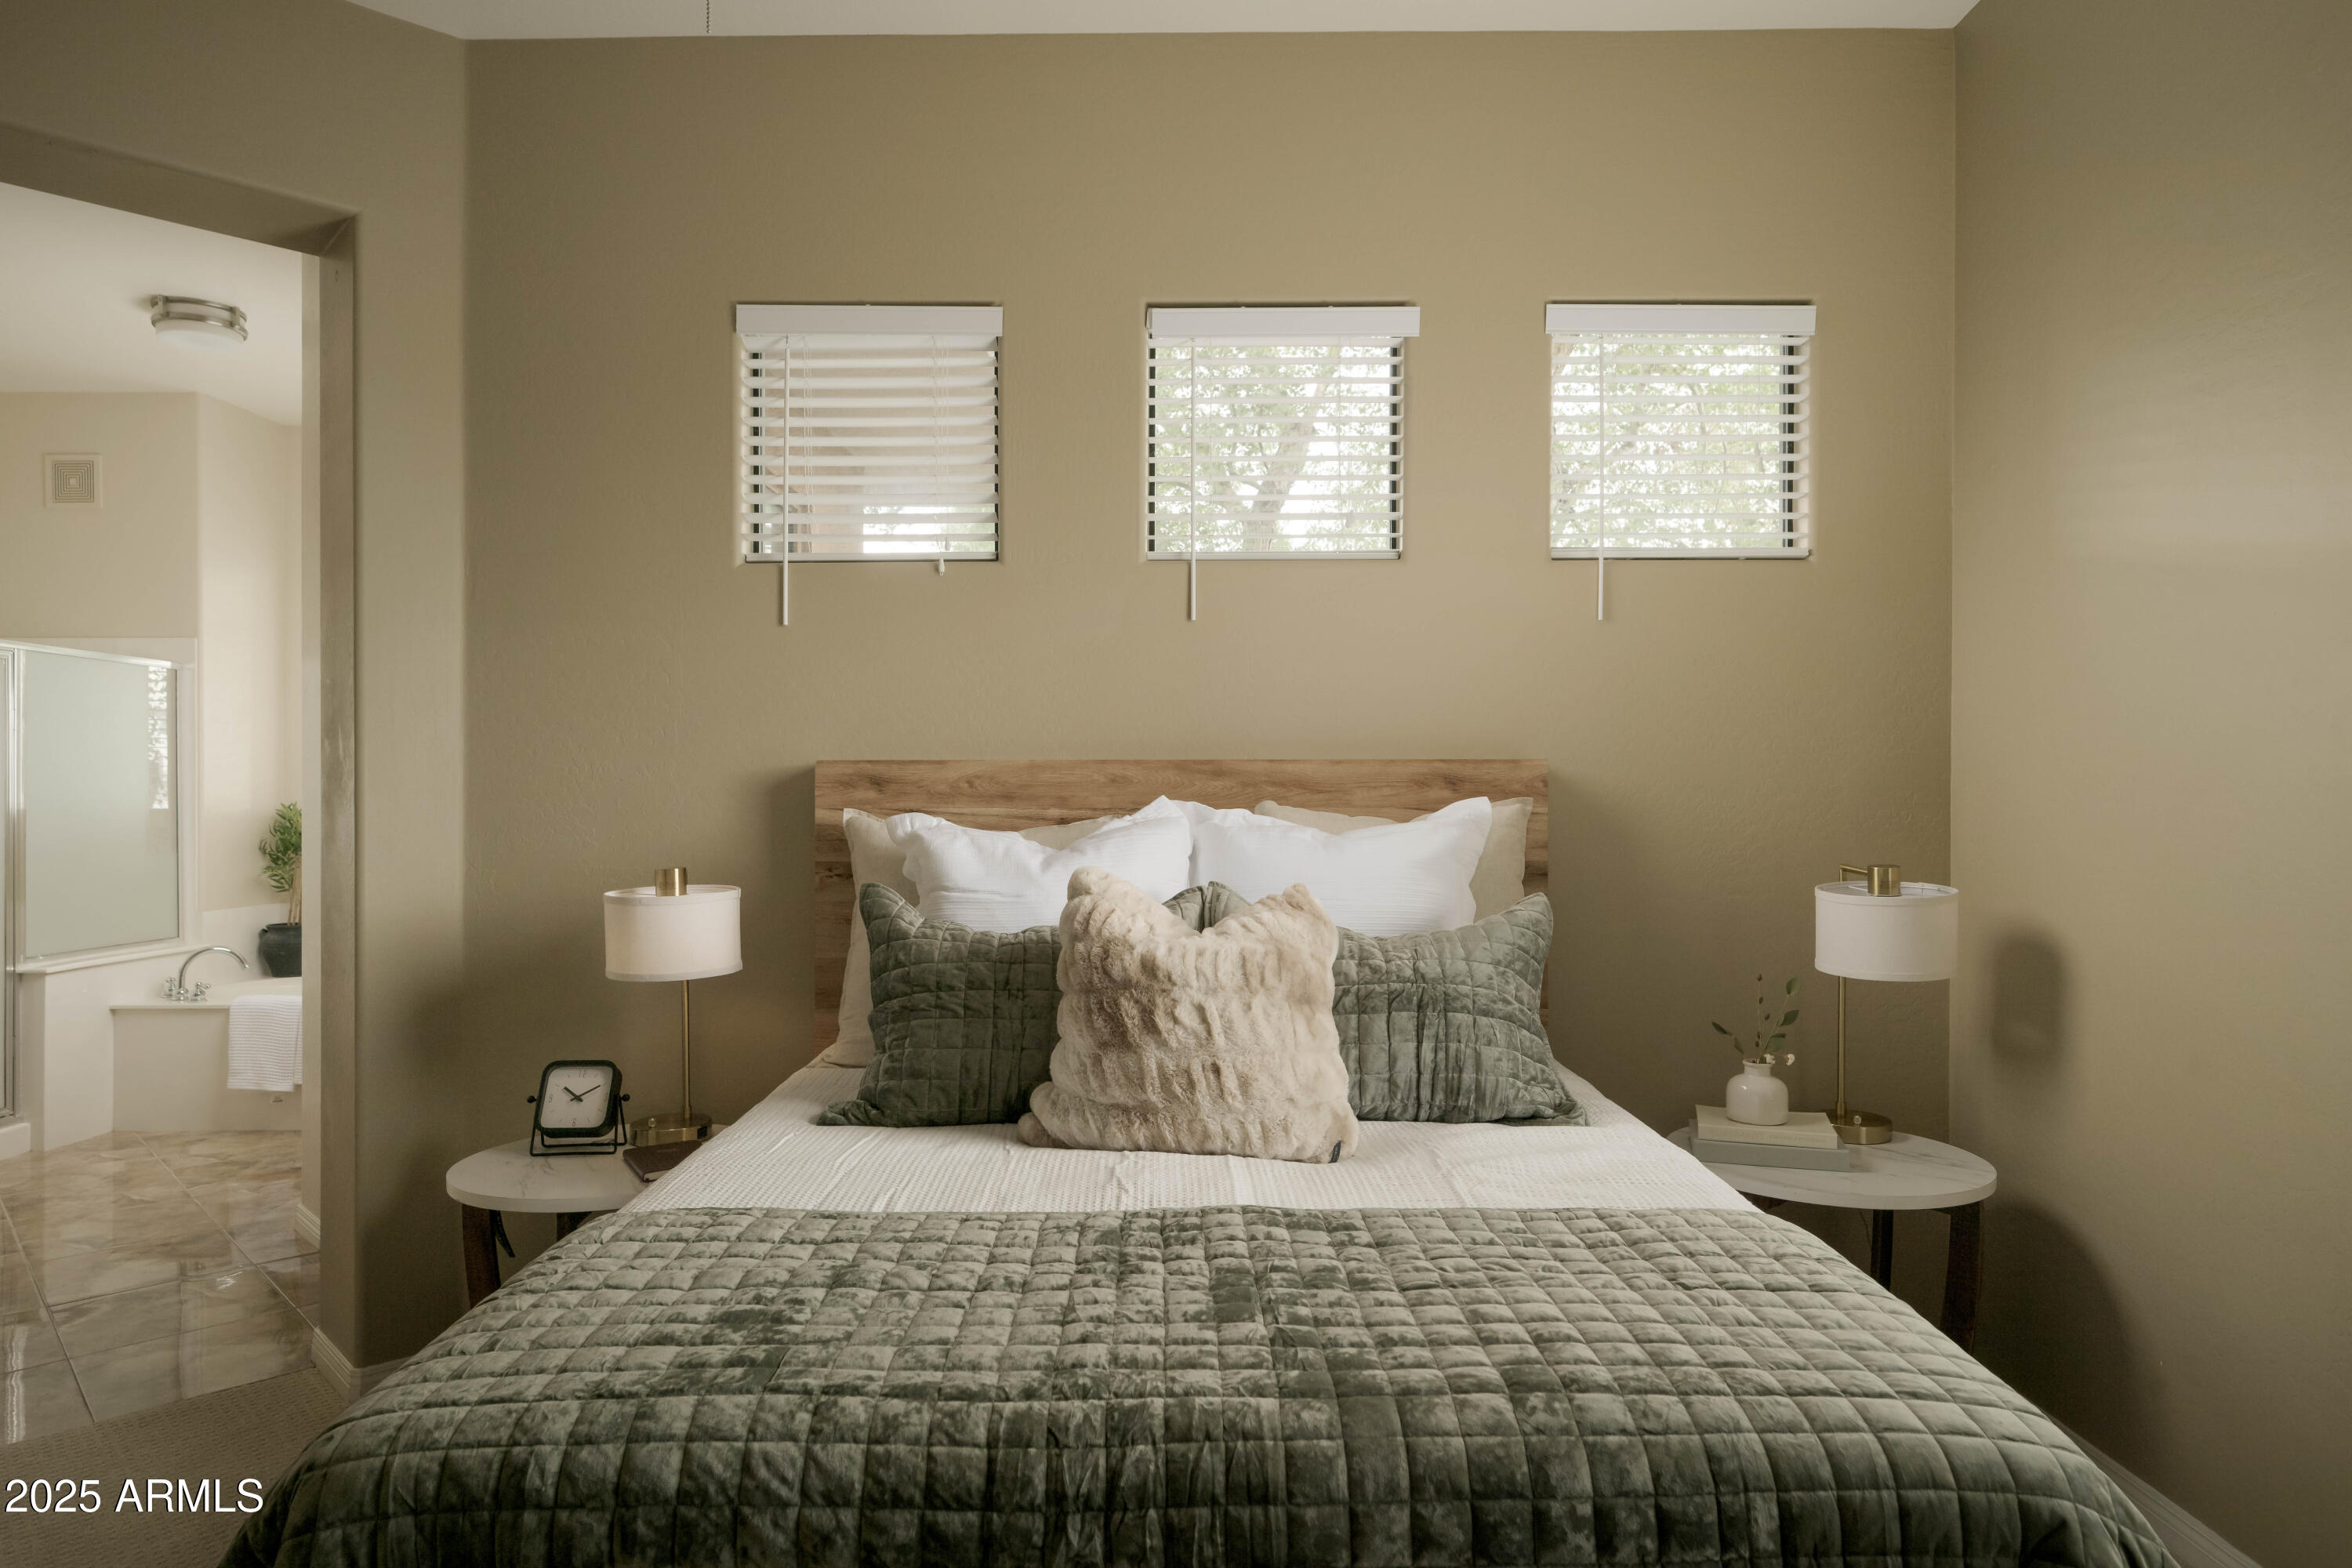
Staged bedroom with a gray quilted bed, wood headboard, three high windows, and an adjoining bathroom.
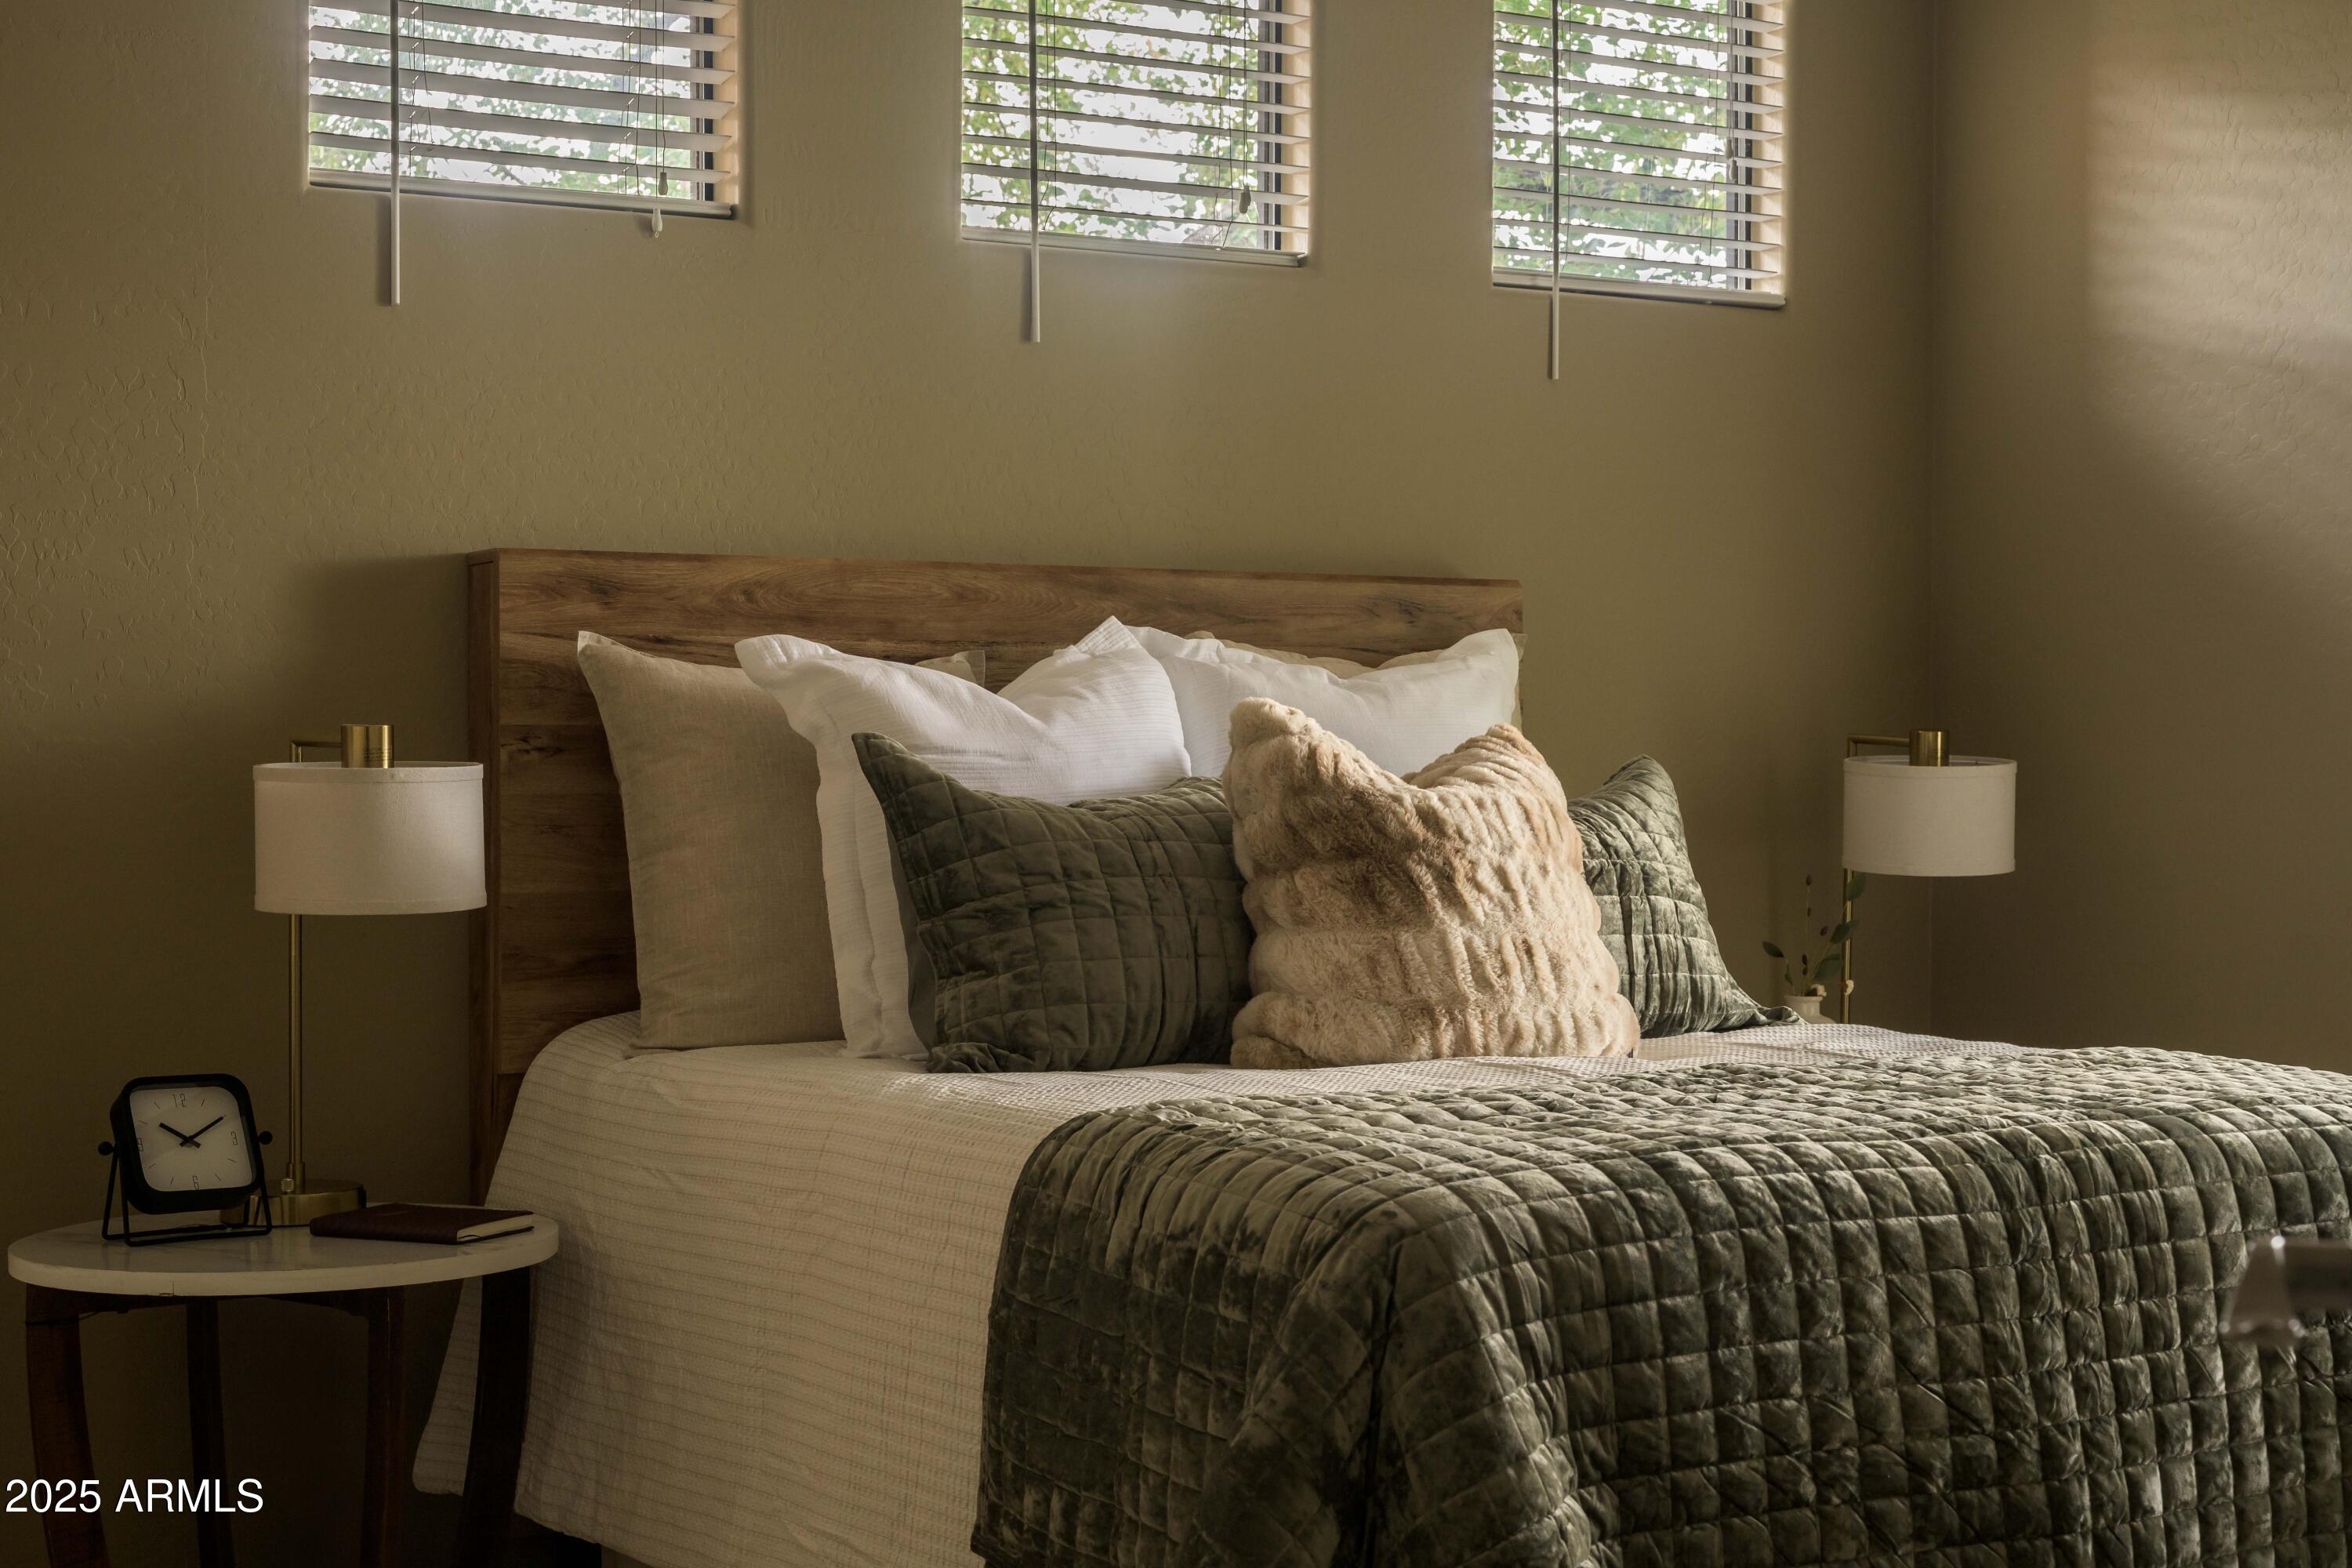
Bedroom with a wood headboard, layered green and white bedding, and three high windows with blinds.
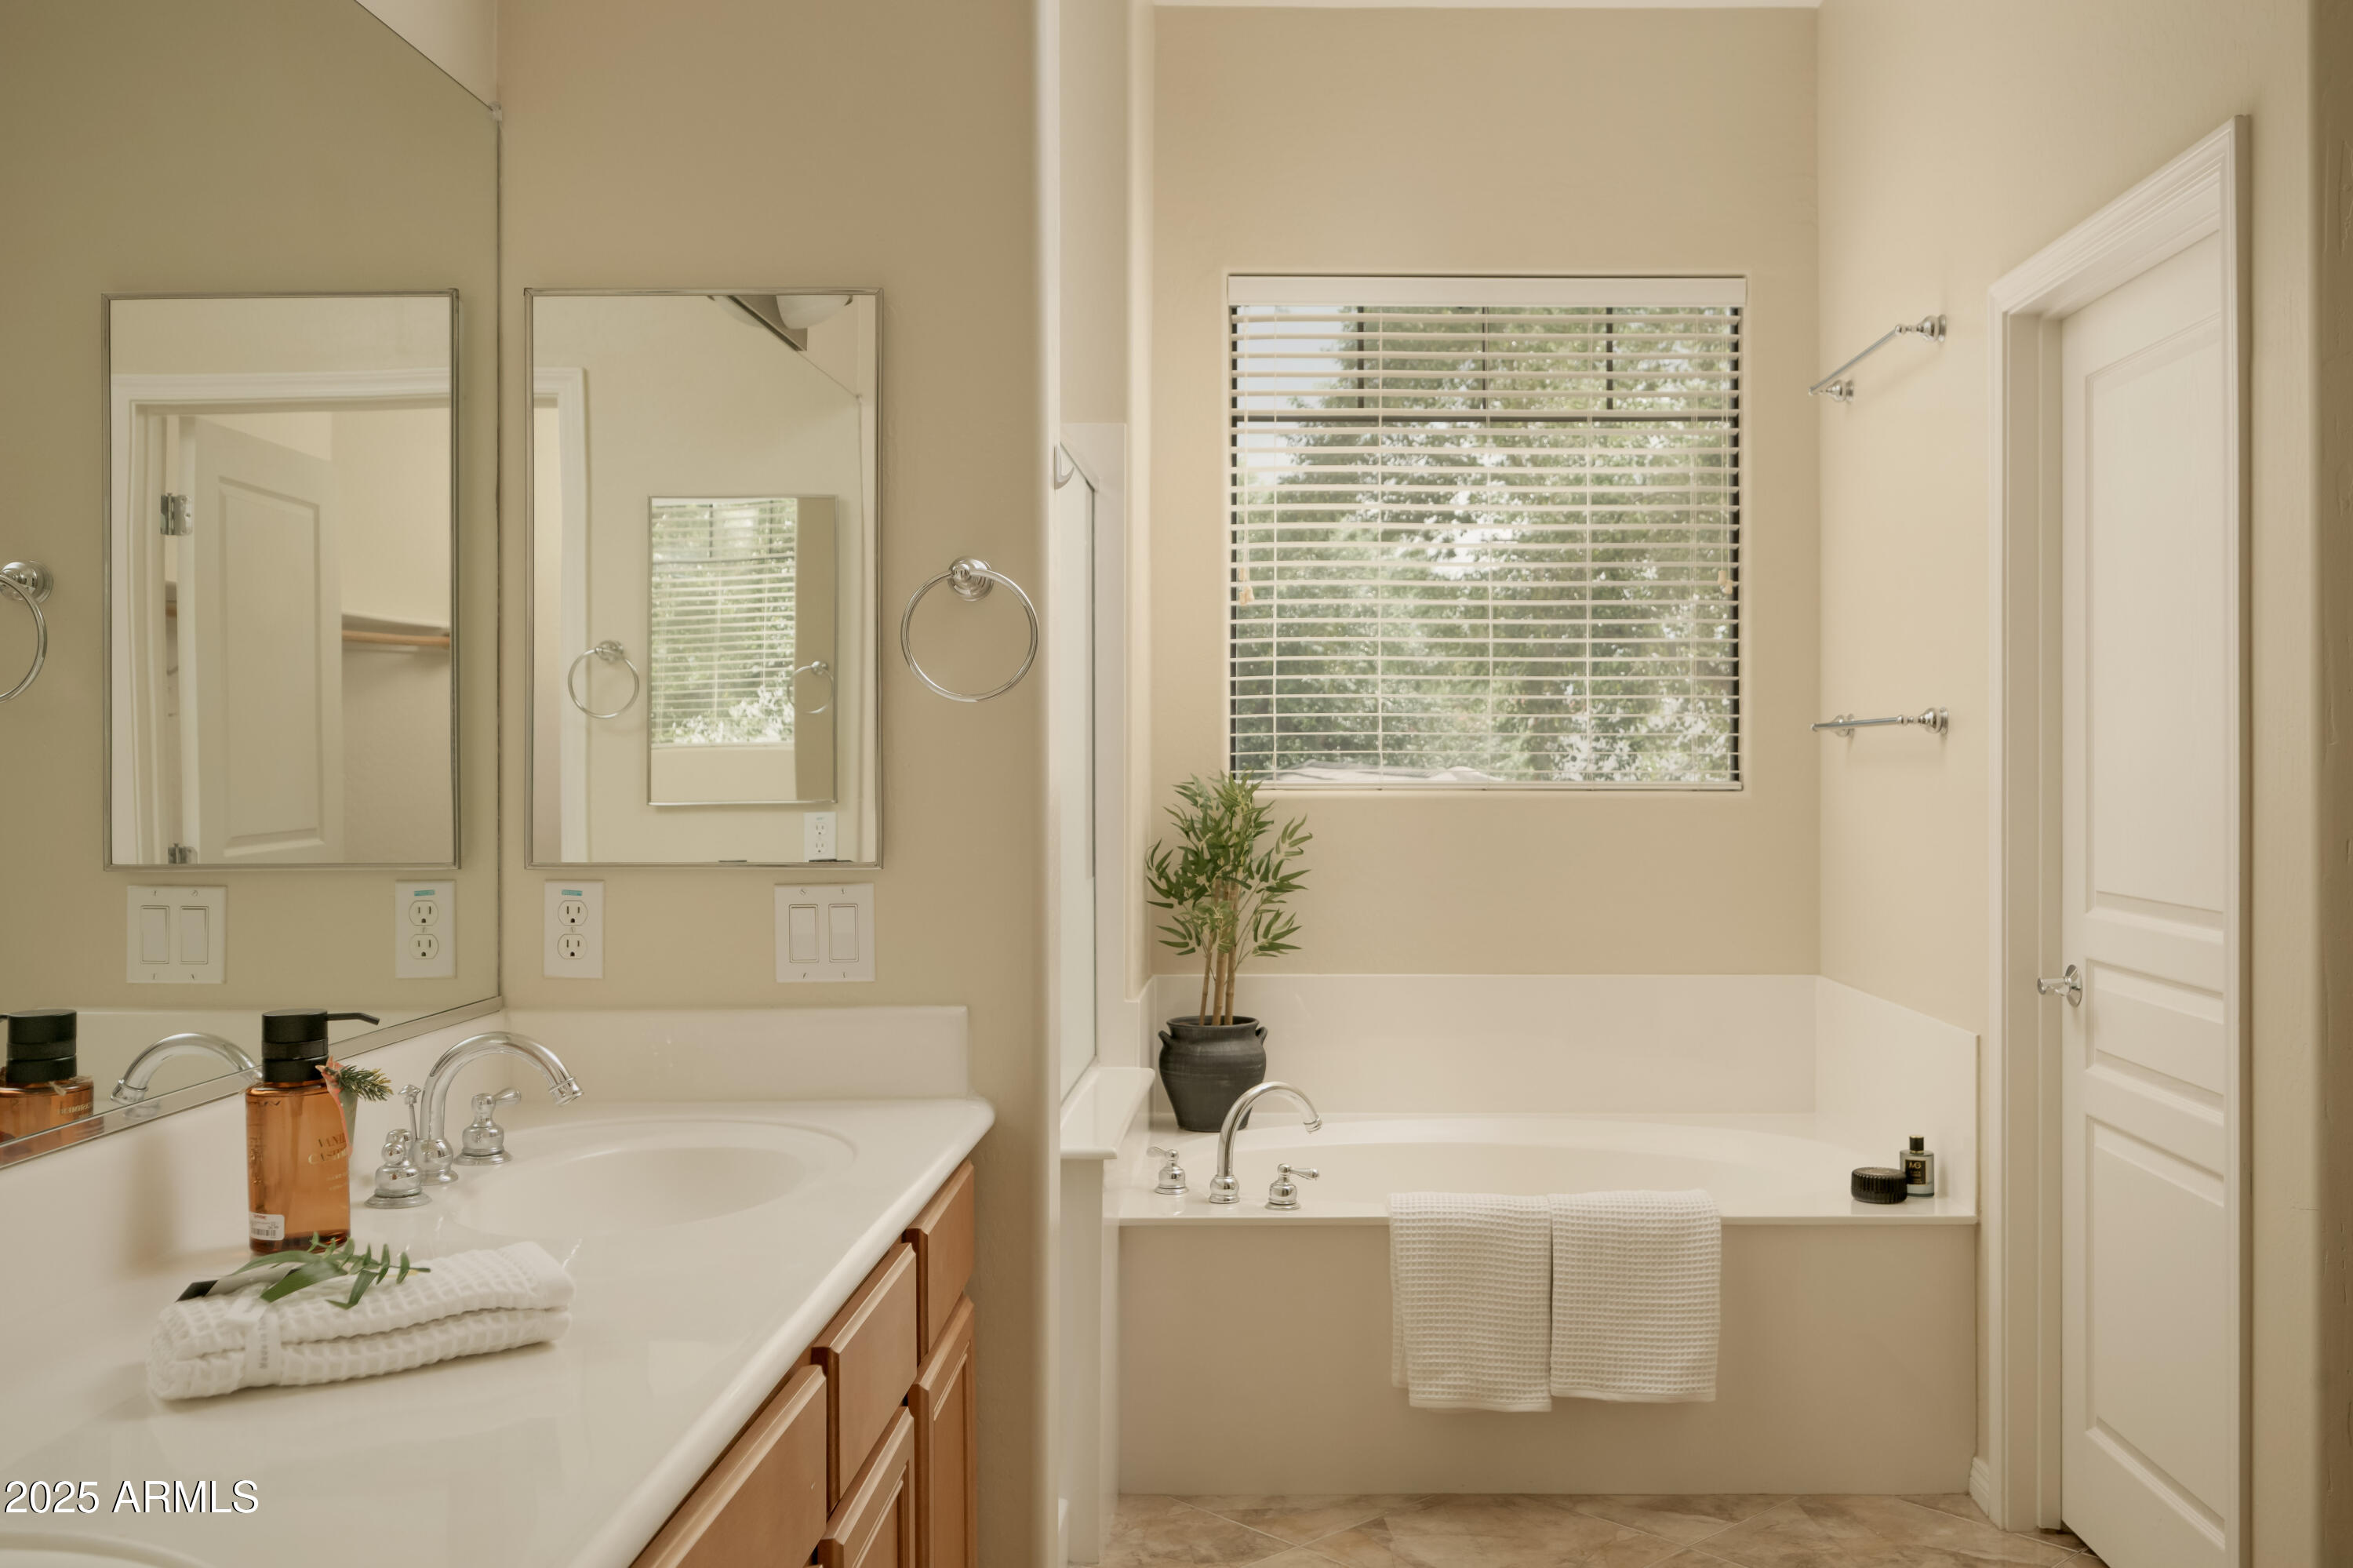
Bathroom with a white vanity and bathtub beneath a wide window with blinds.
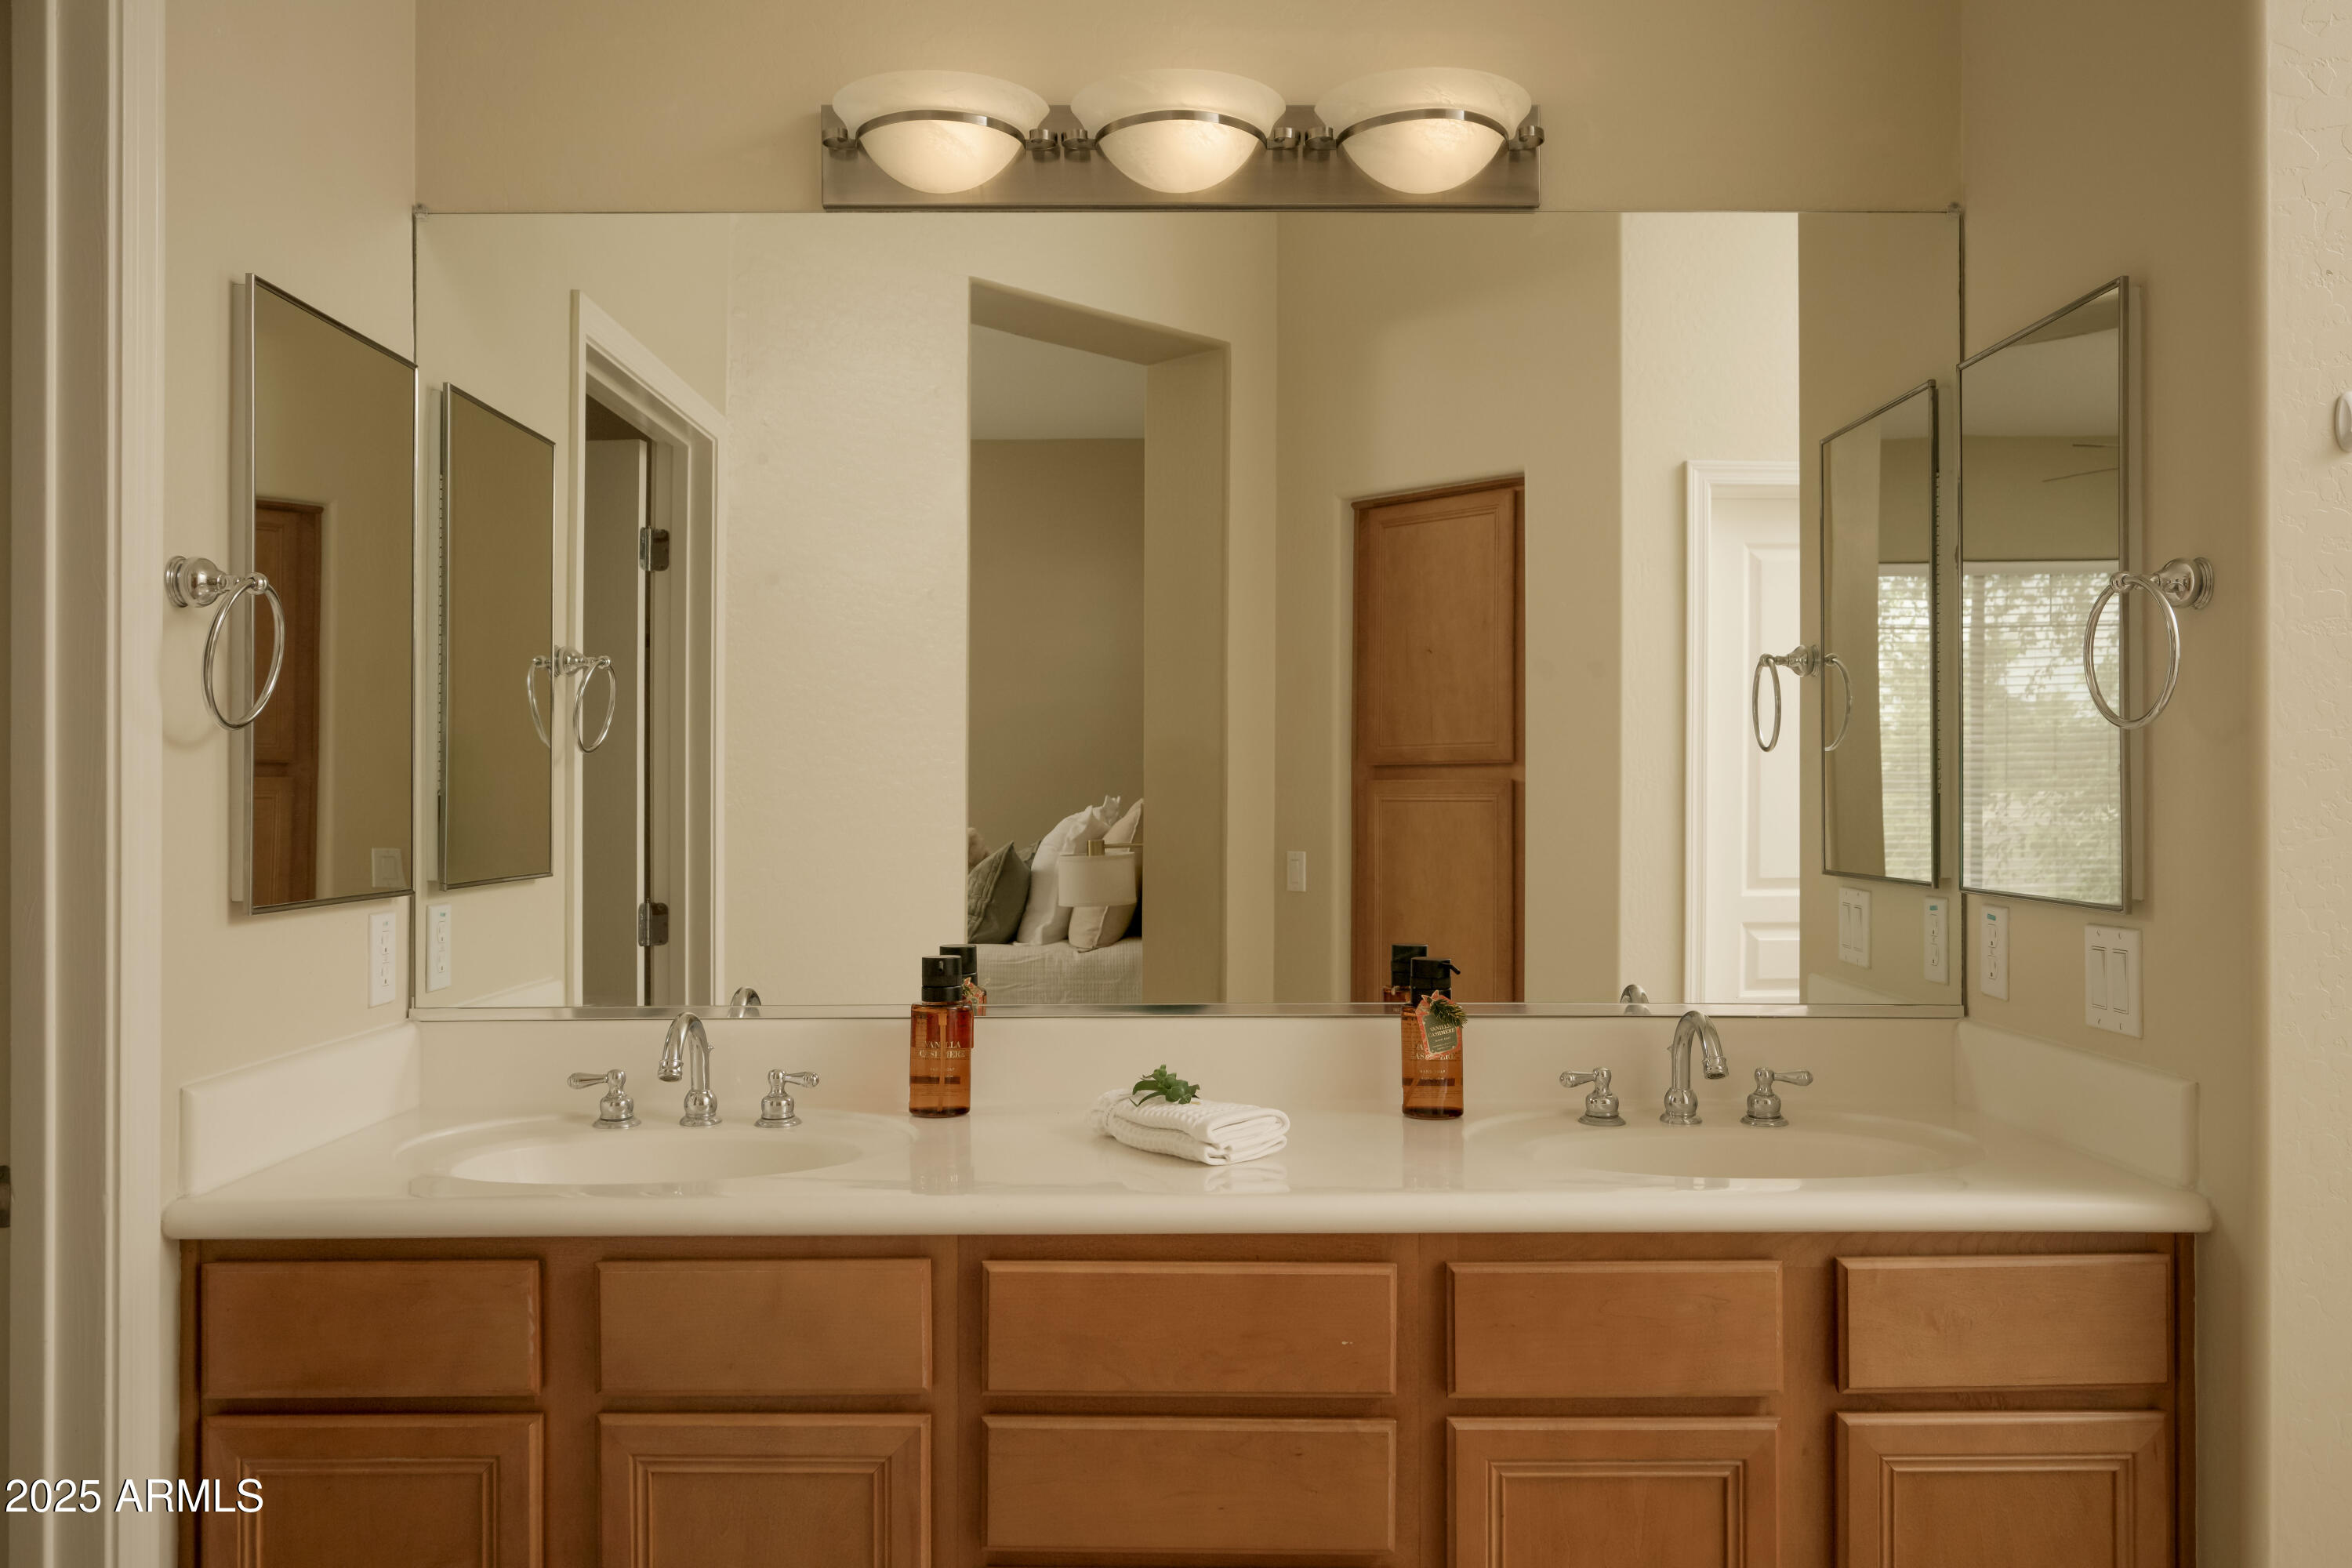
Bathroom vanity with double sinks, wood cabinetry, and a wide mirror.
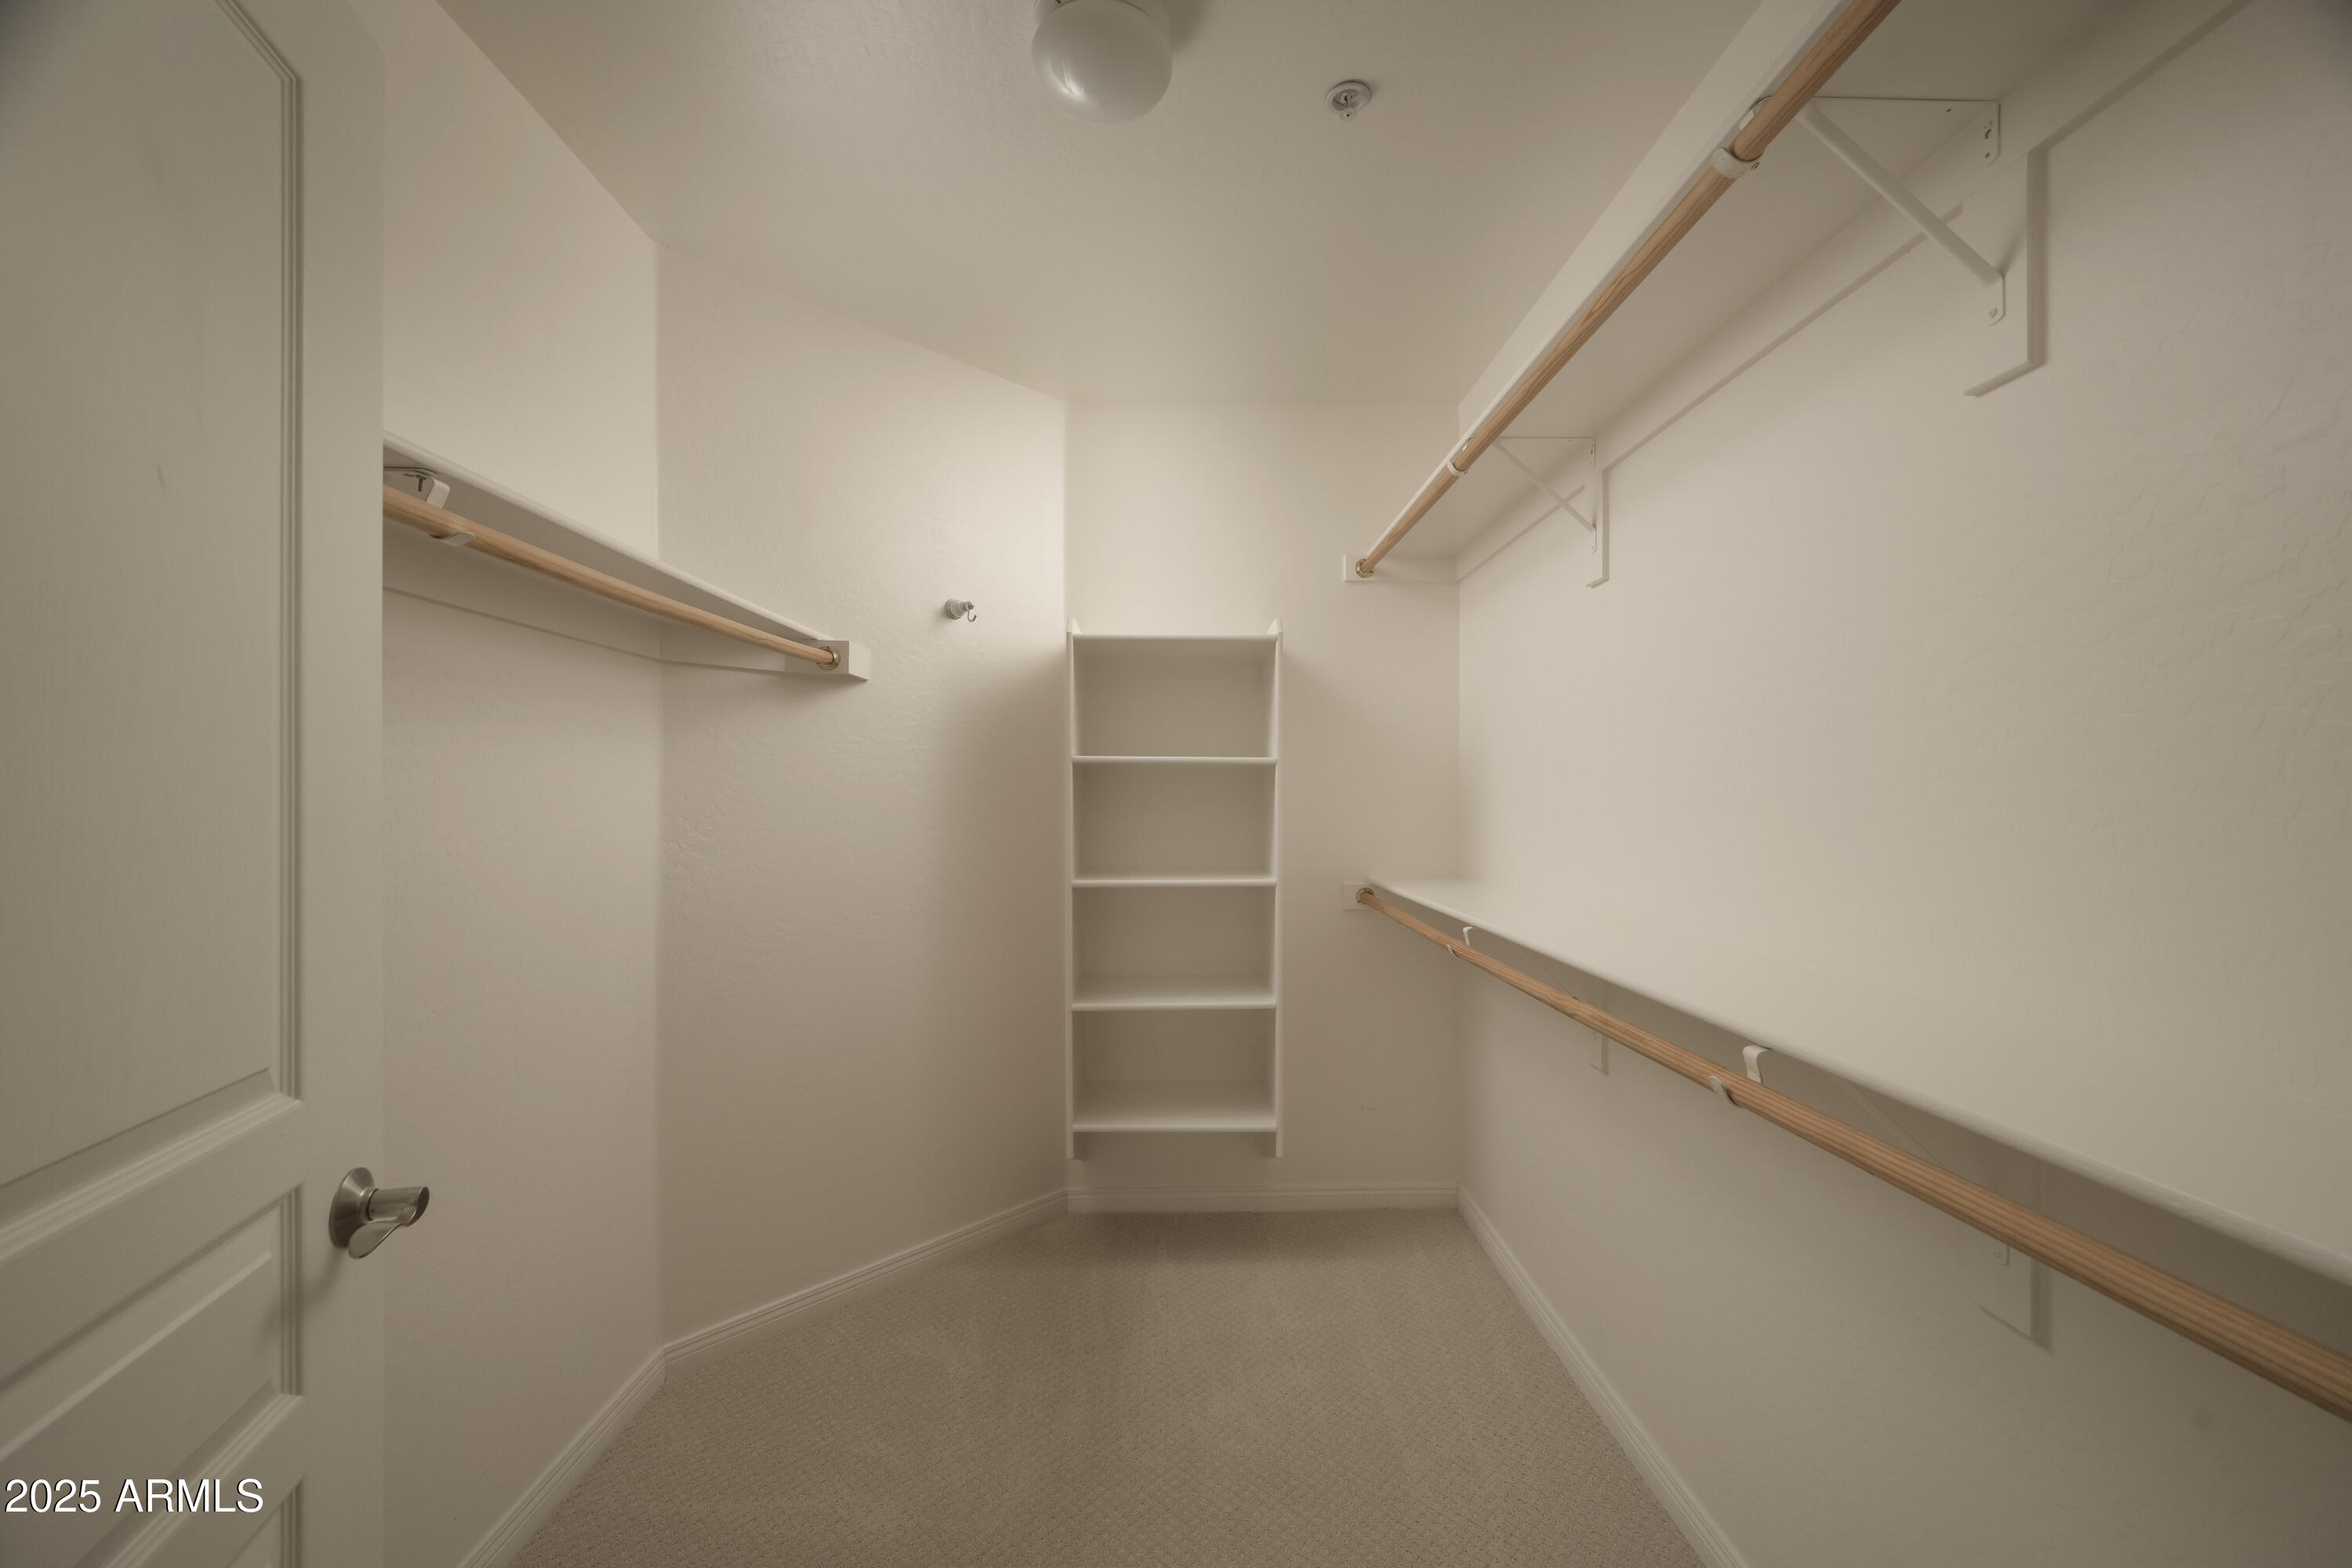
Walk-in closet with wooden hanging rods, built-in shelves, and carpeted floor.
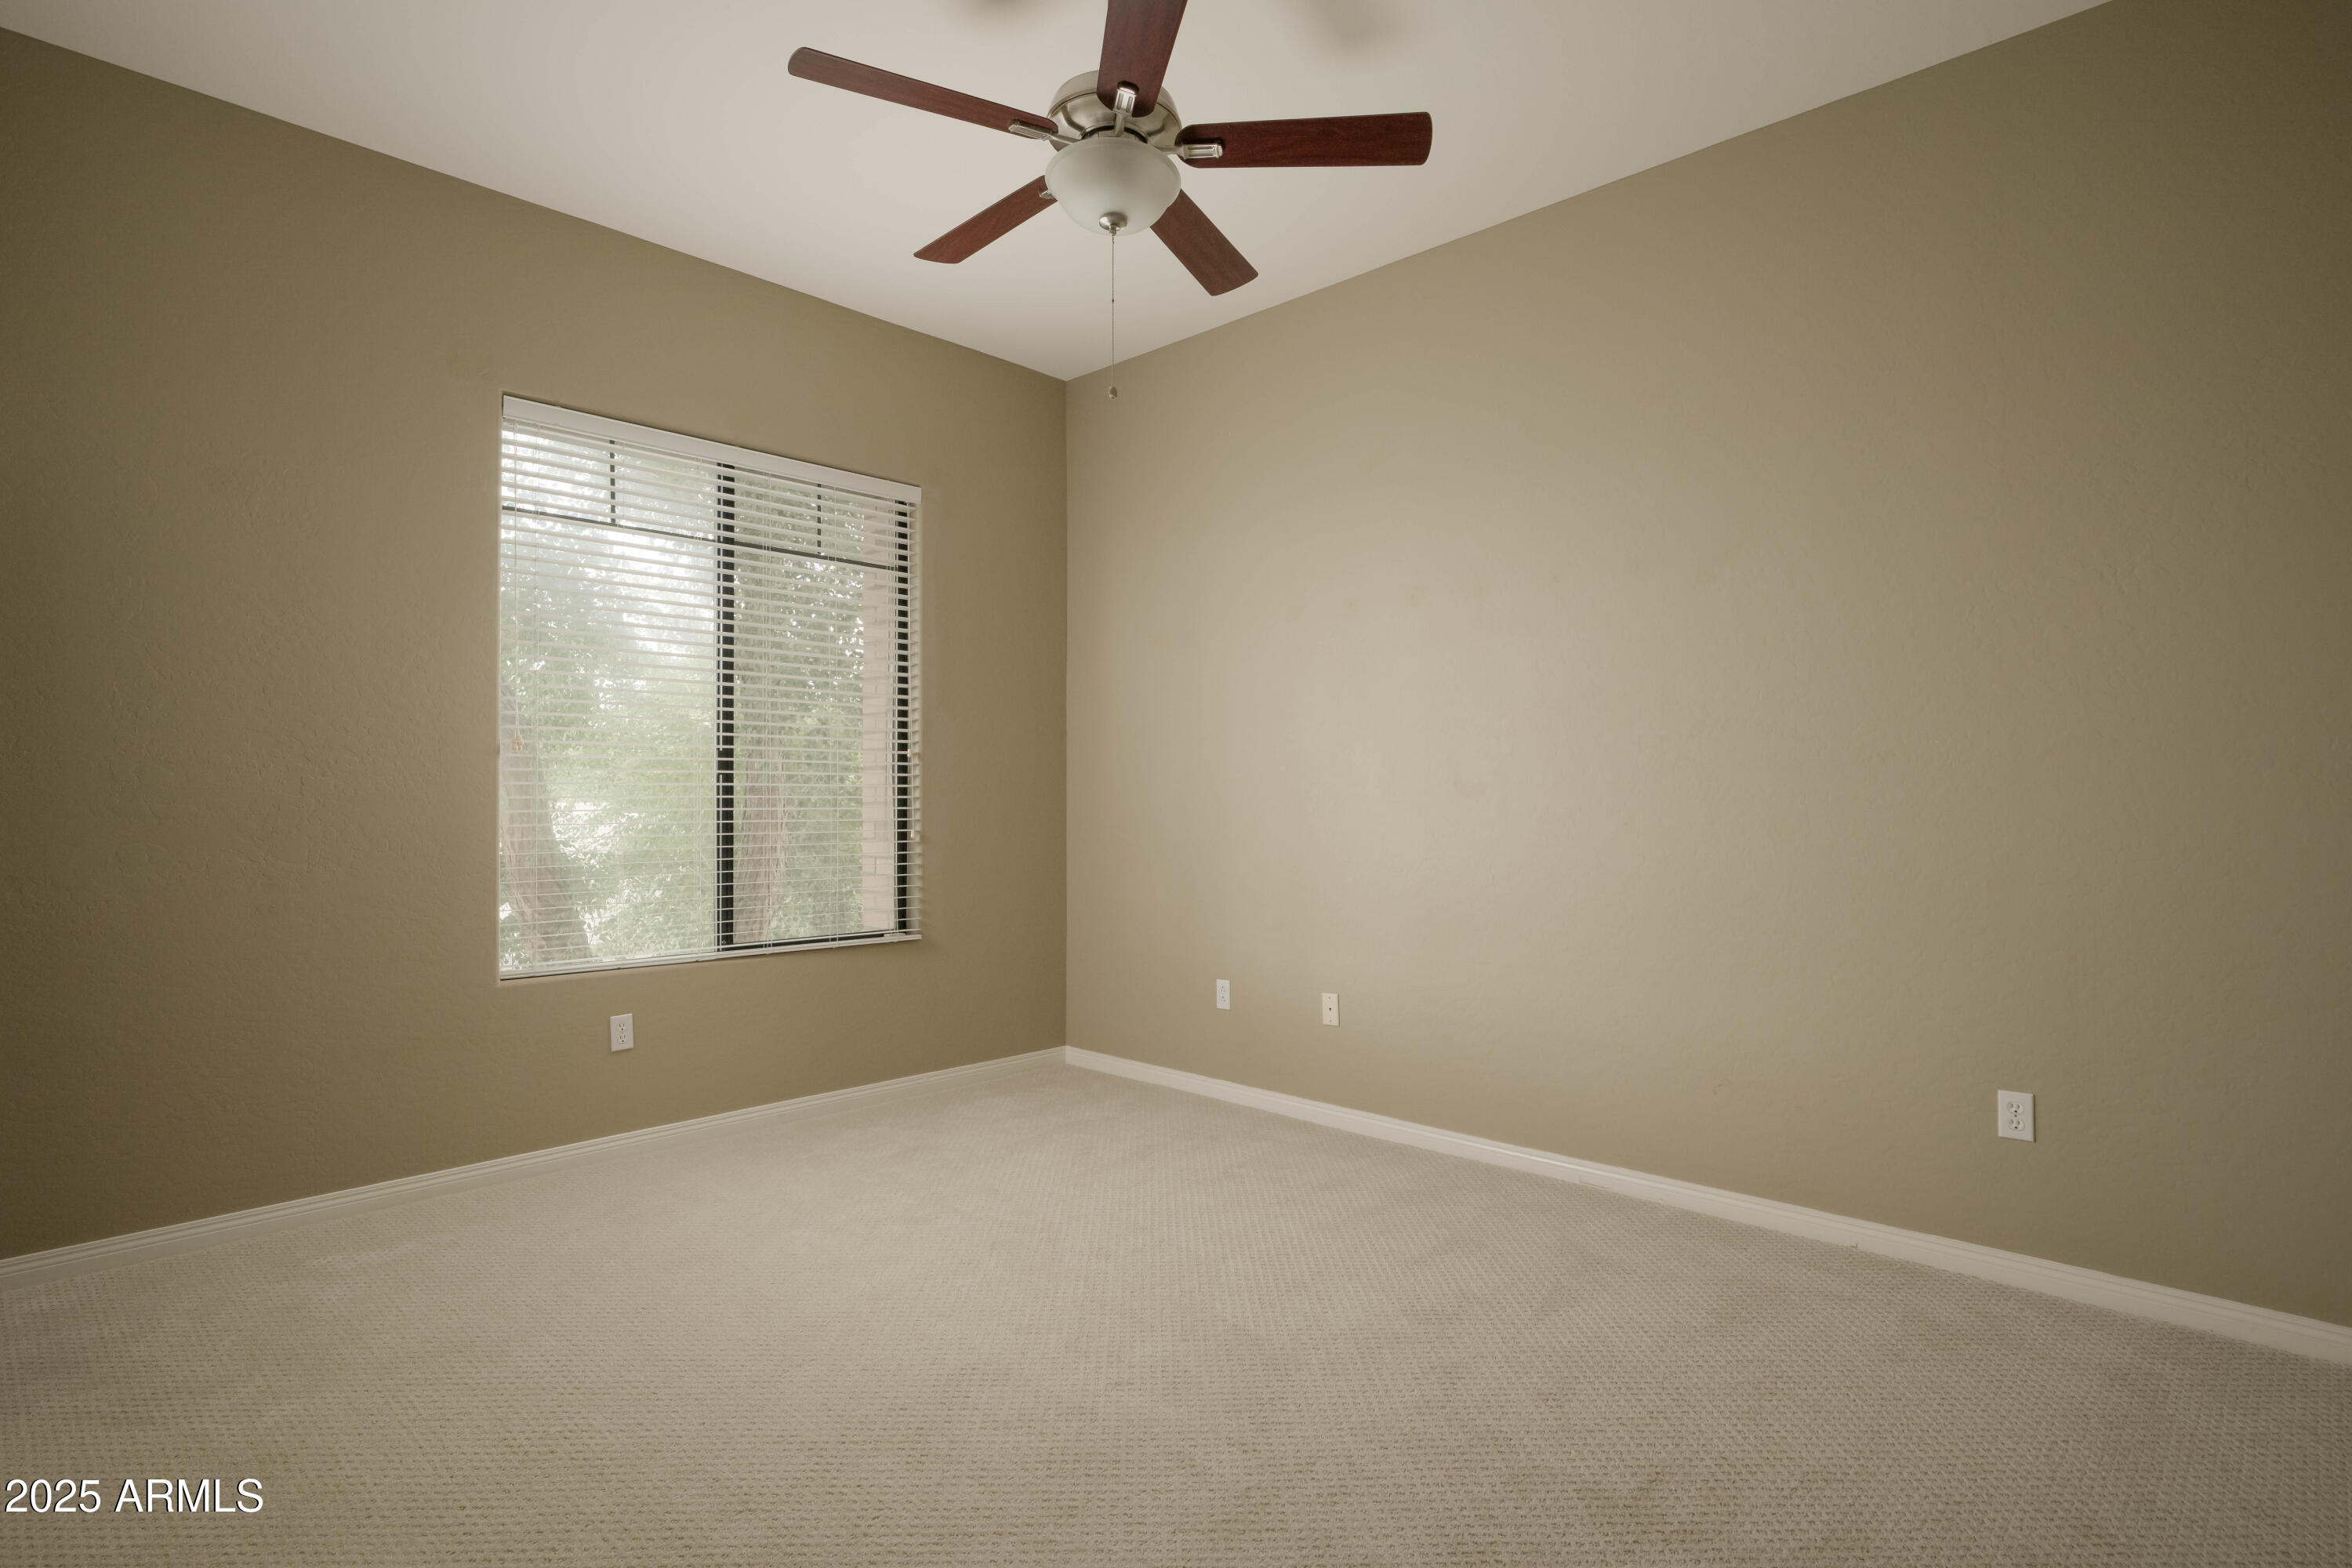
Empty bedroom with beige walls, carpet, a window with blinds, and a dark wood ceiling fan.
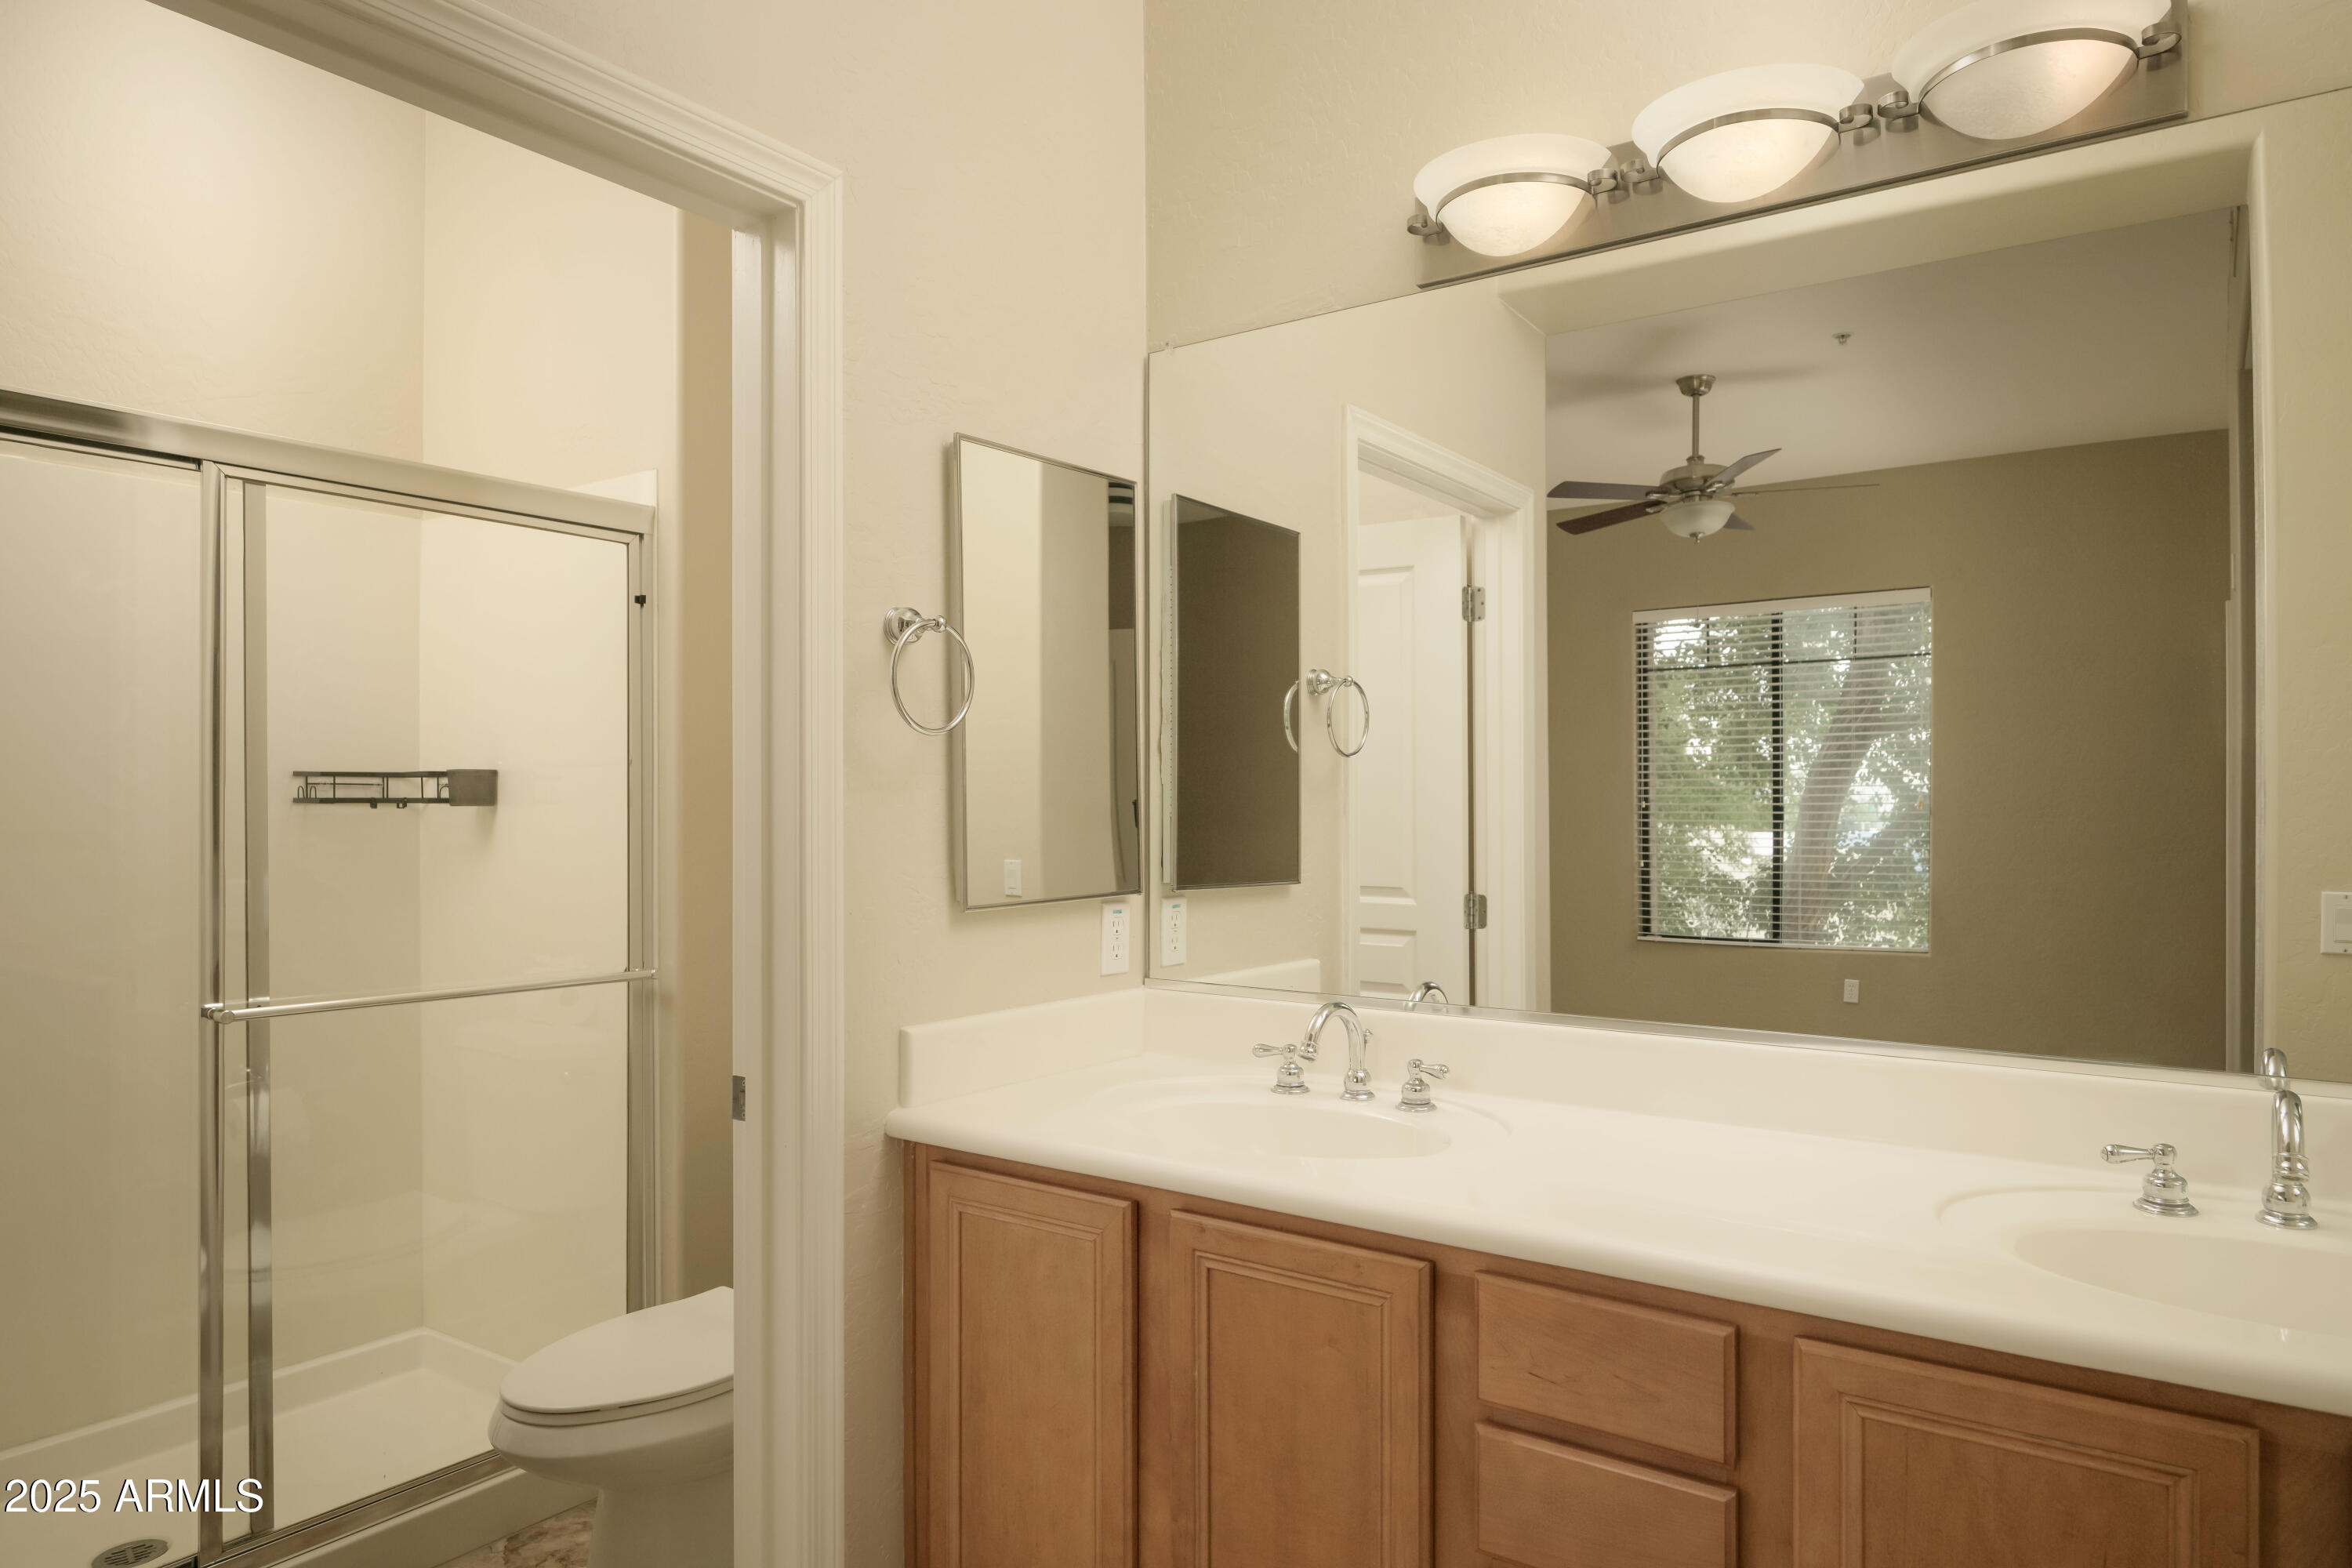
Bathroom with glass shower and toilet beside a double-sink wood vanity and large mirror.
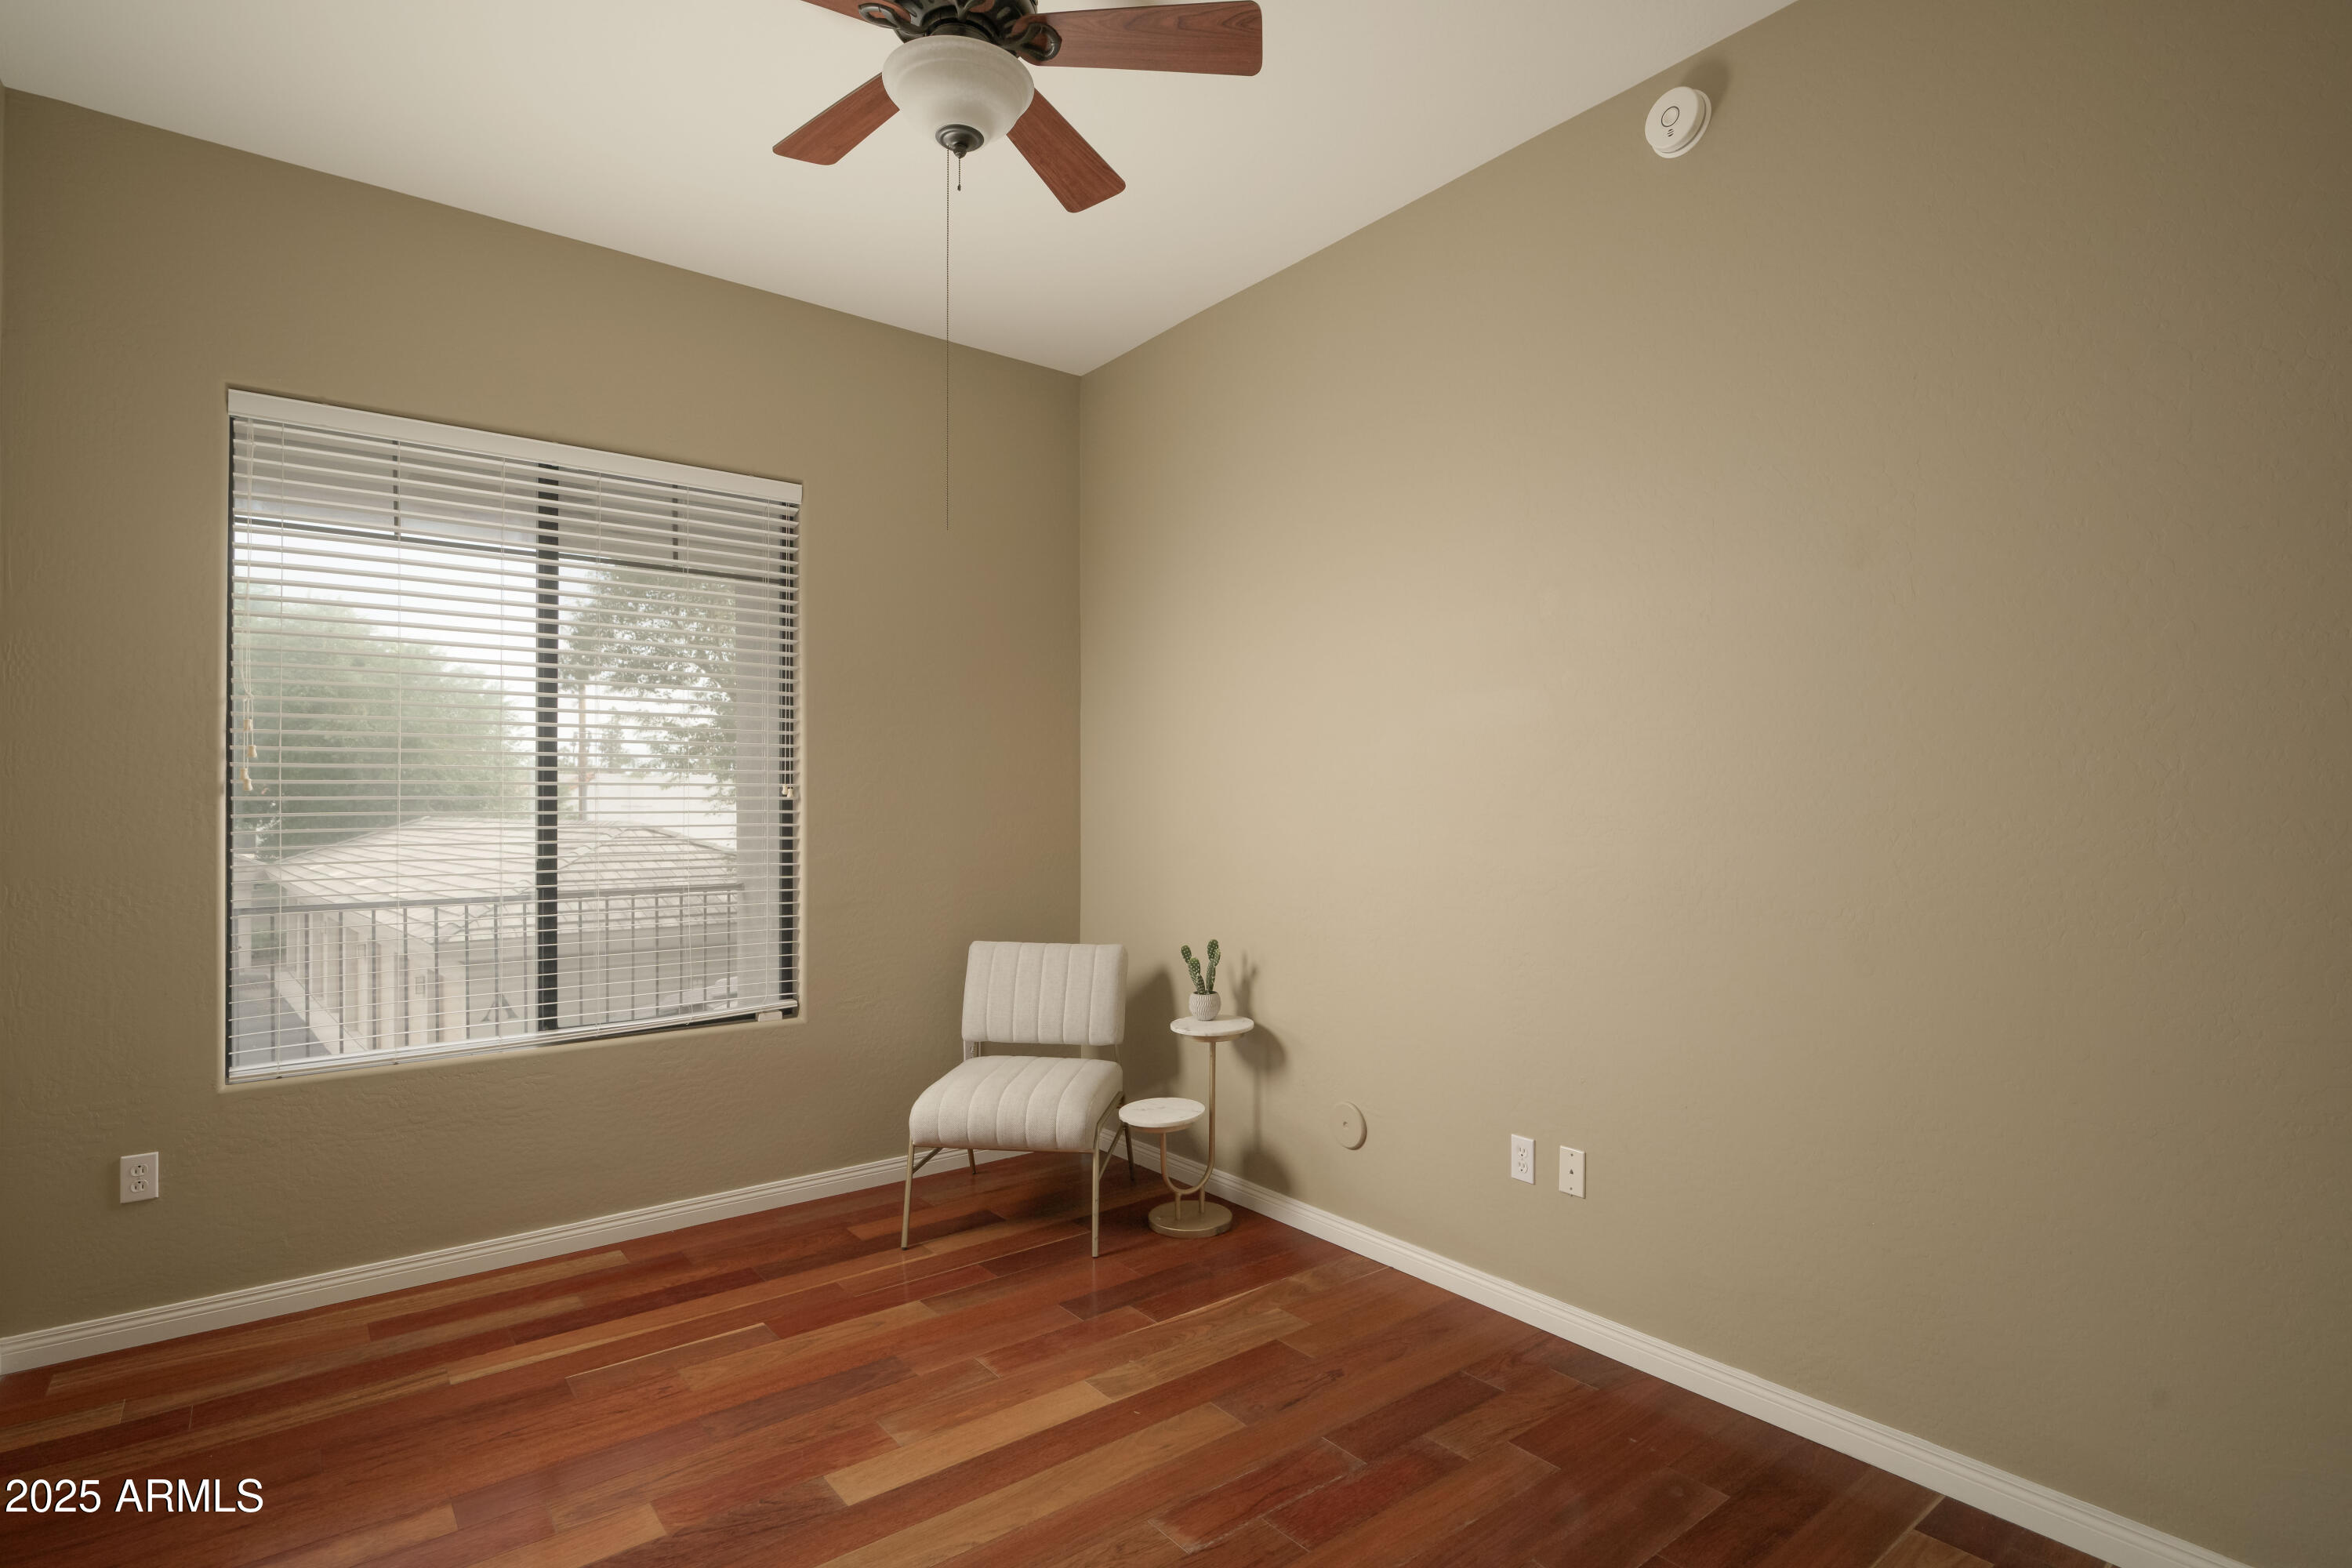
Empty bedroom with hardwood floors, a ceiling fan, and a window with blinds.
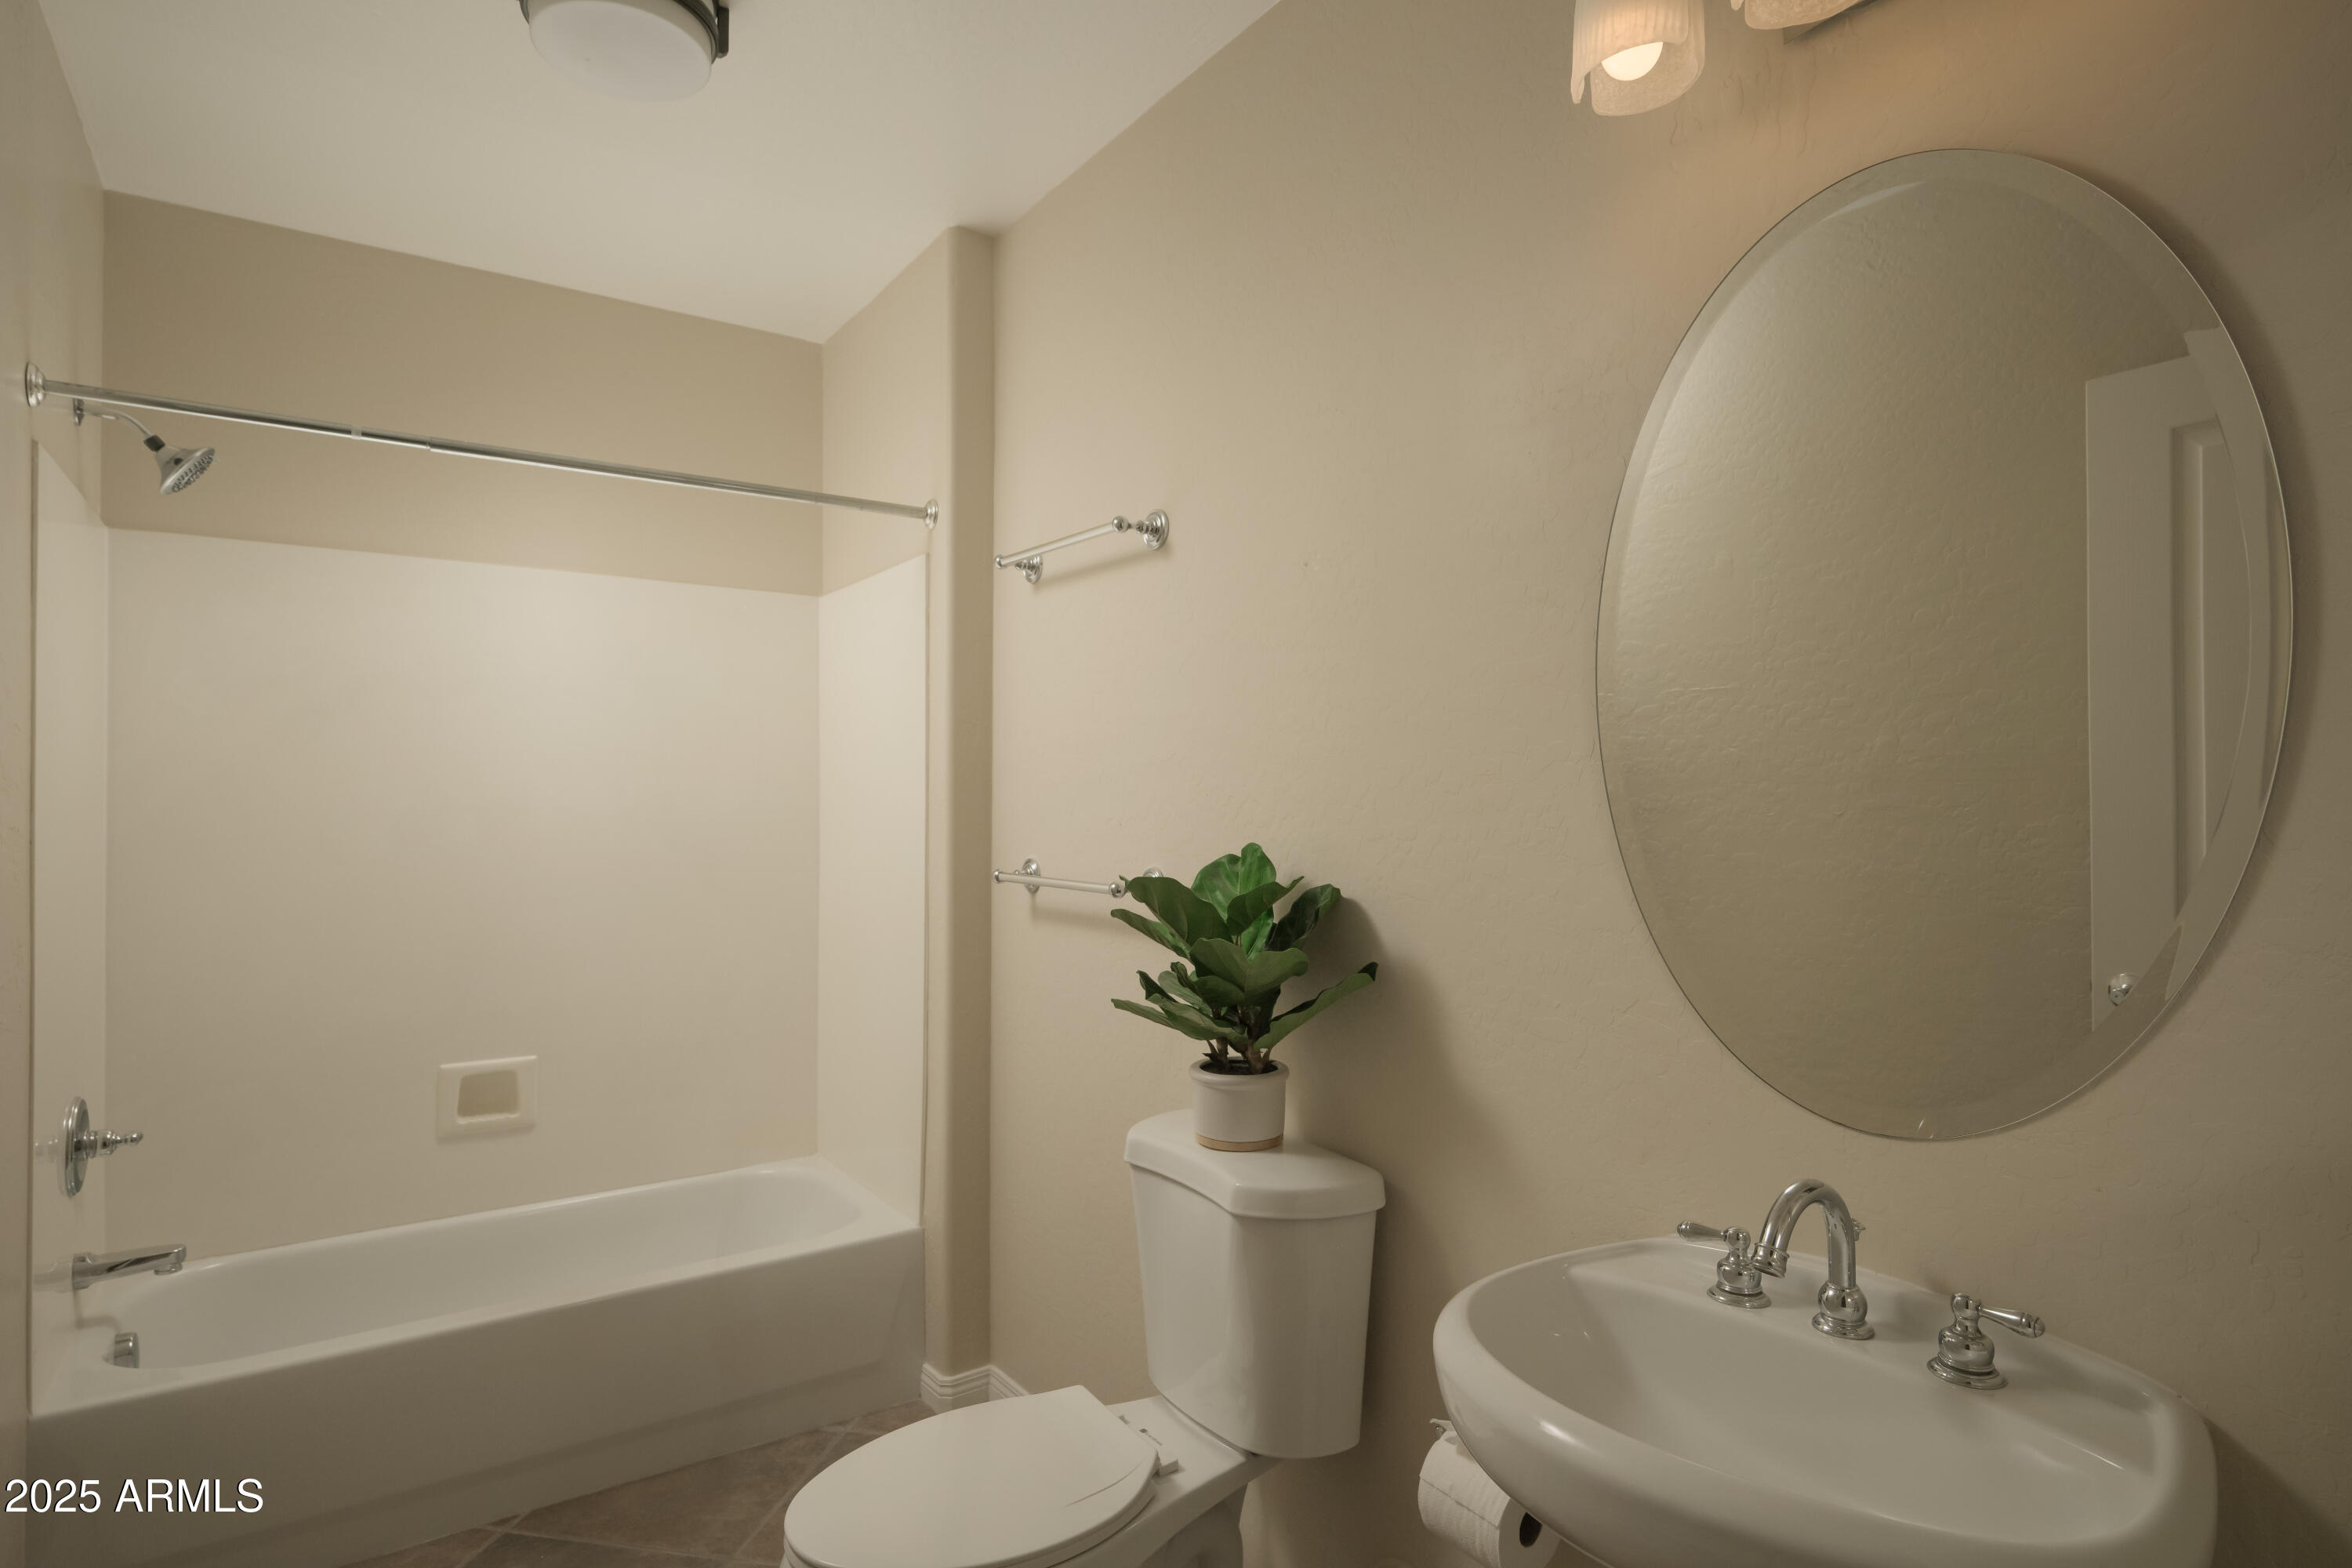
Bathroom with a bathtub and shower, toilet topped with a potted plant, and sink beneath a large round mirror.
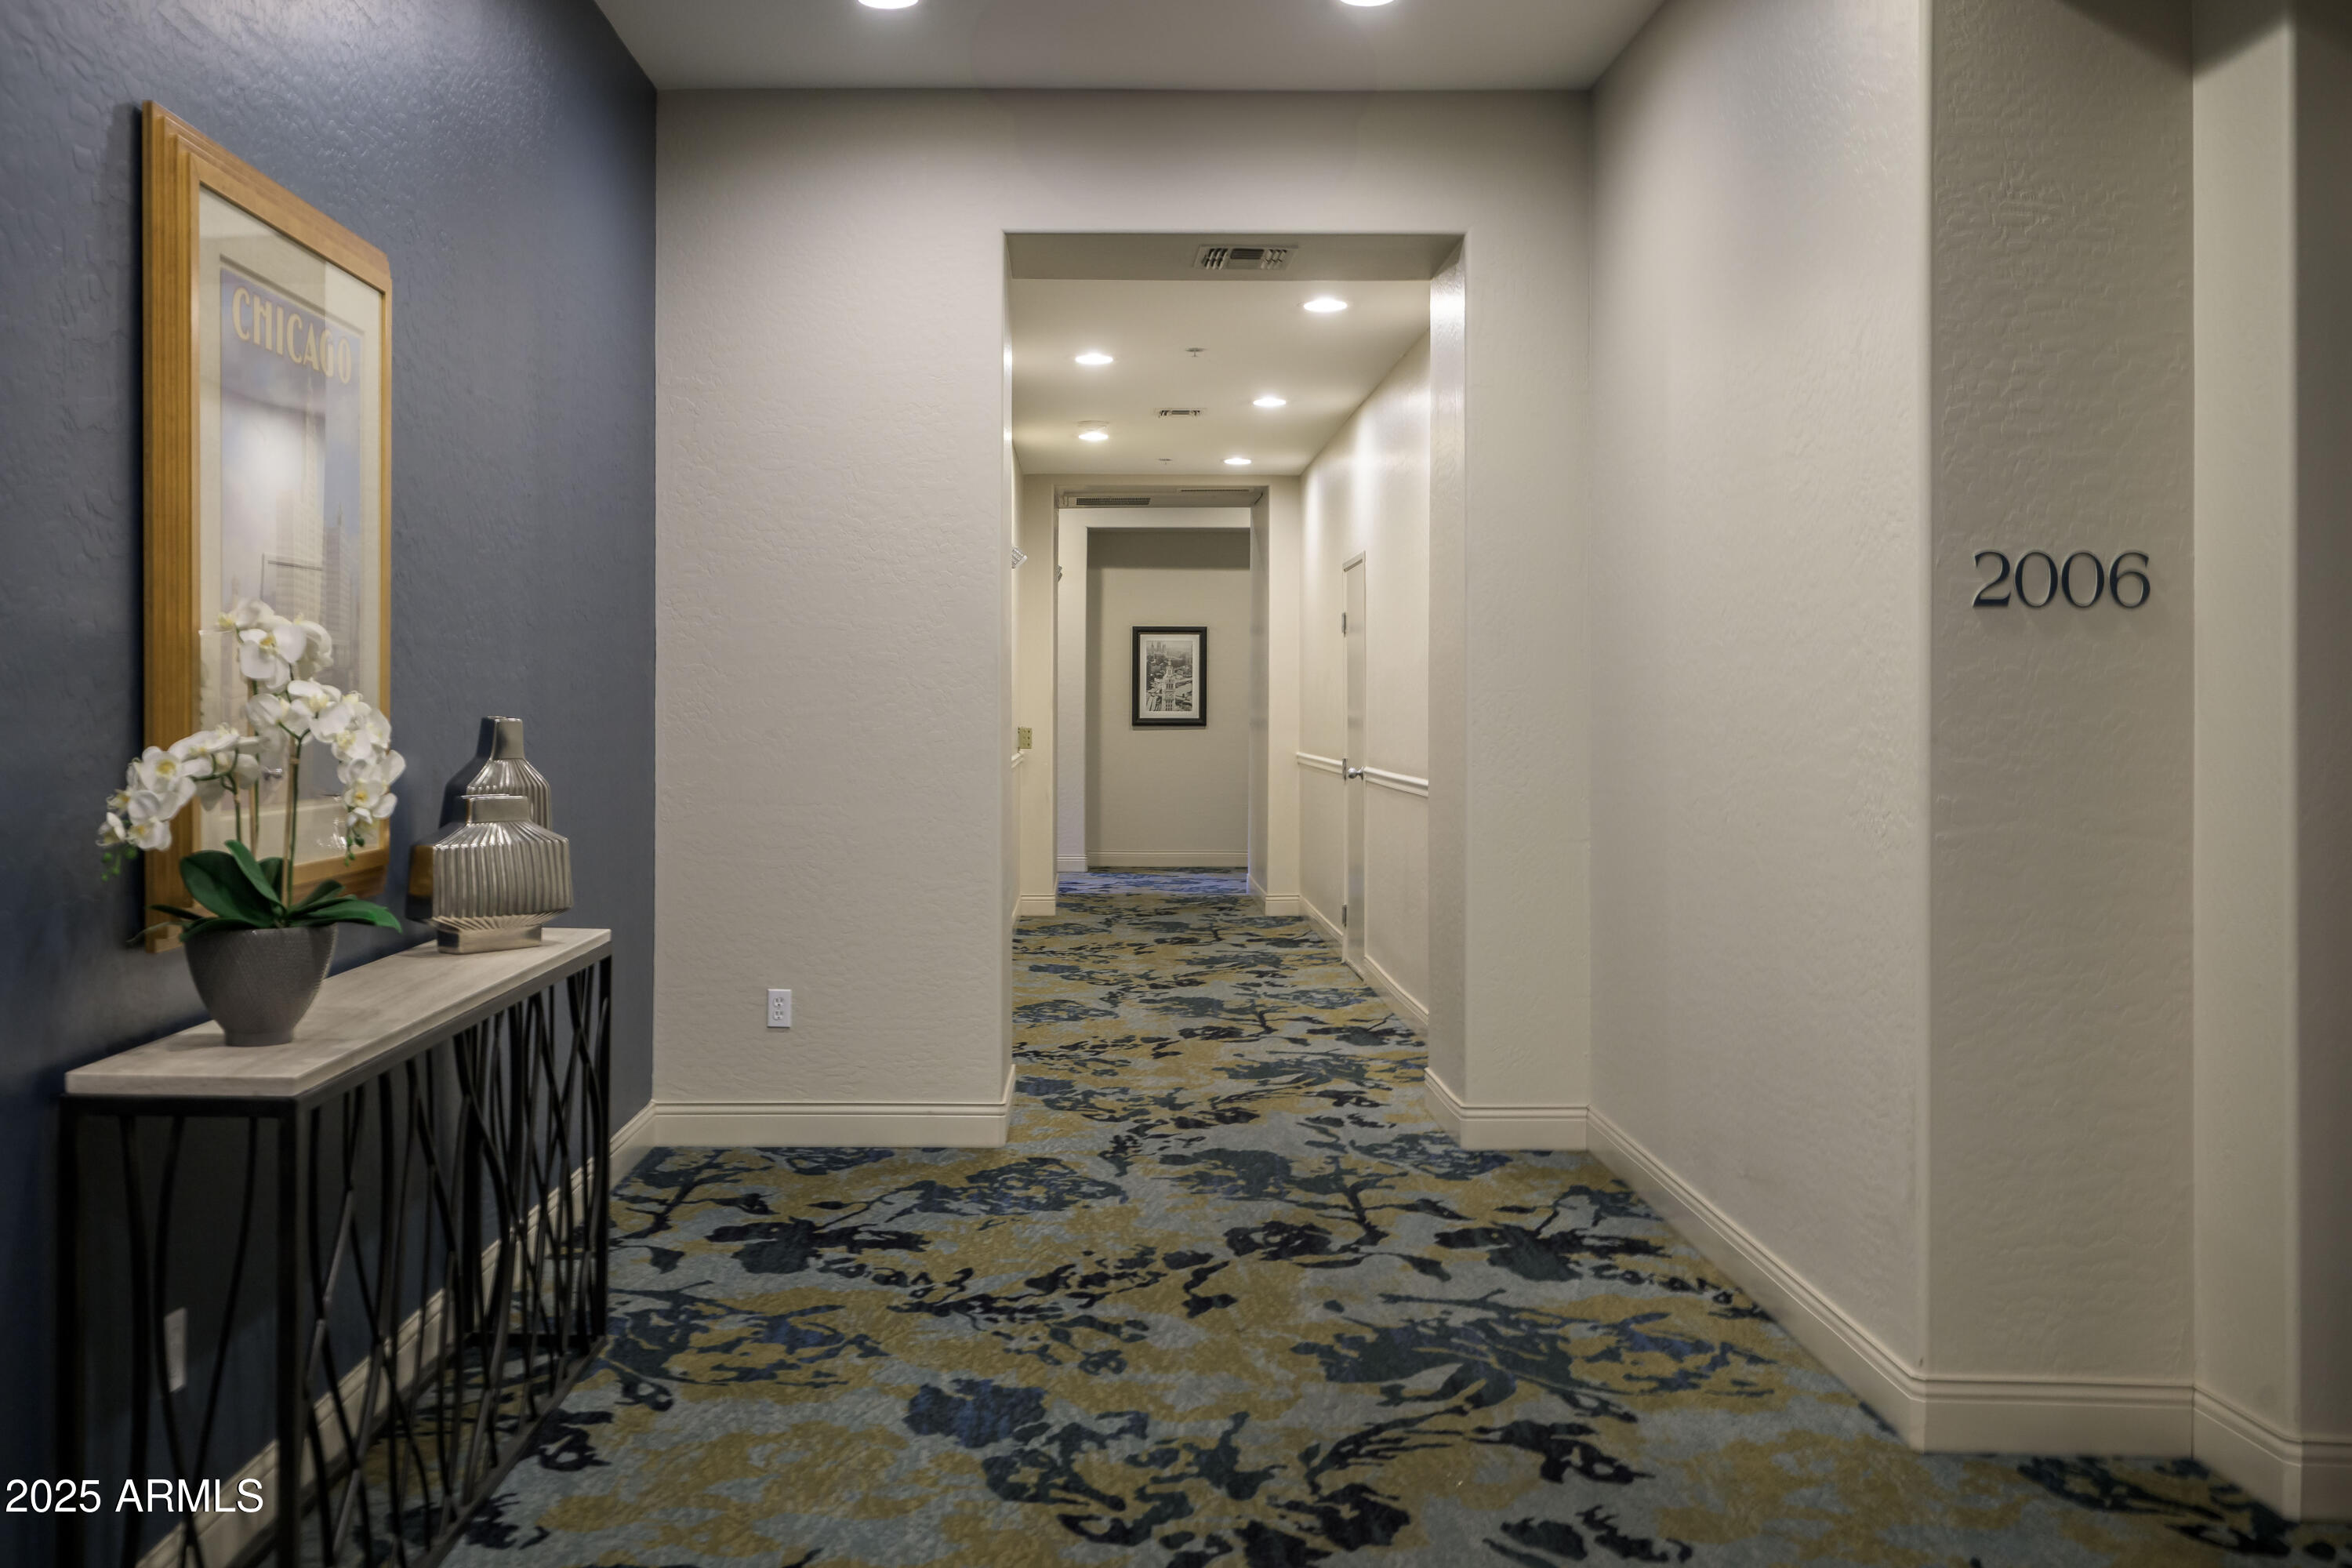
Building hallway with patterned carpet, a console table and orchid, and a door plaque marked 2006.
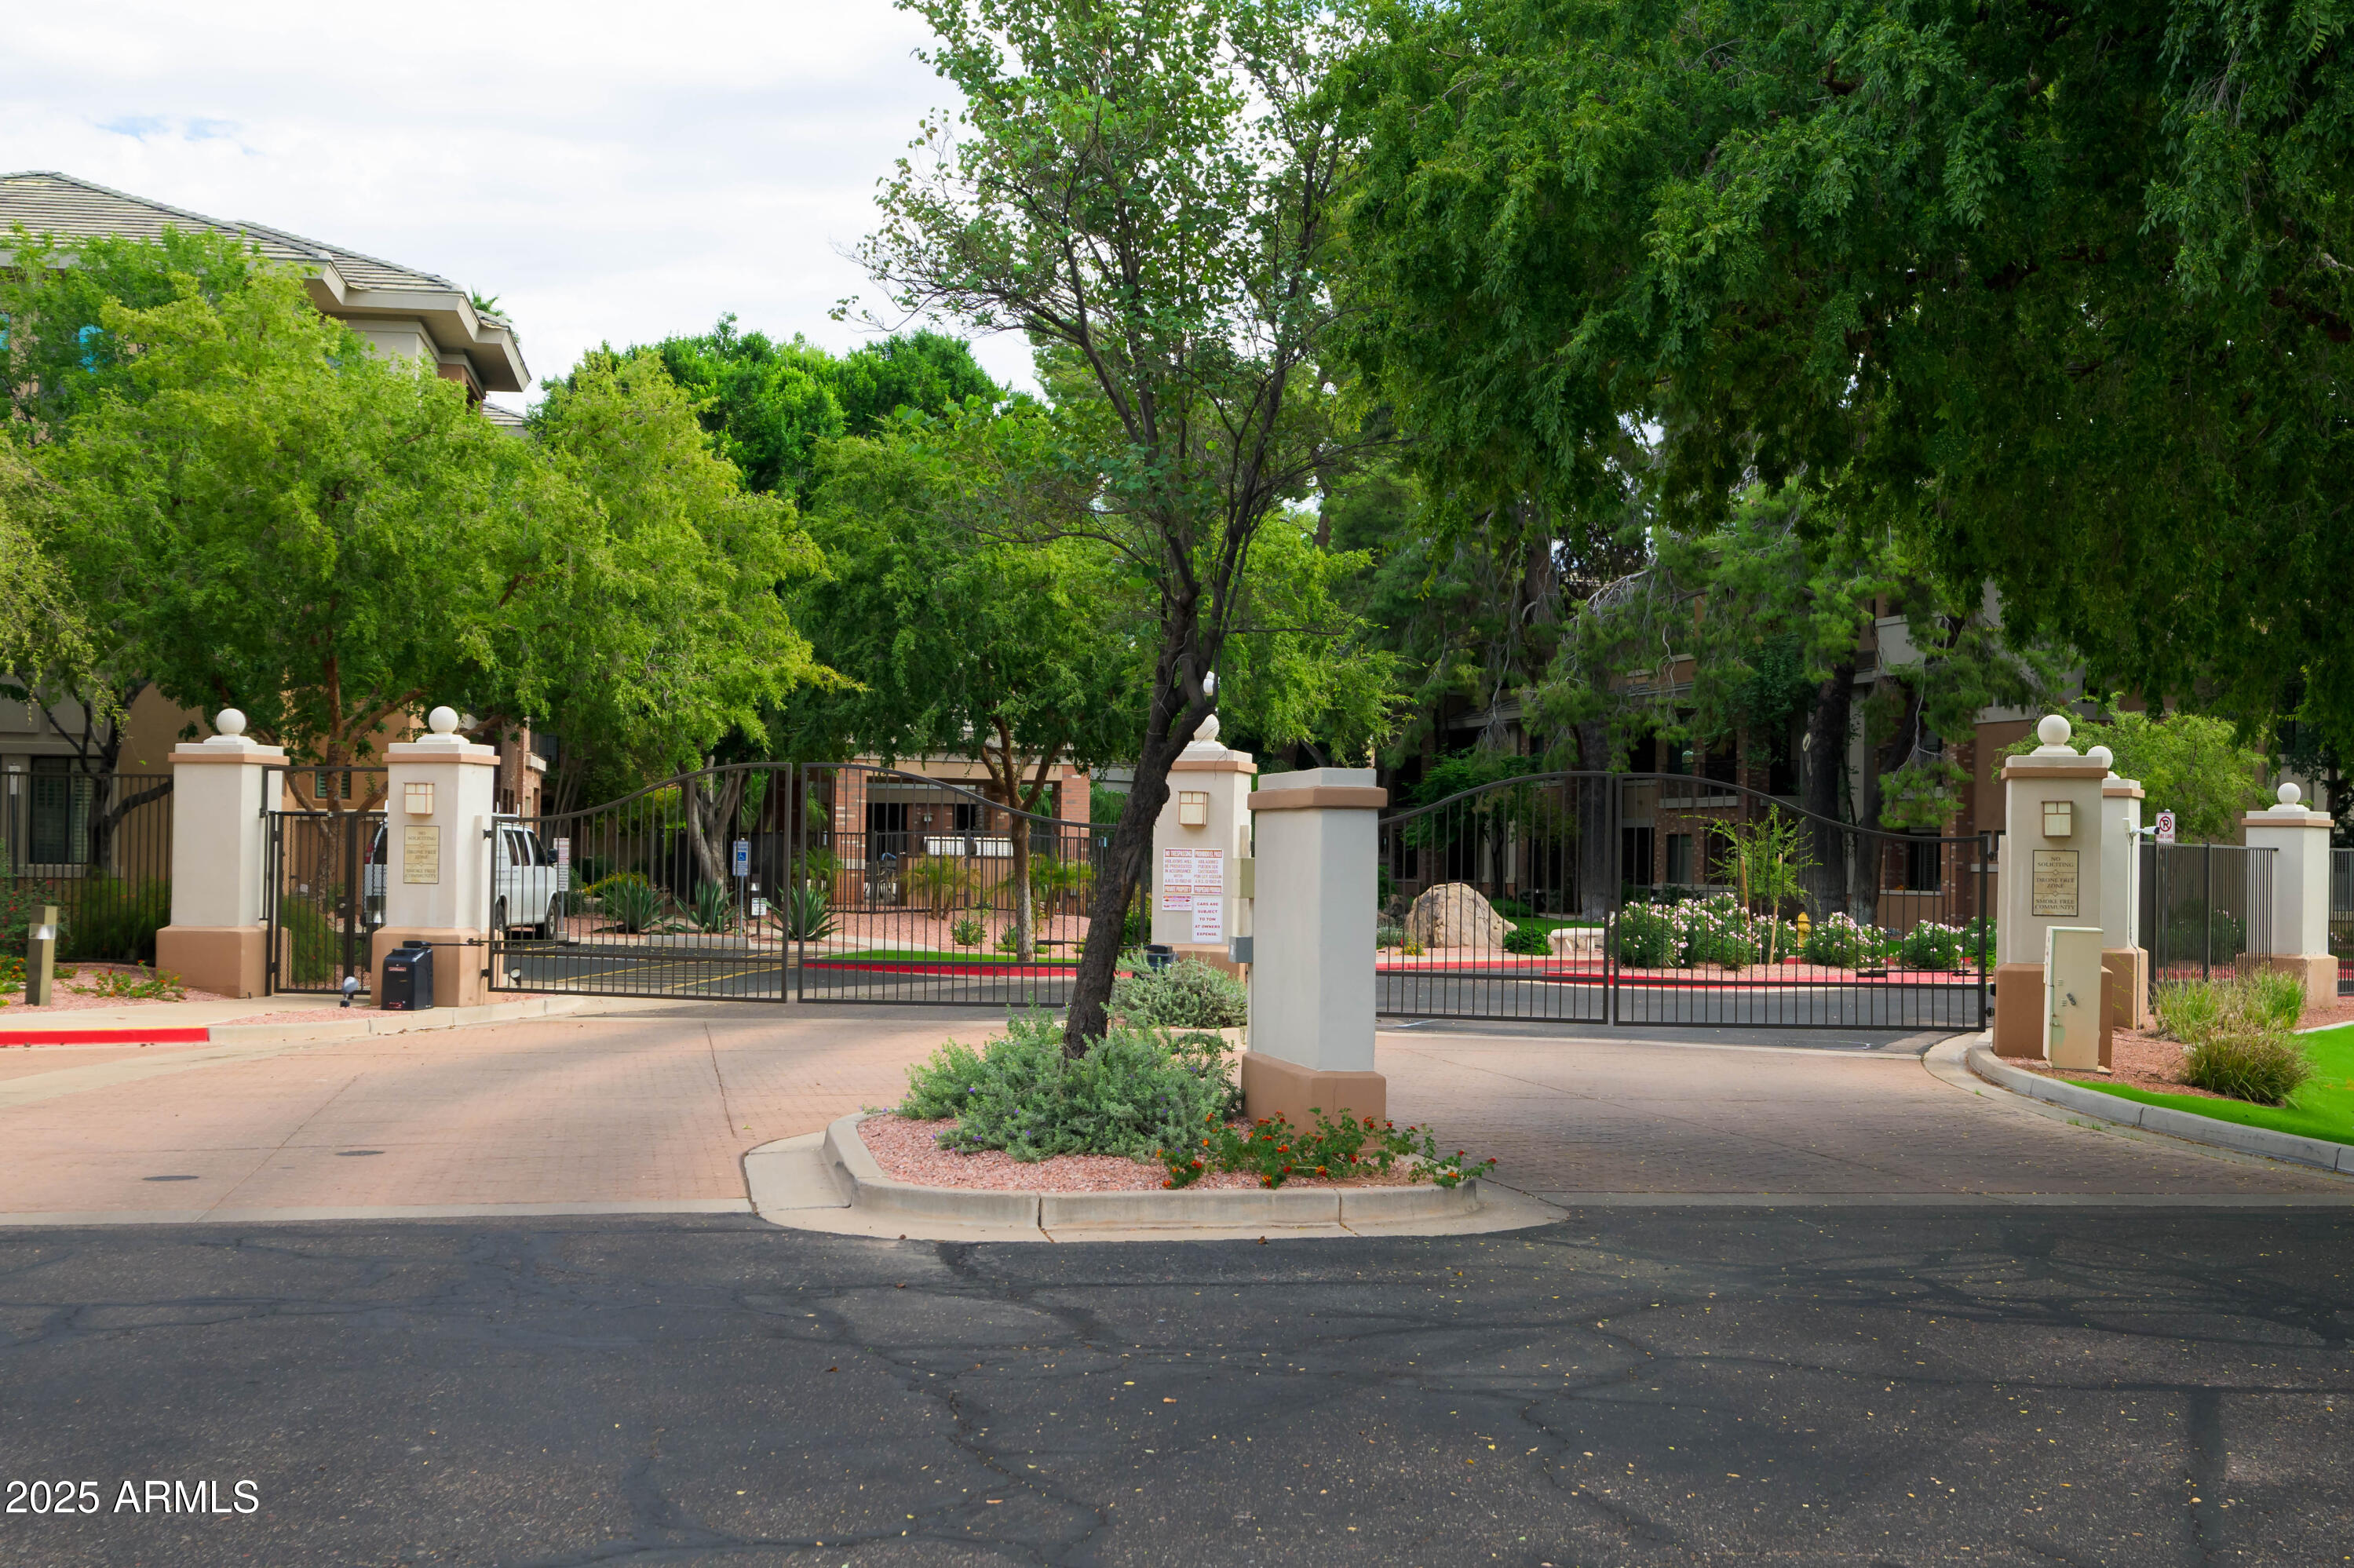
Gated condominium entrance framed by mature trees and landscaped grounds.
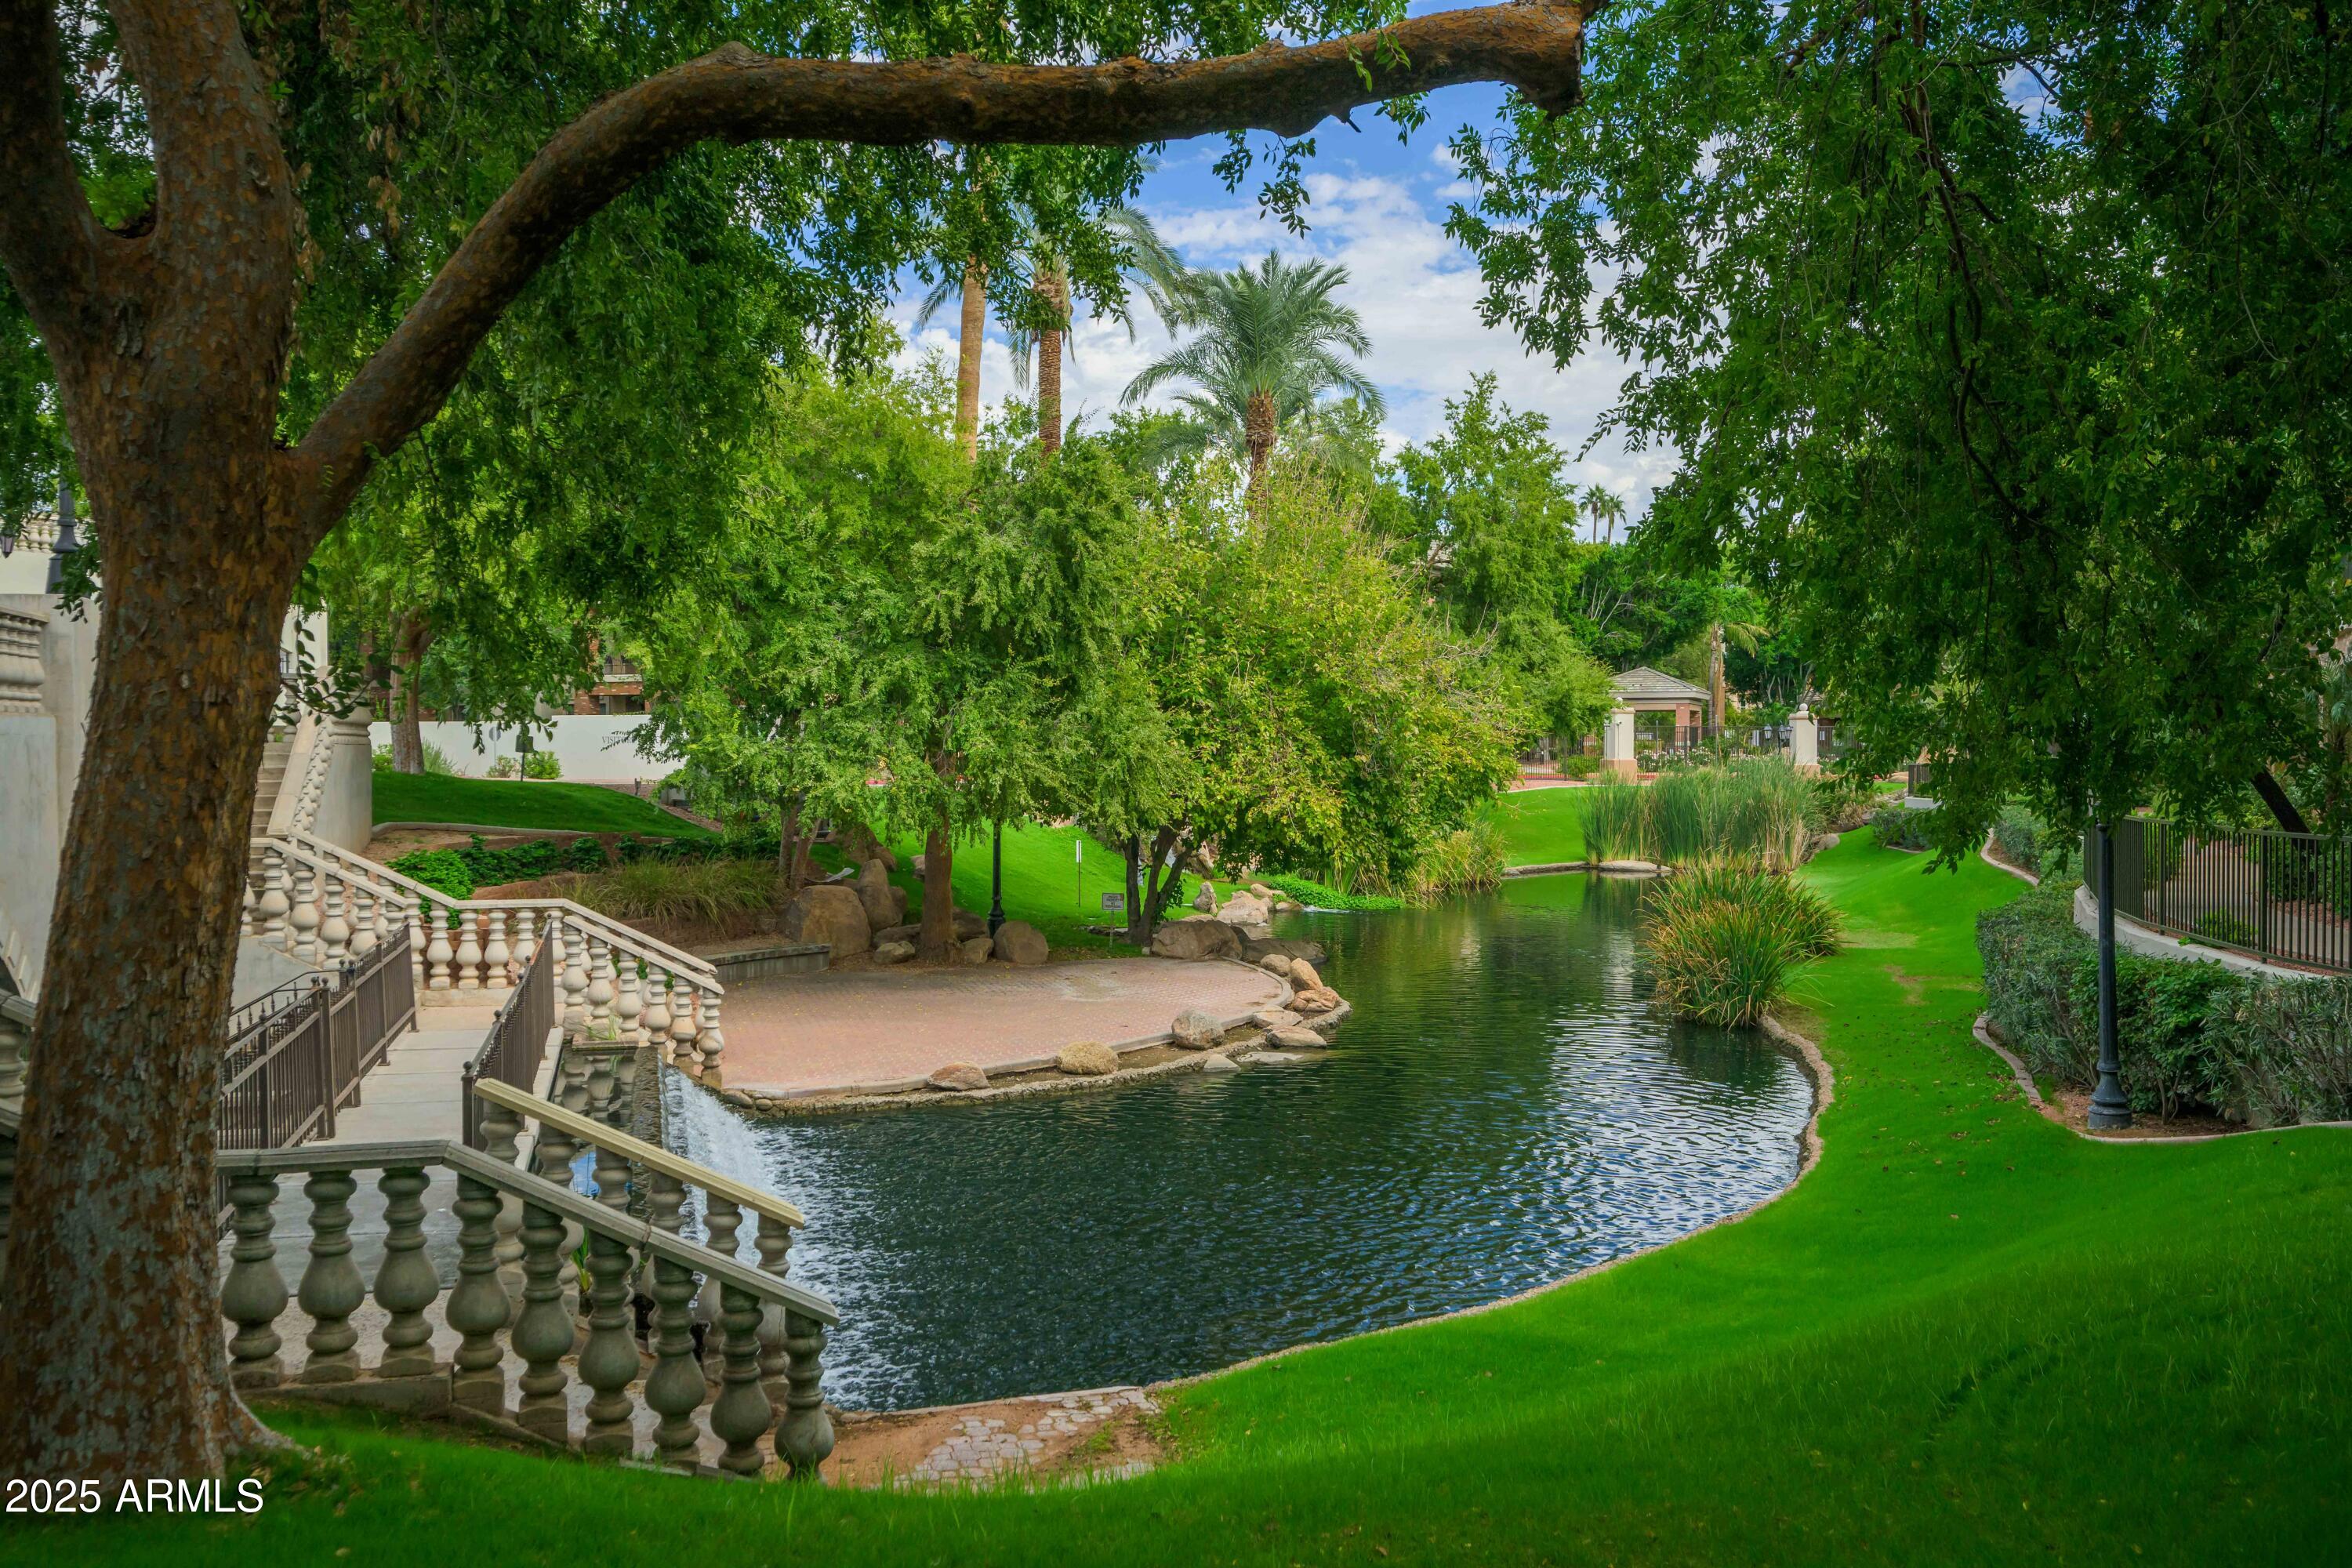
Landscaped community pond bordered by green lawns, mature trees, palms, and a stone balustrade.
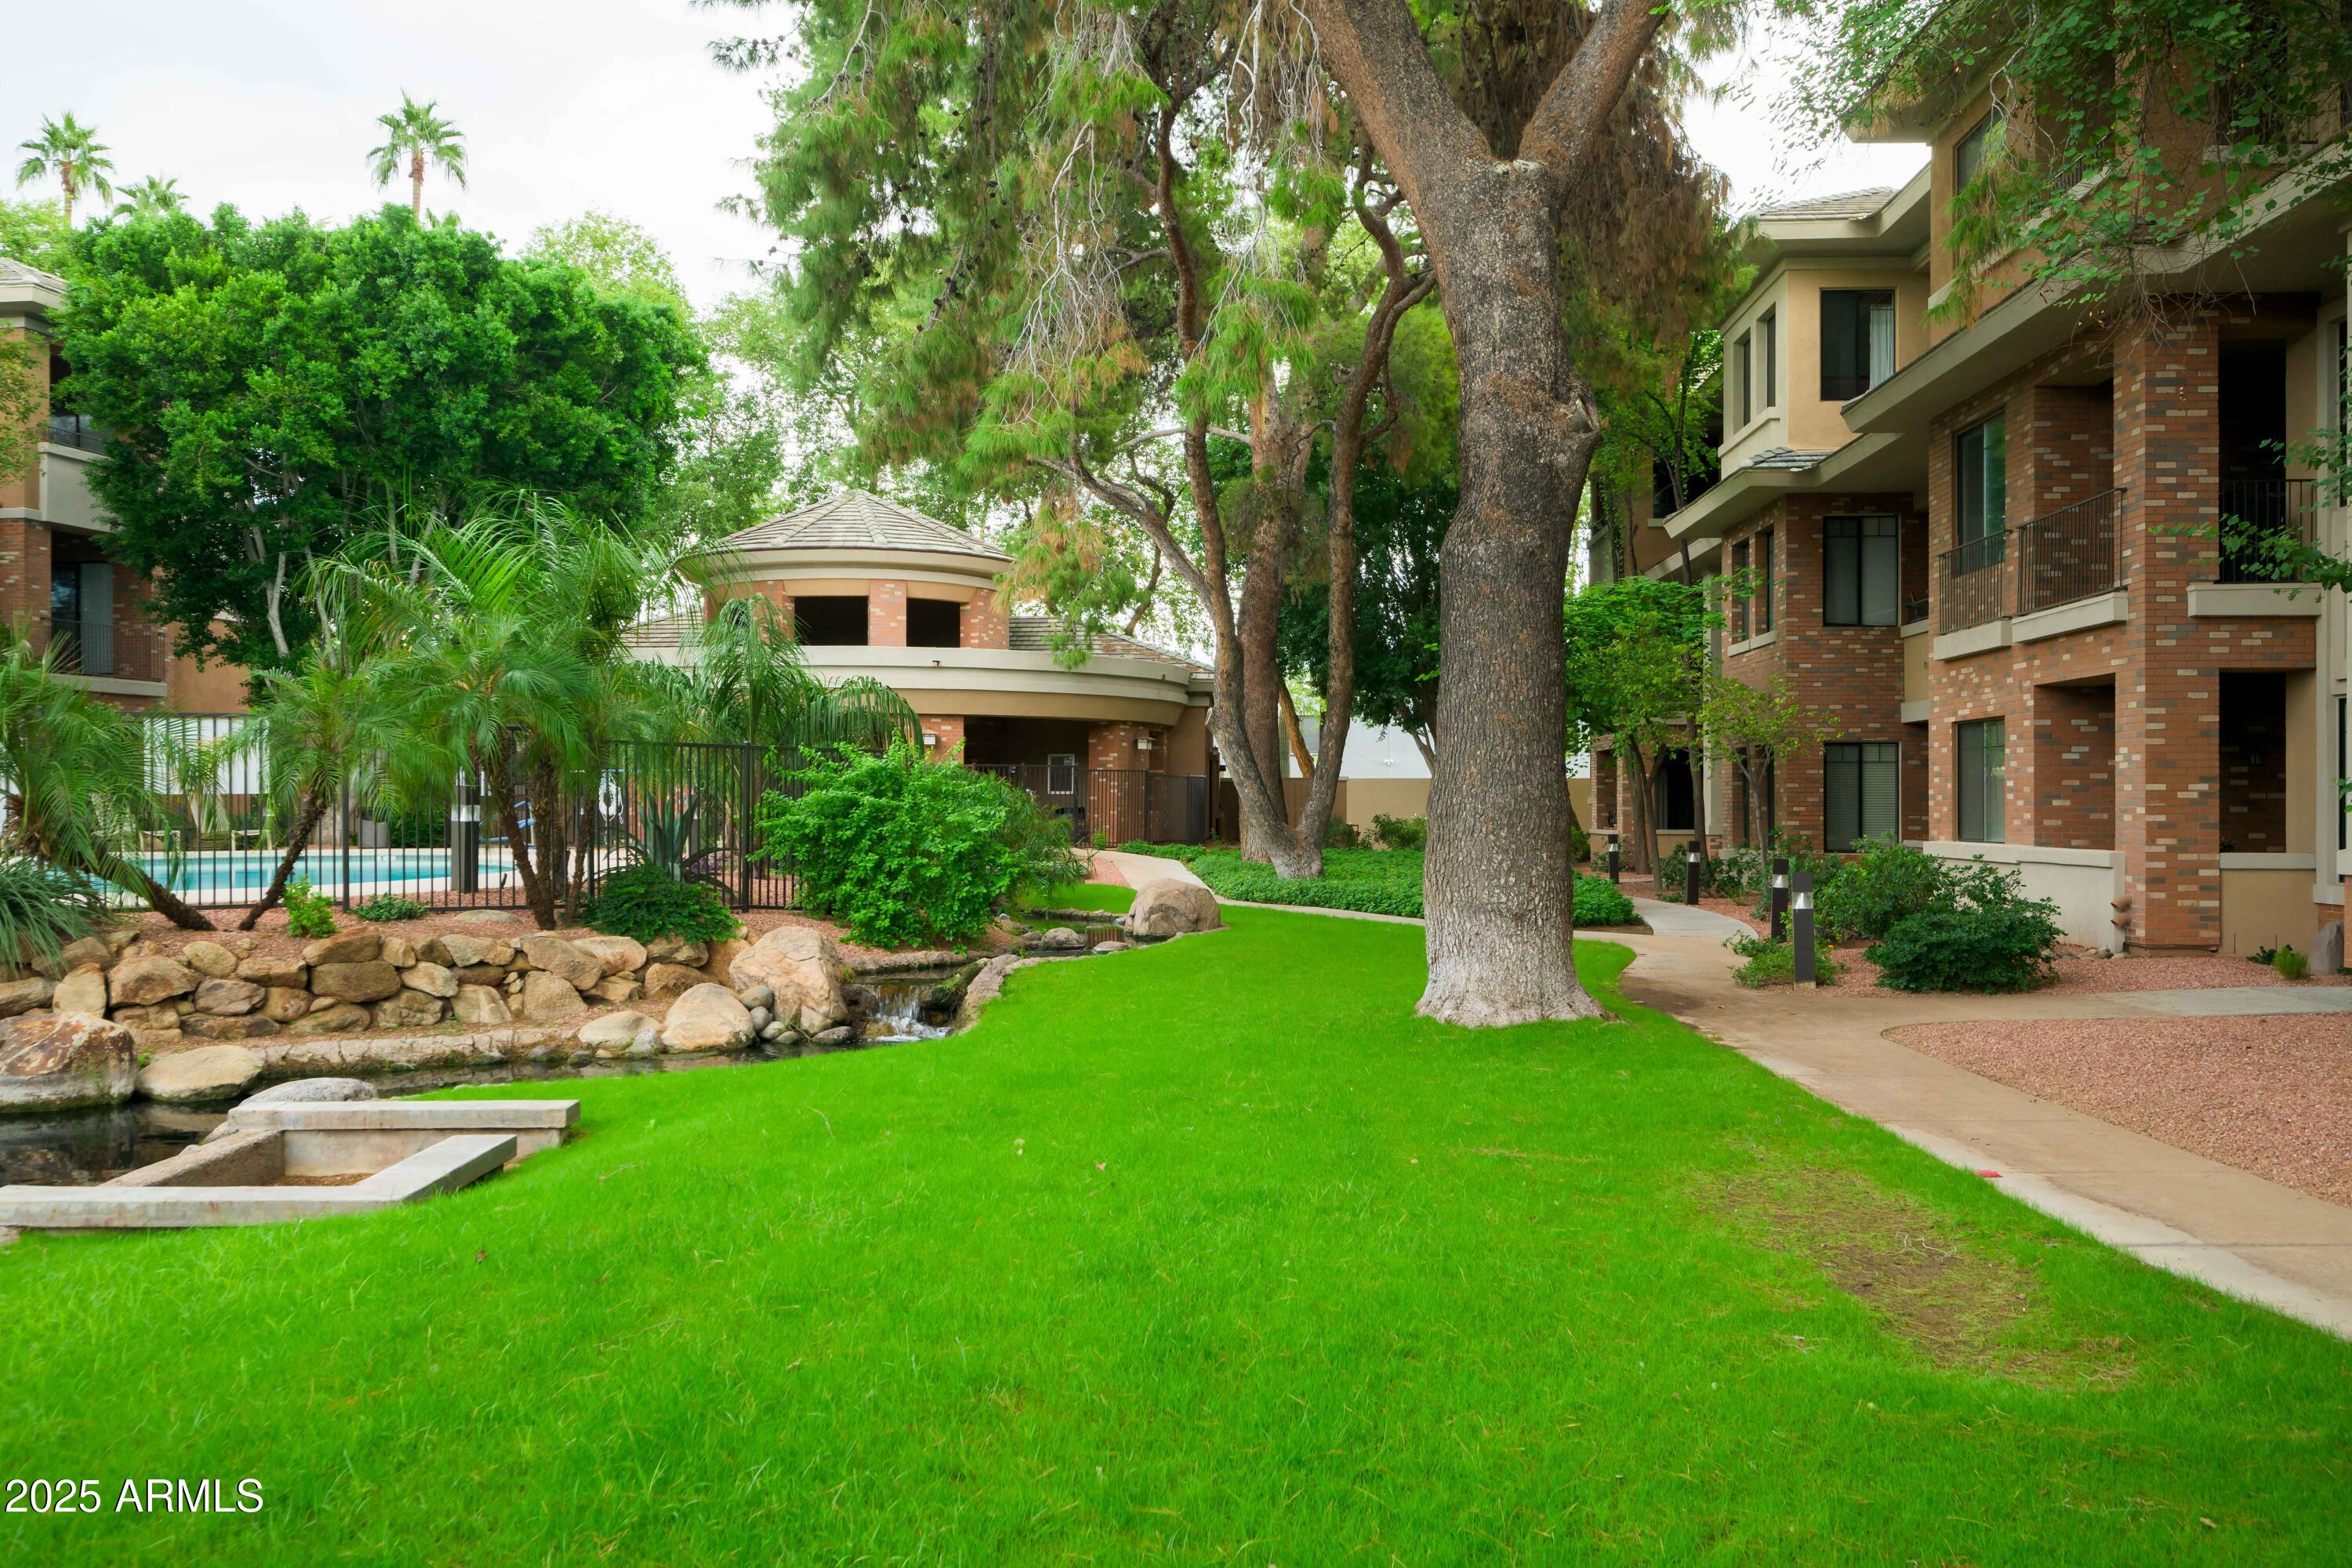
Condominium courtyard with a fenced pool, rock-lined water feature, and lawn beneath mature trees.
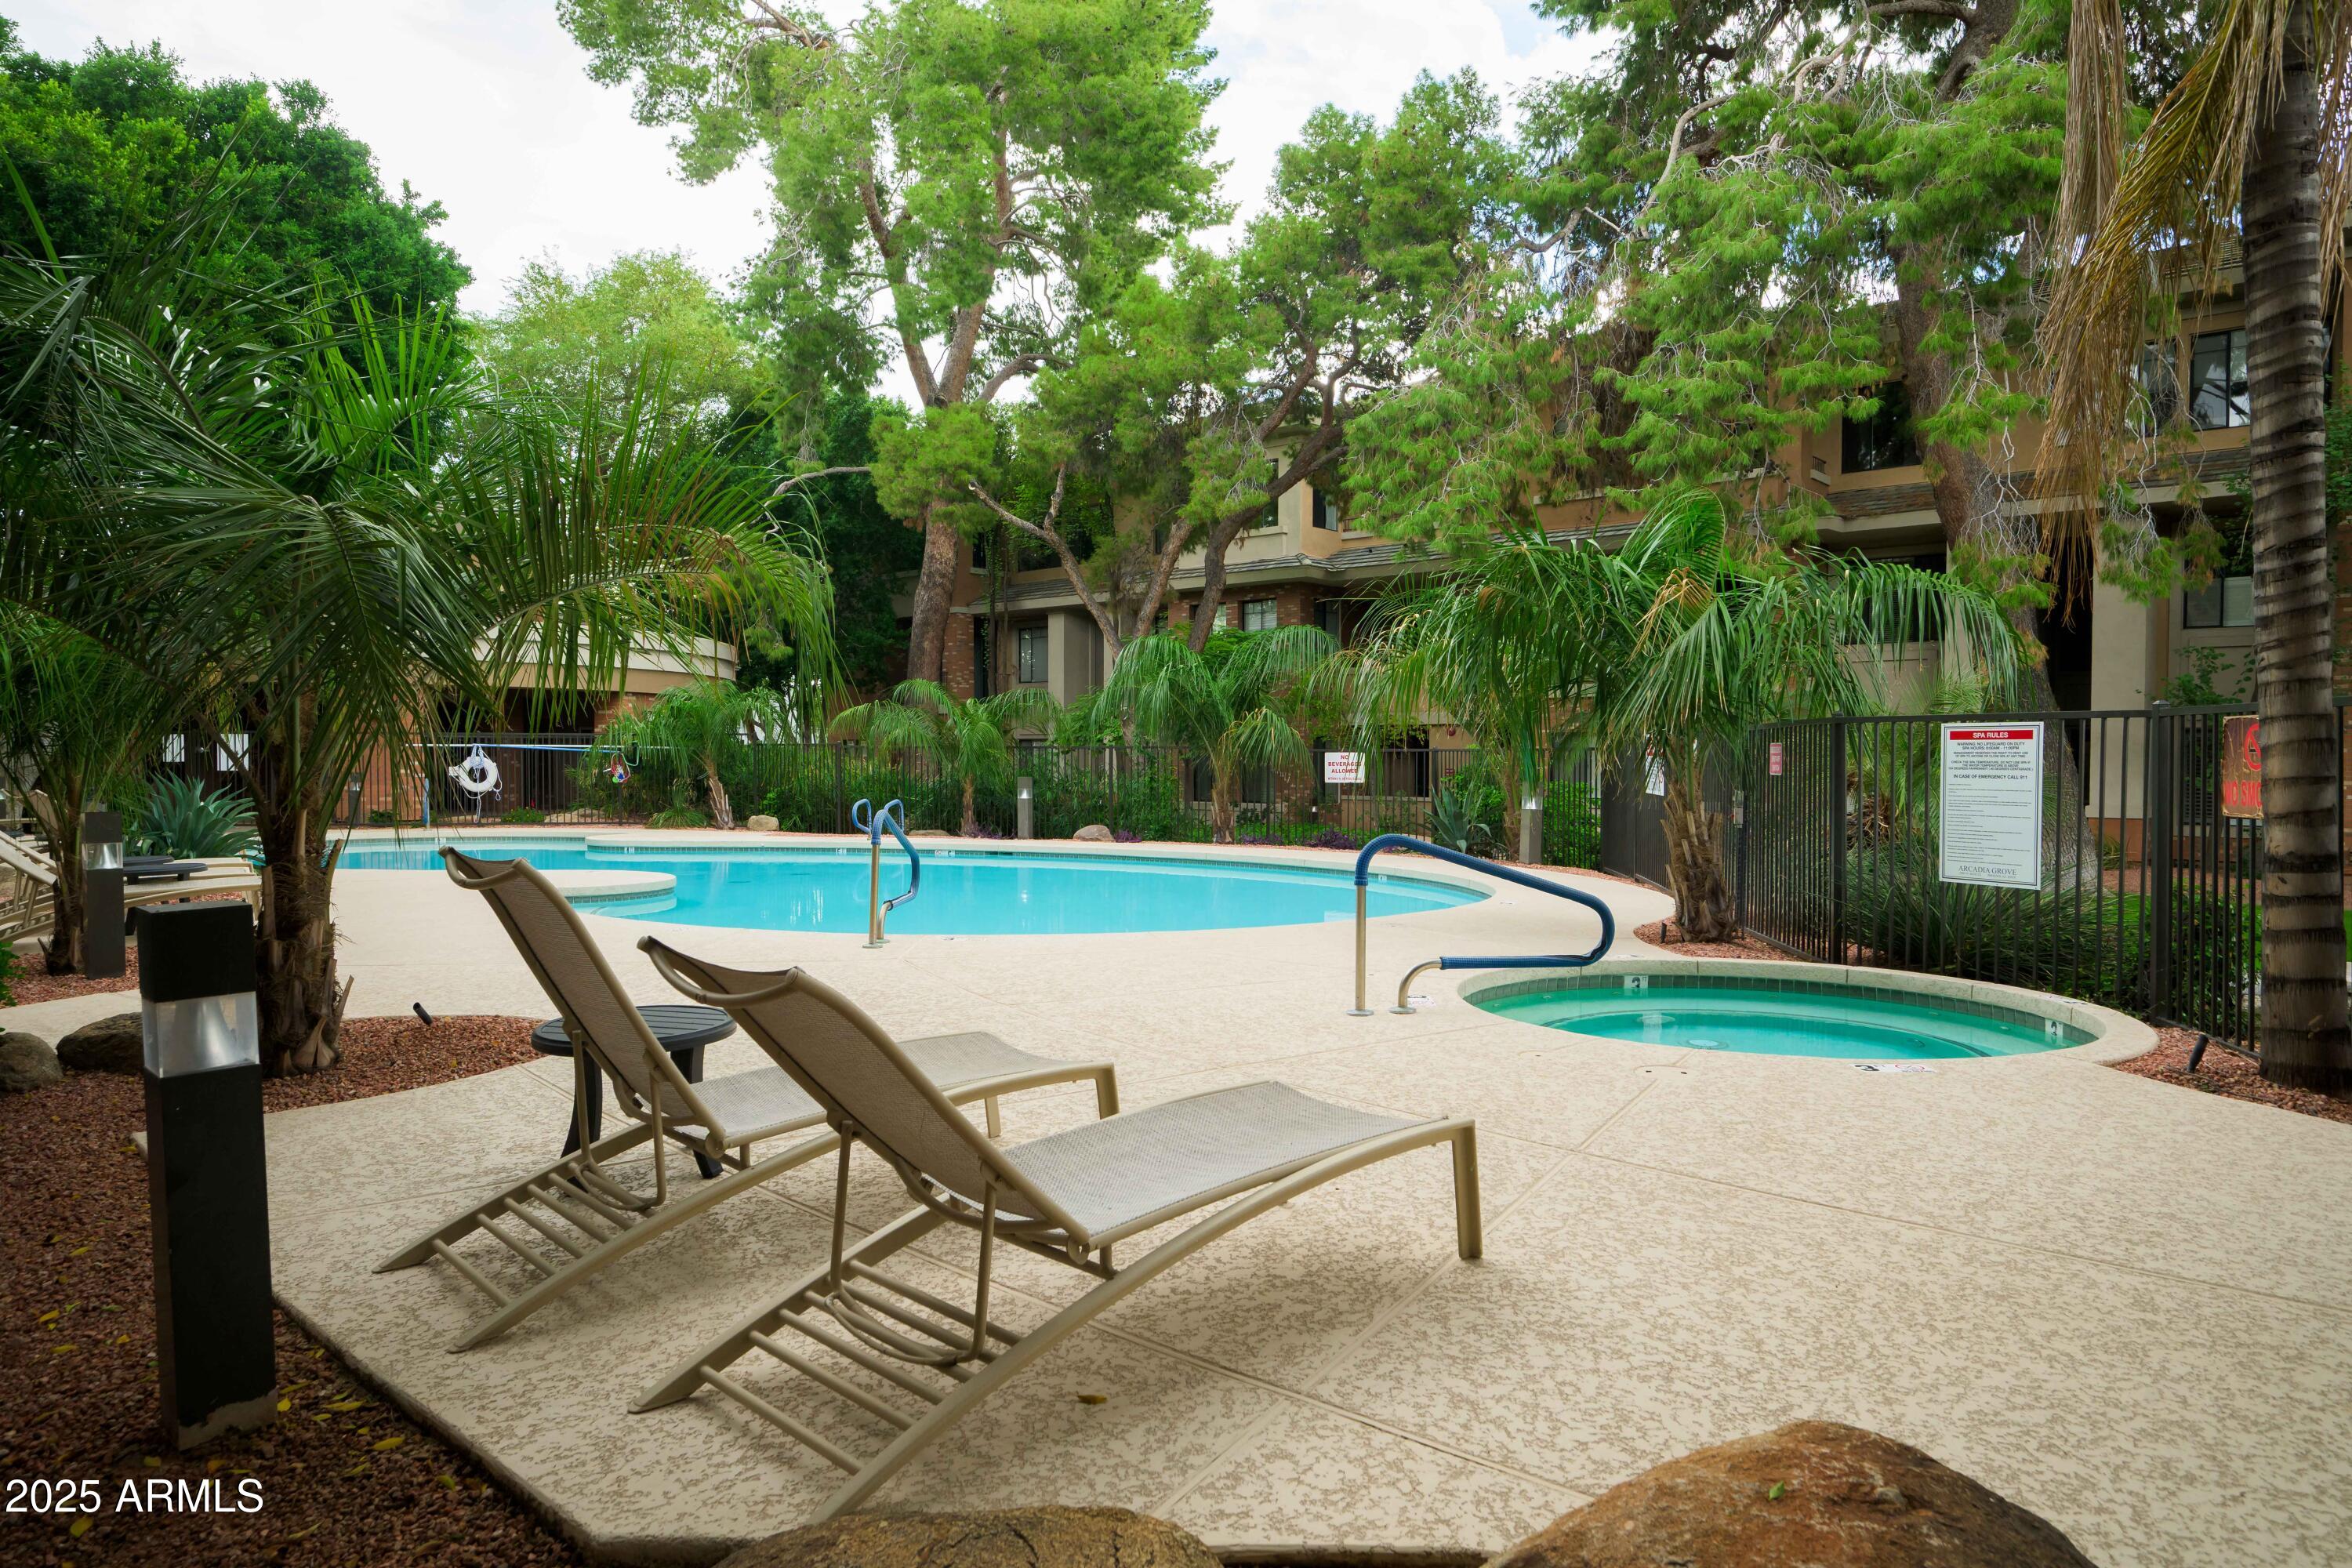
Community pool and spa surrounded by palm trees, with lounge chairs on the deck.
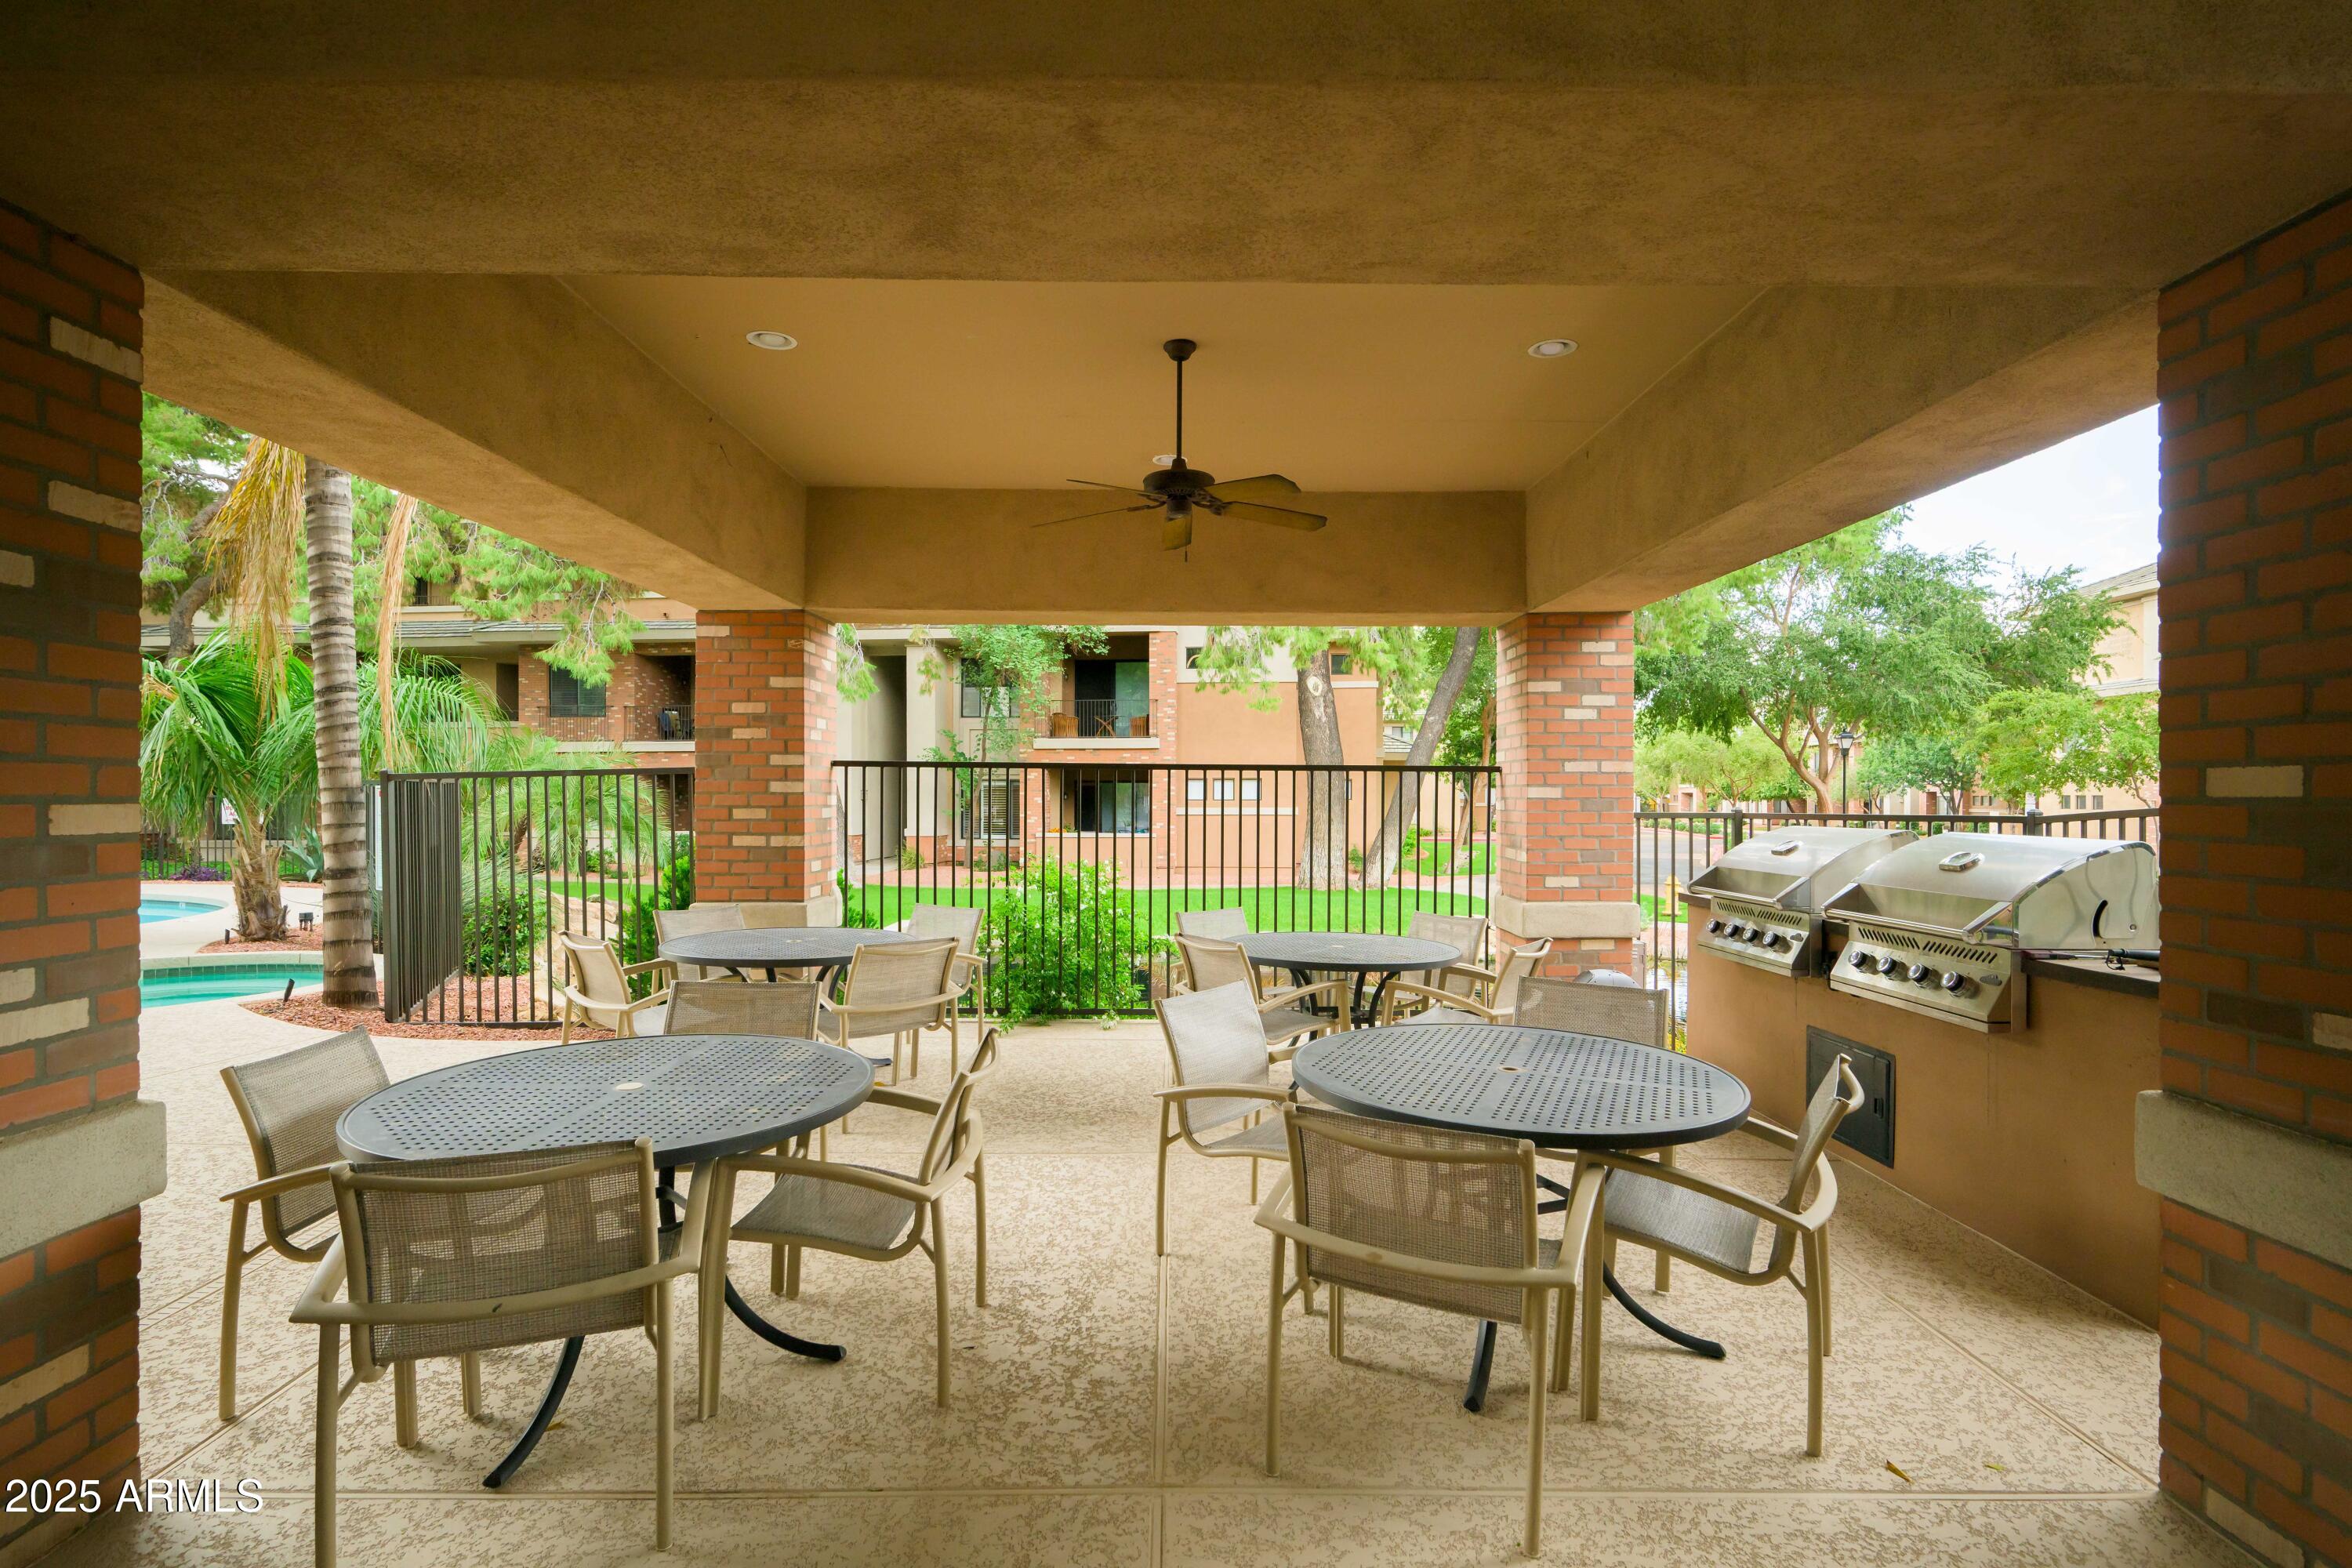
Covered community patio with dining tables, brick columns, built-in grills, and landscaped grounds.
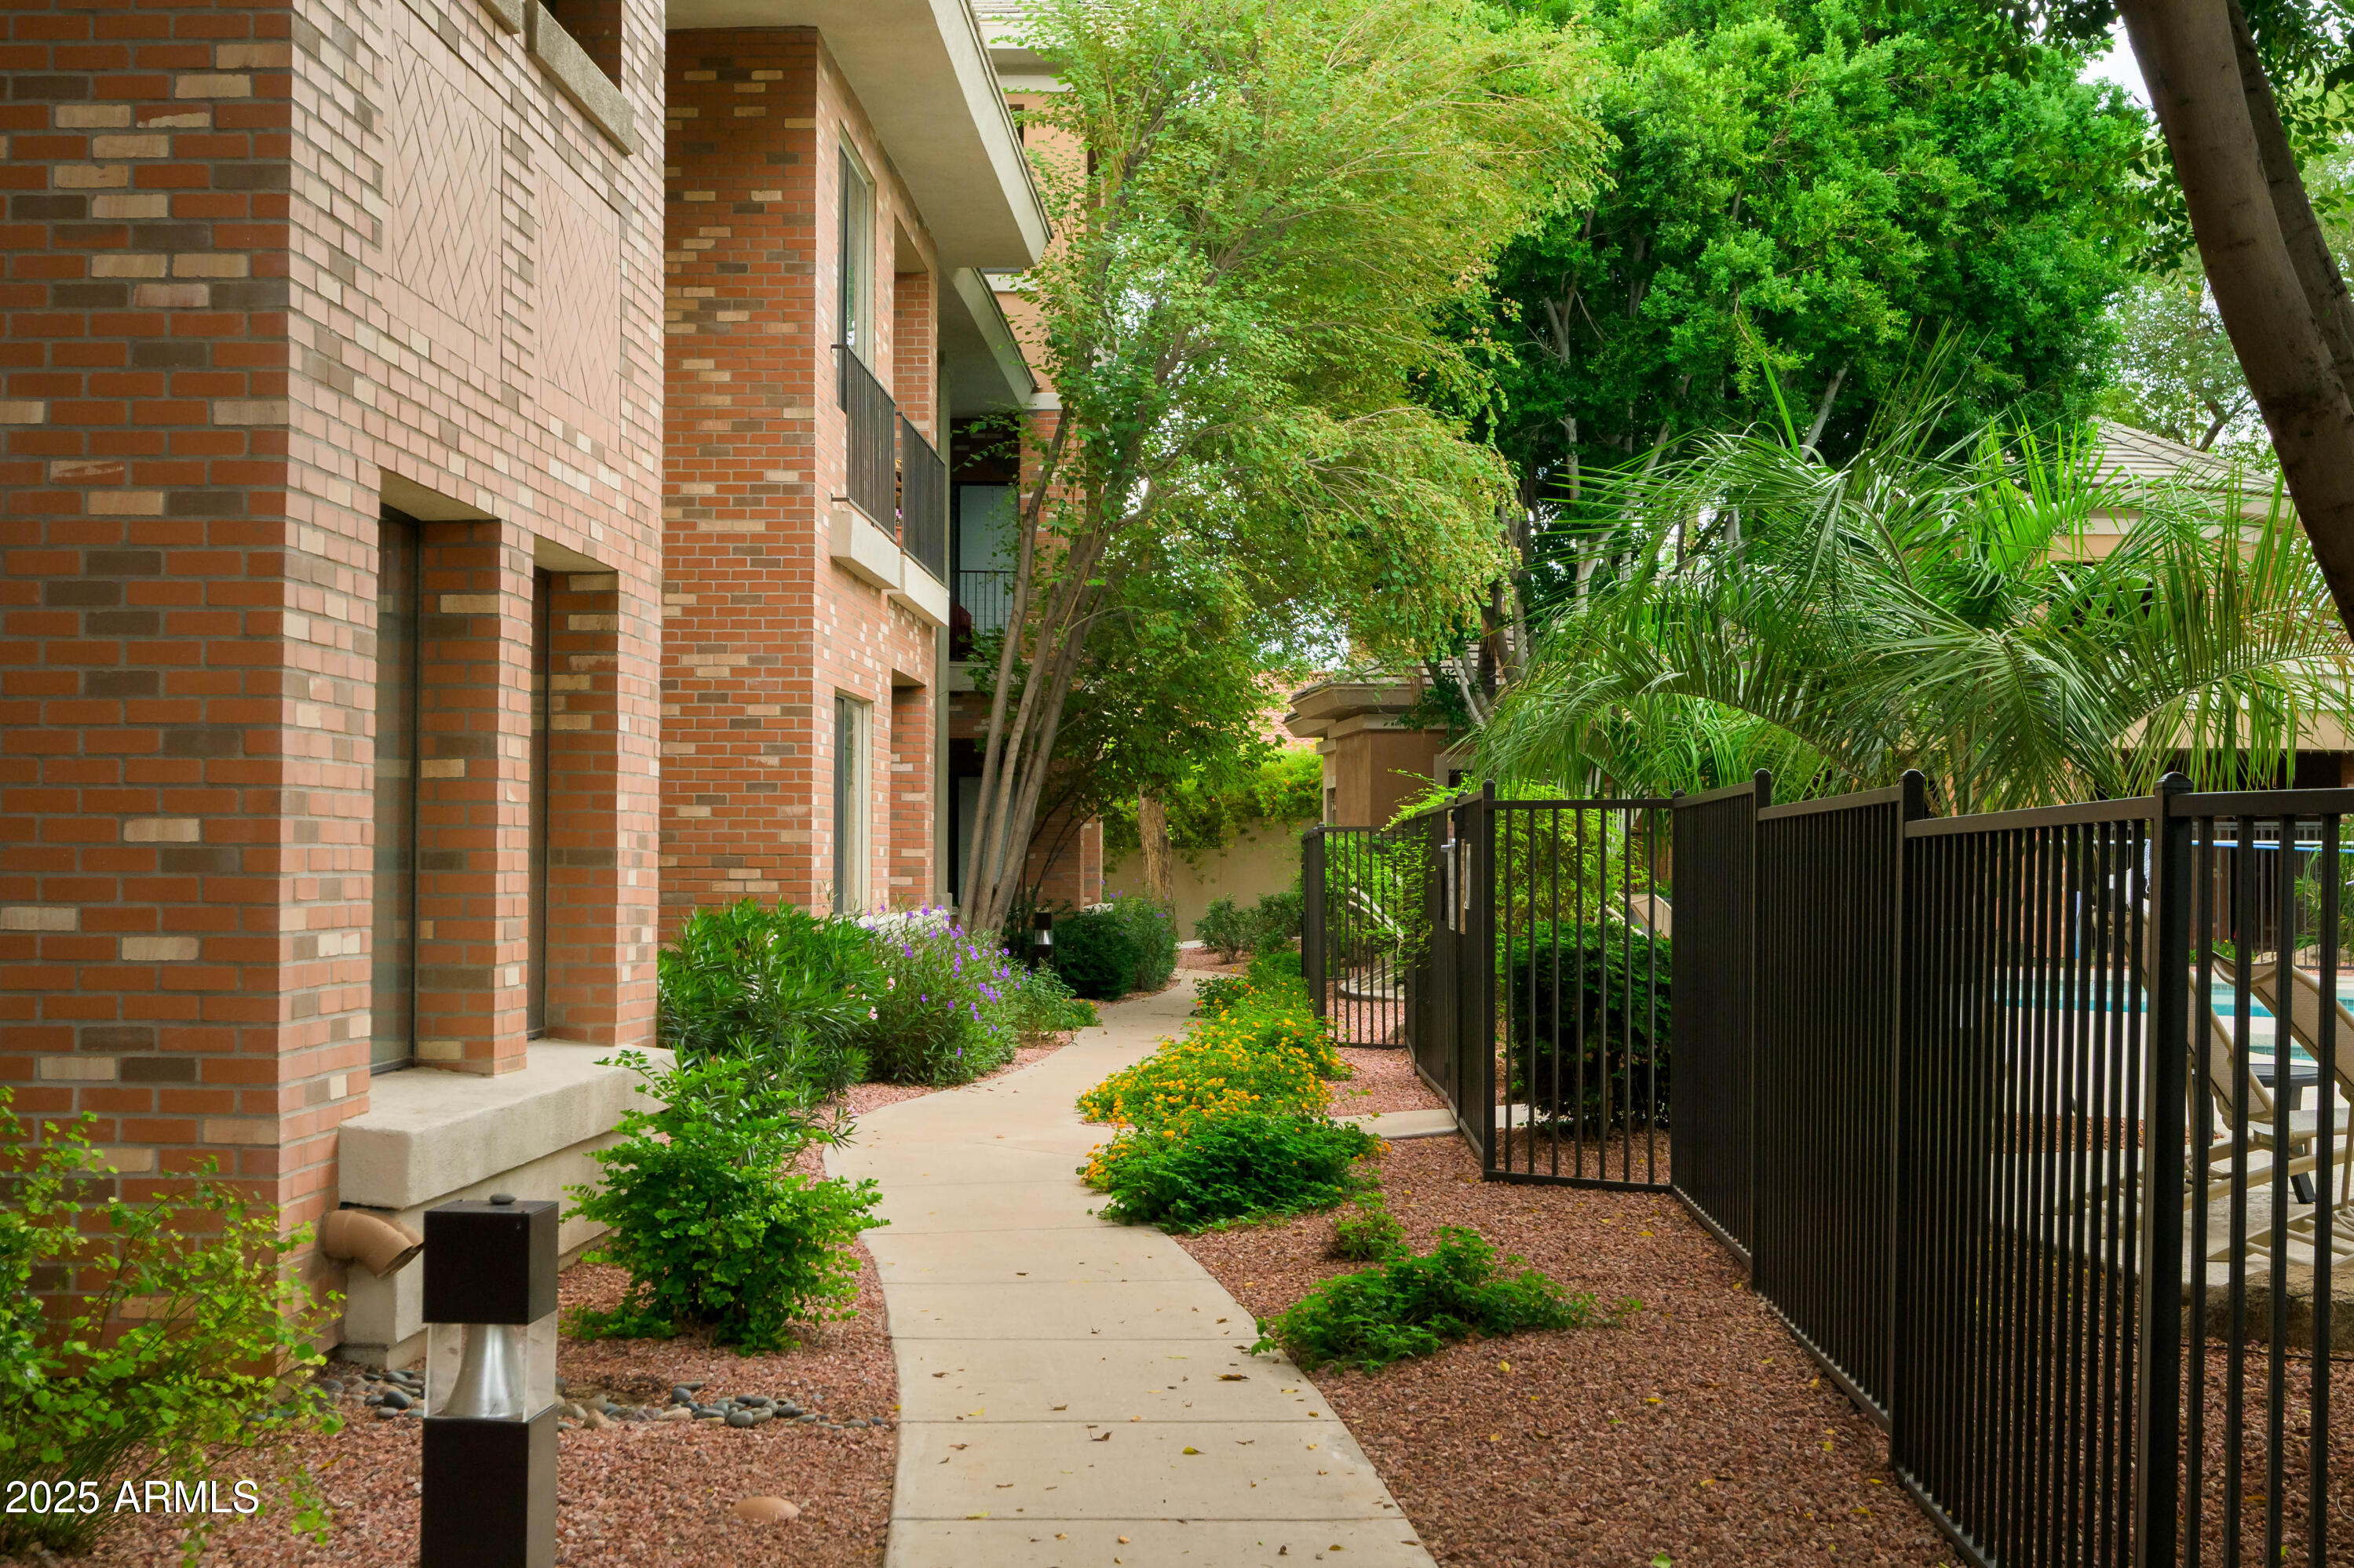
Brick condominium walkway bordered by flowering shrubs, with a fenced swimming pool alongside.
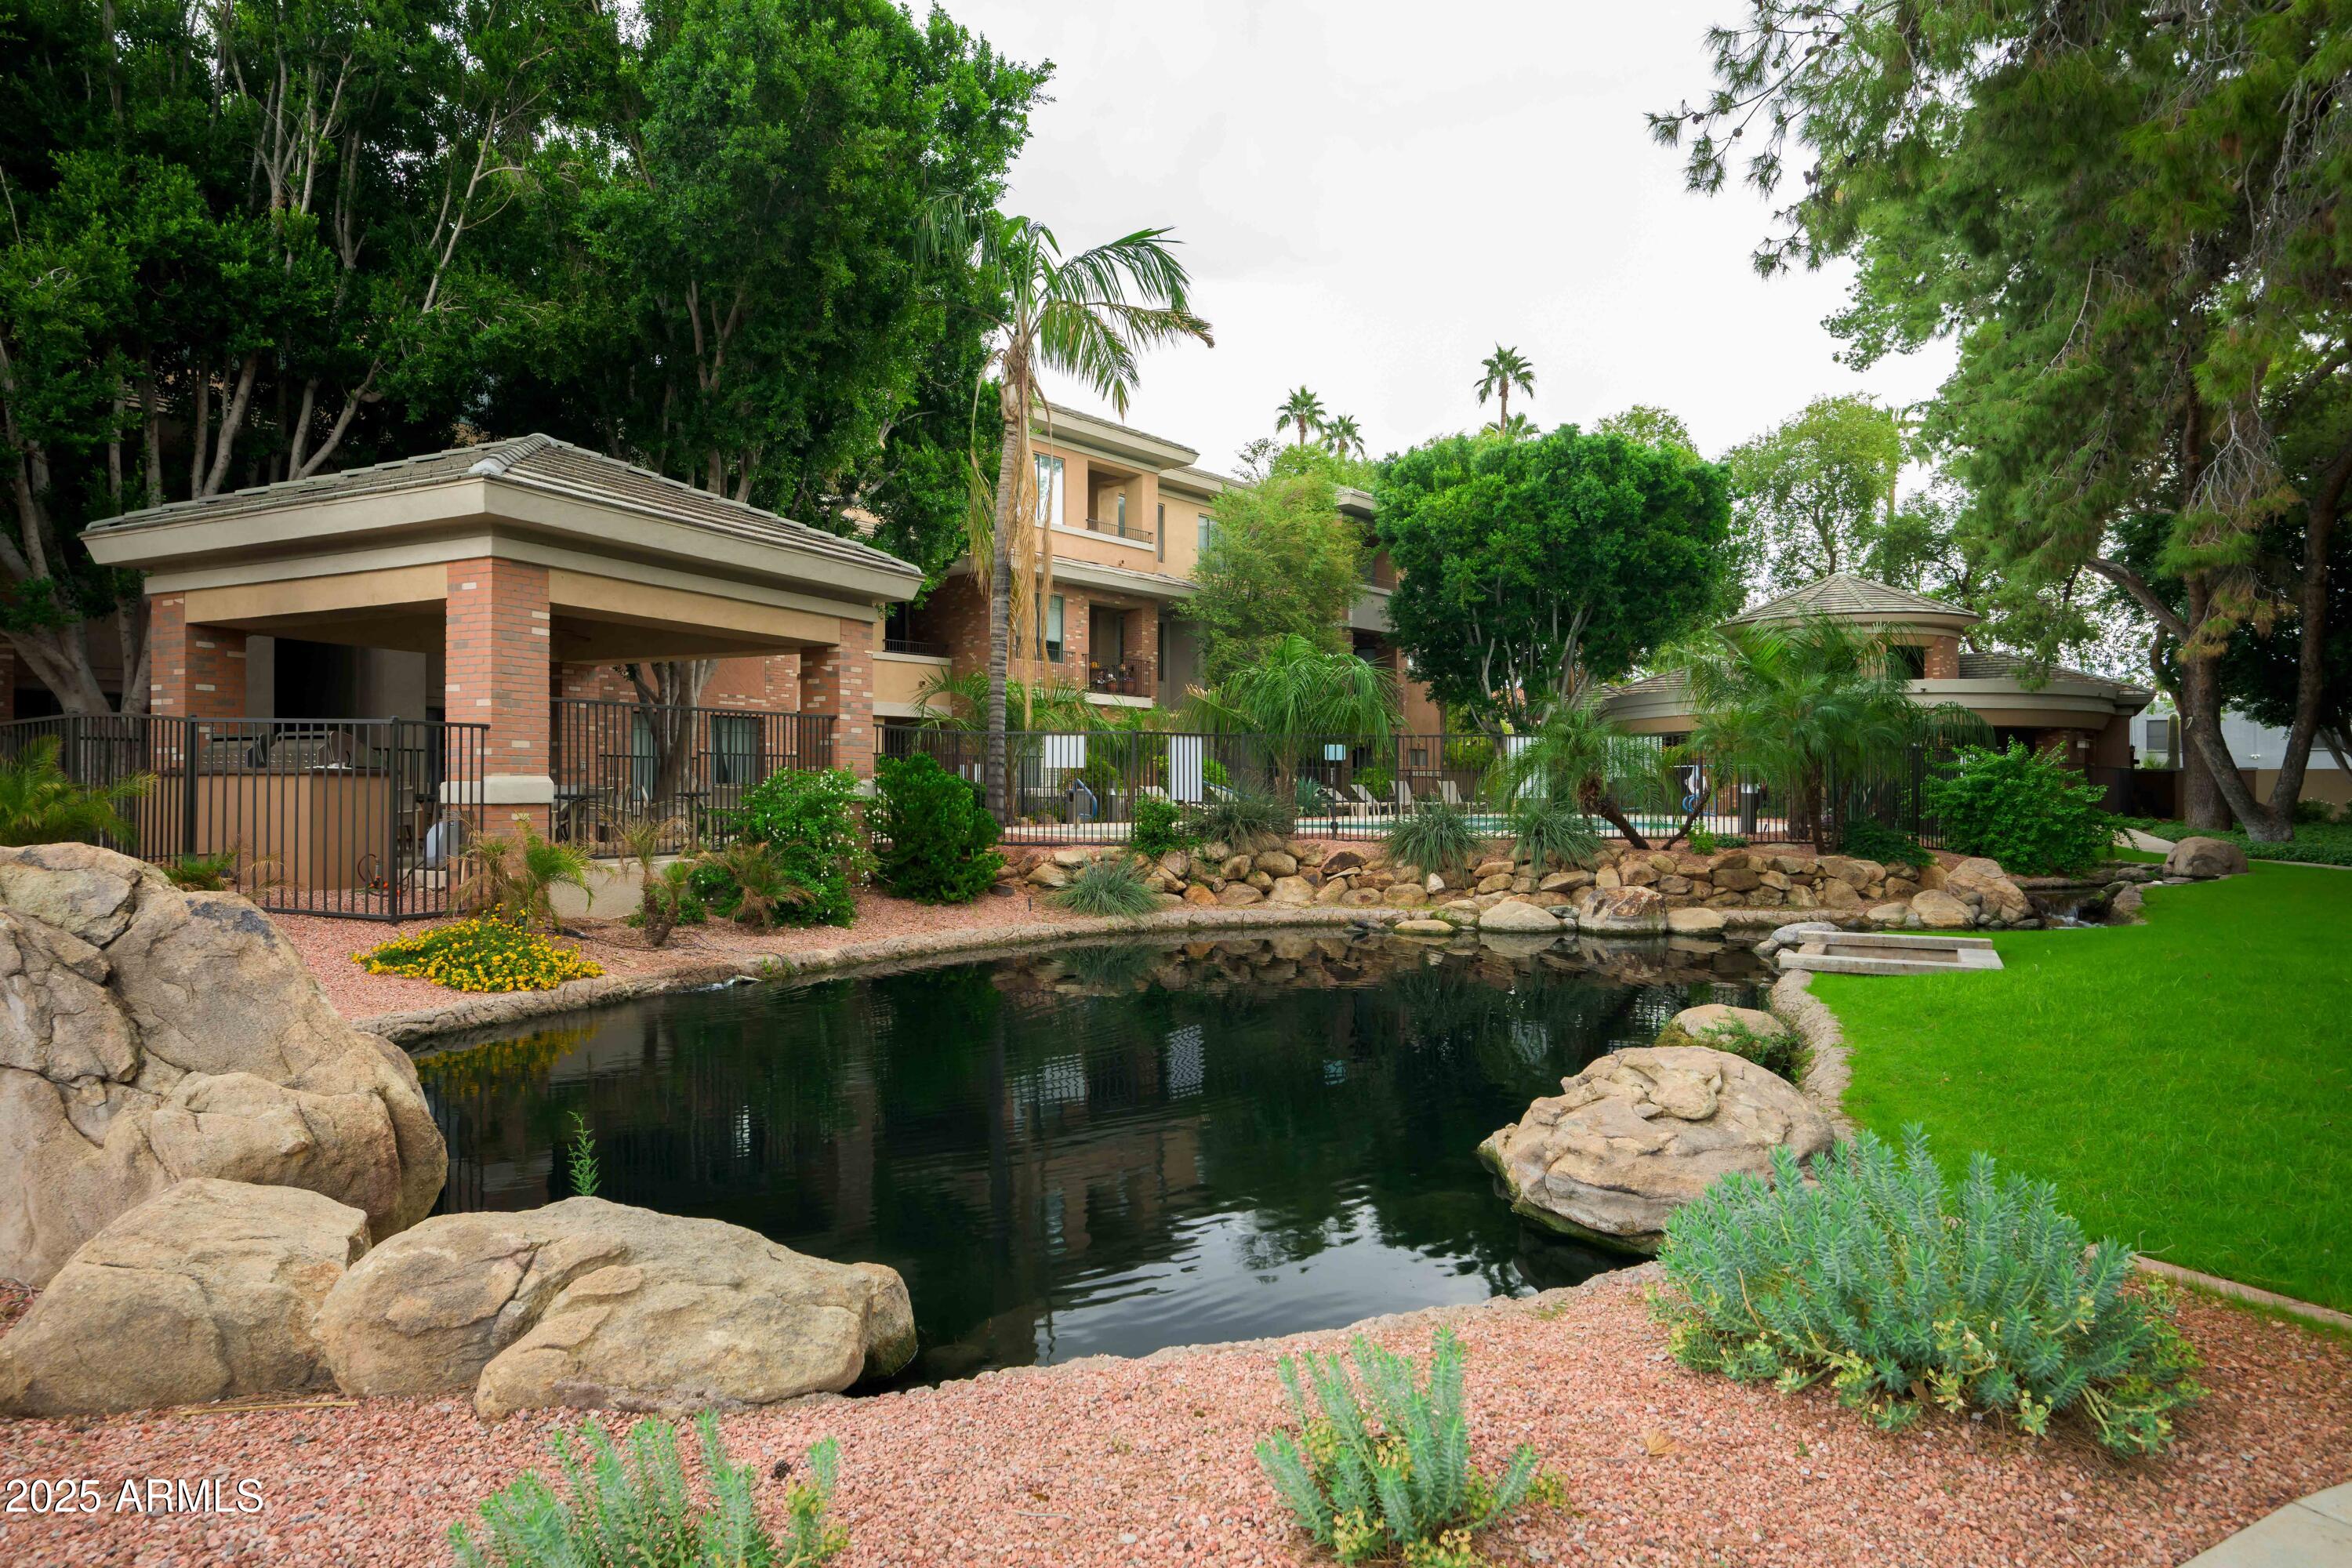
Apartment courtyard with a rock-edged pond, fenced pool area, and lush landscaping.
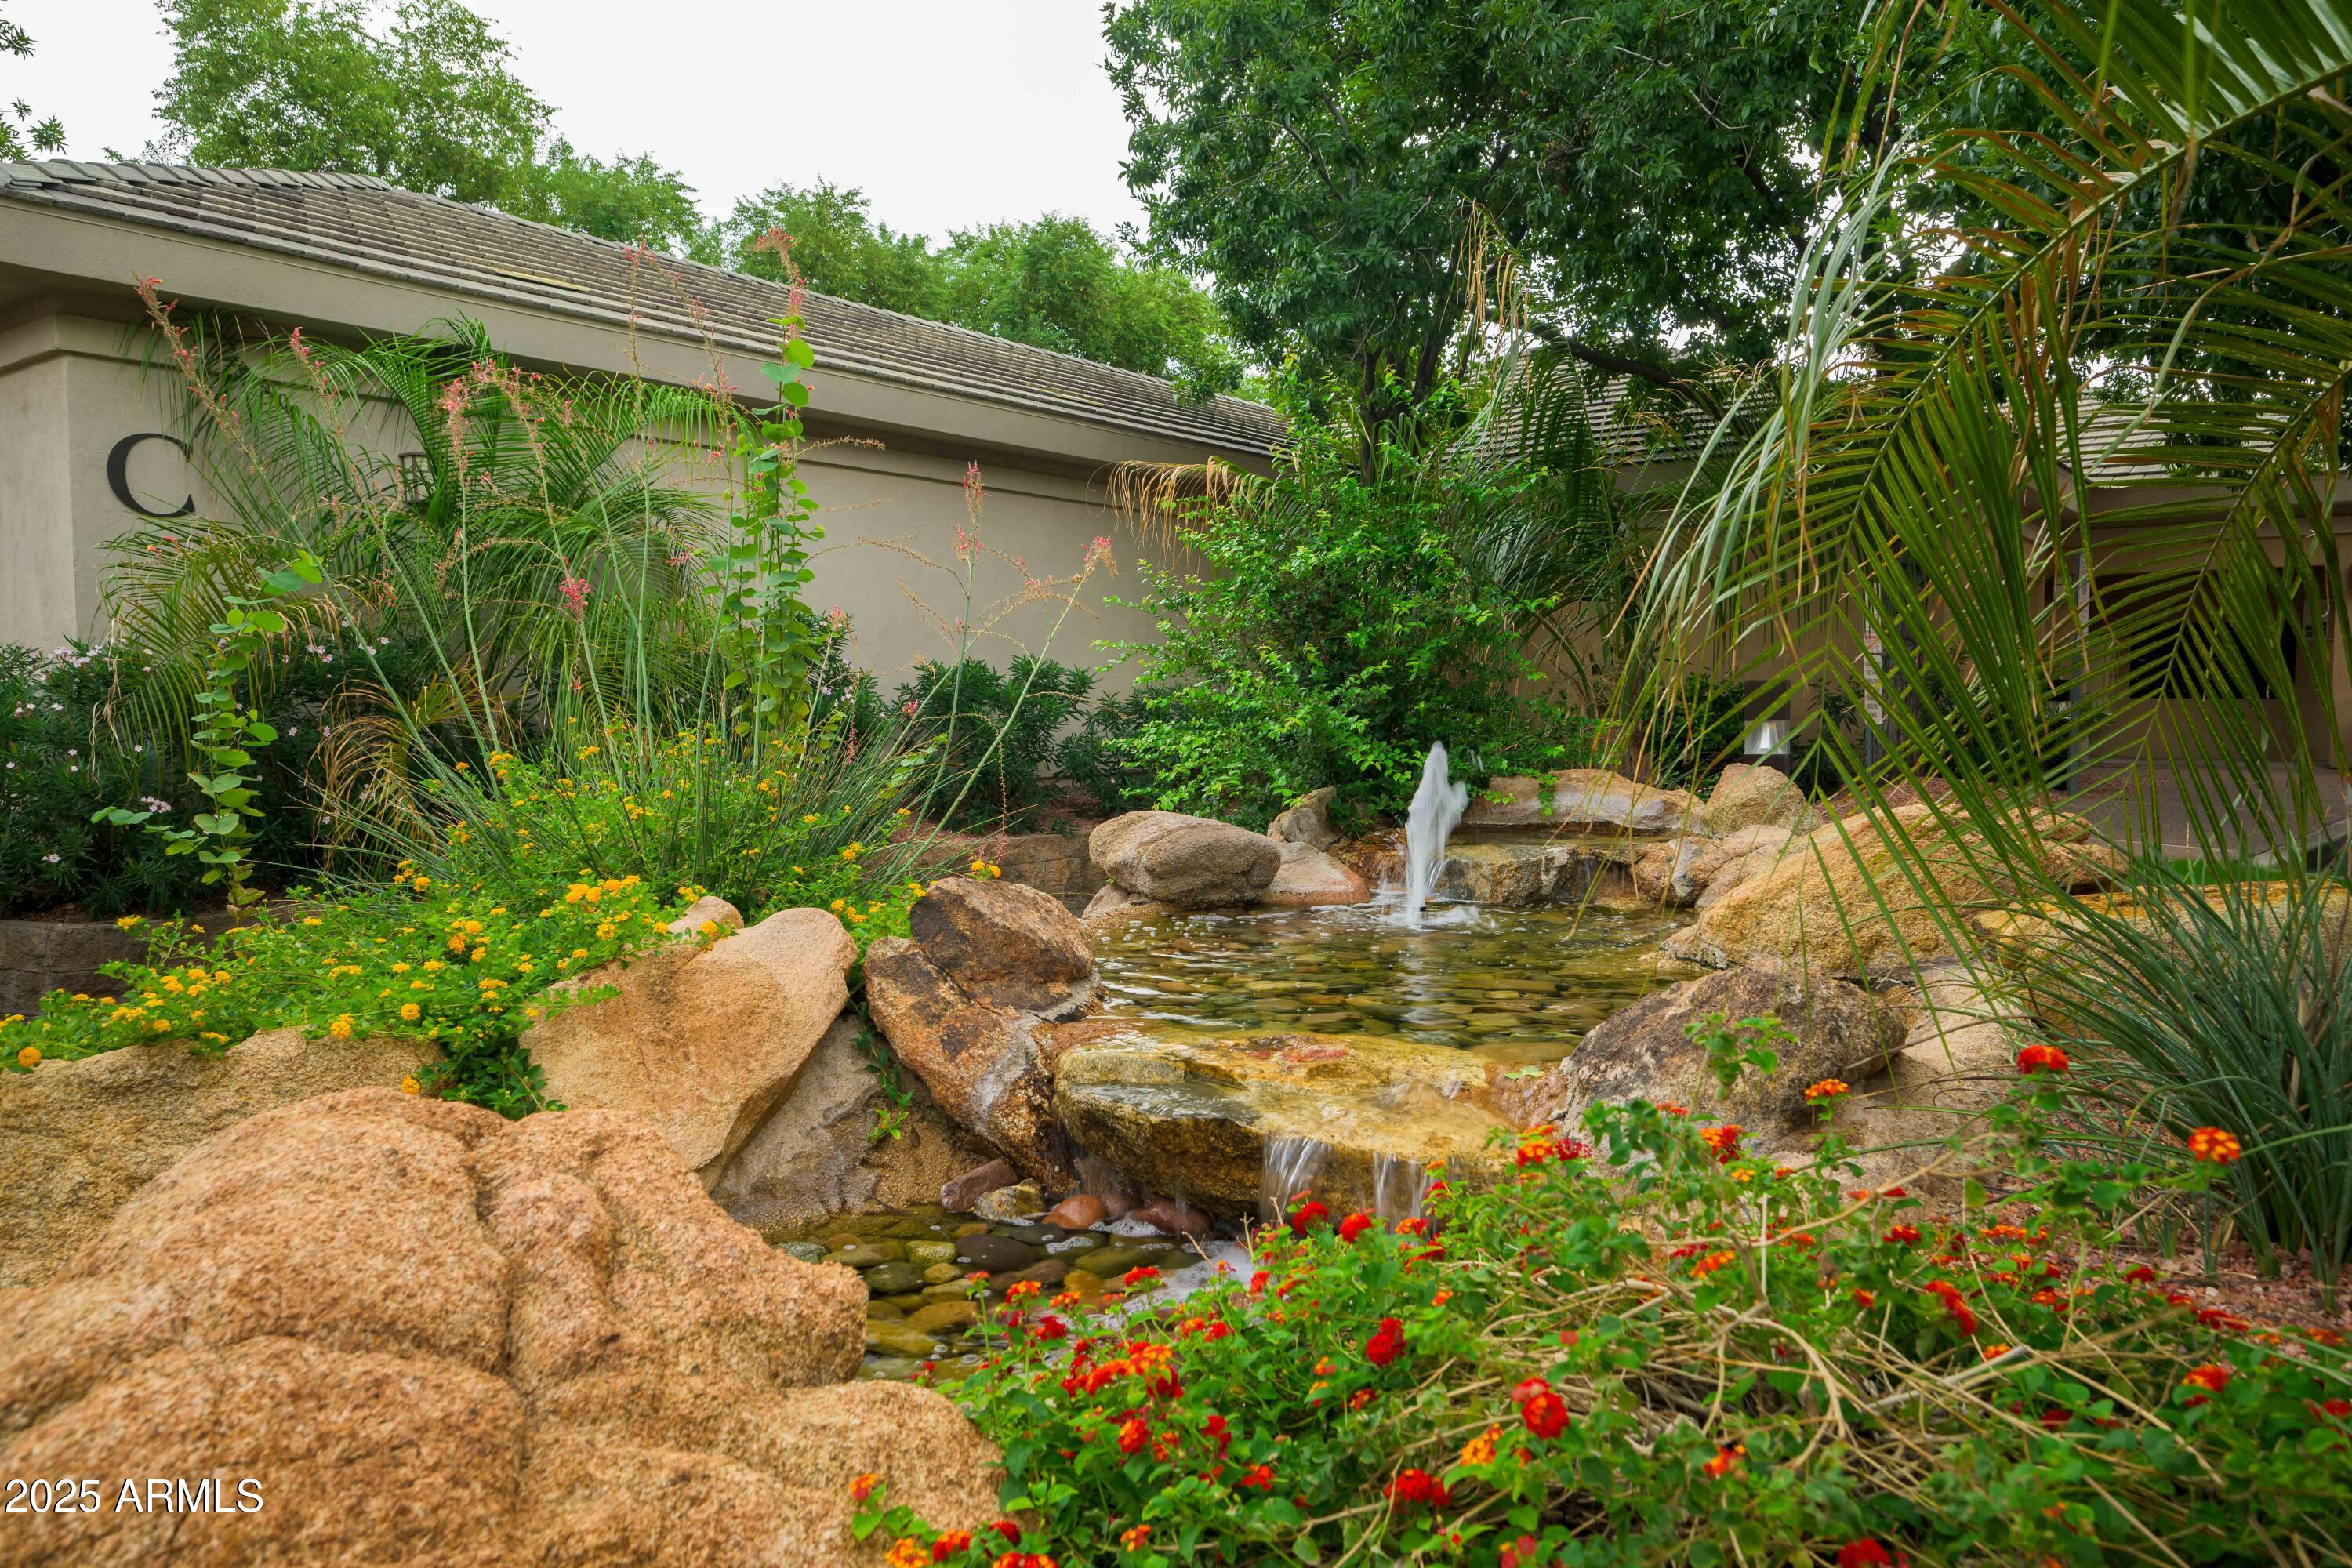
Rock-lined fountain pond amid lush landscaping beside a beige building.
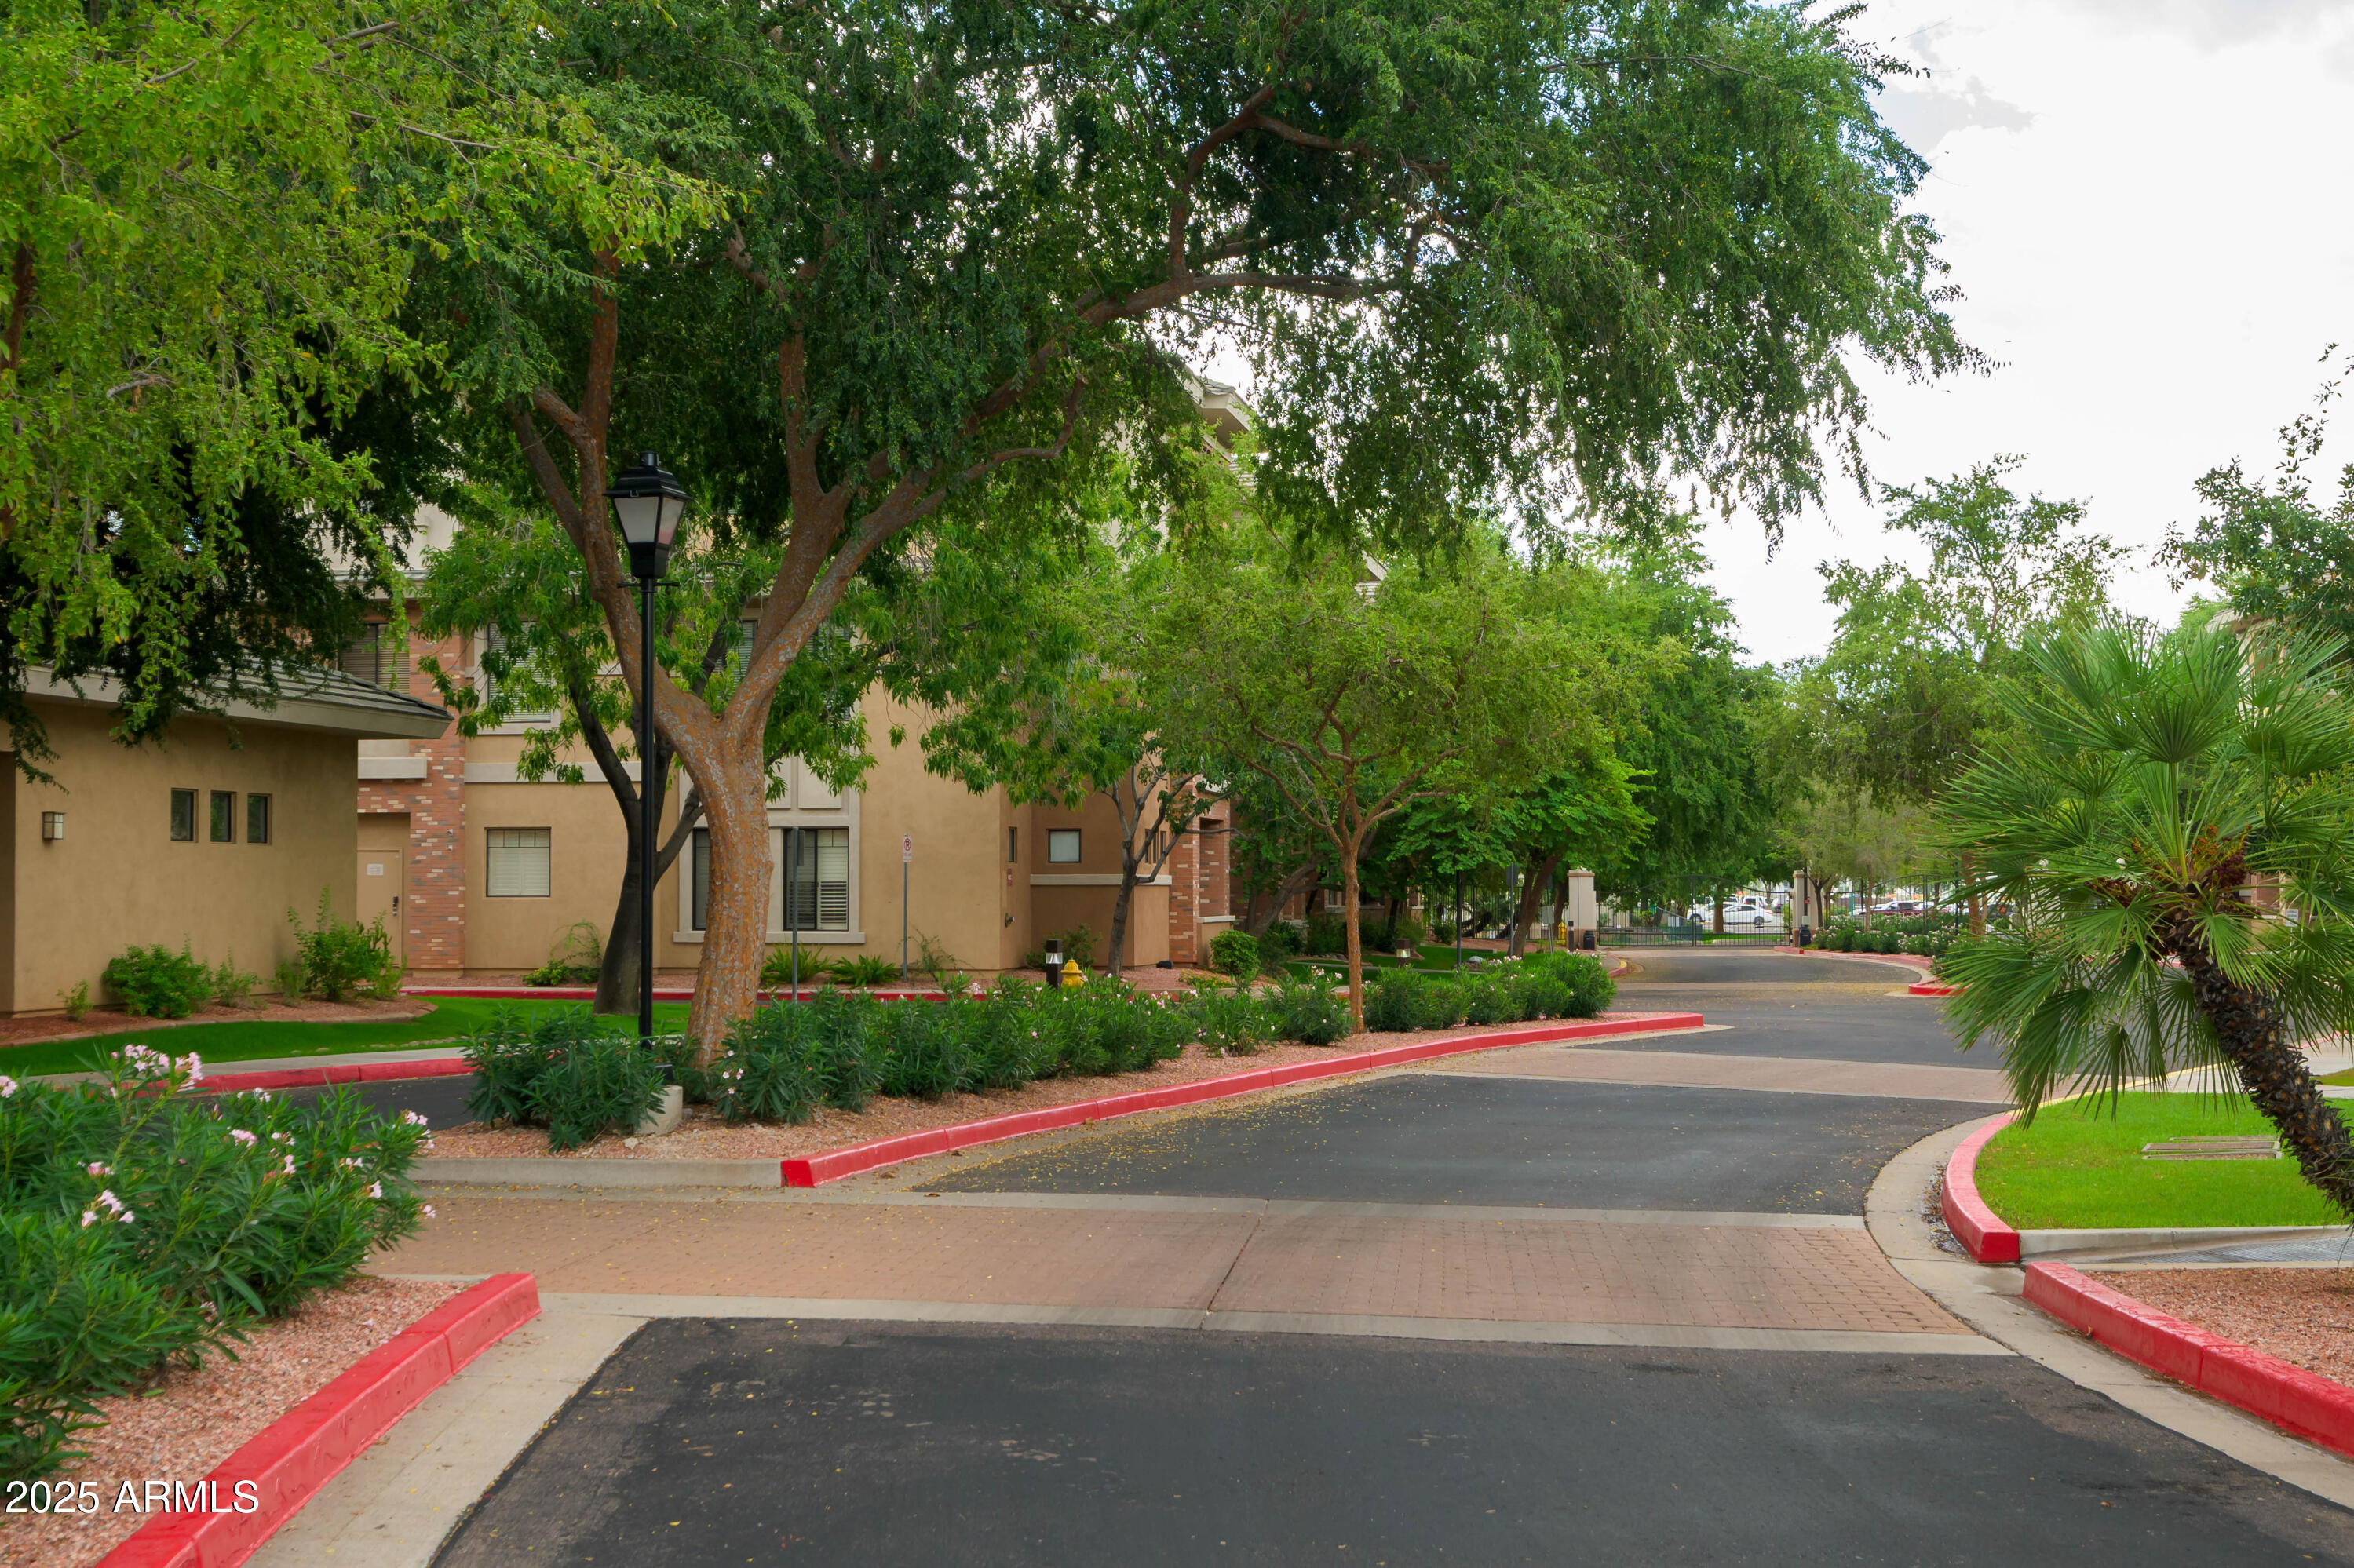
Condominium community drive lined with mature trees, palms, and tan stucco buildings.
SEE ALL PHOTOS
Furnished living room with white seating, plantation shutters, and a sliding glass door to a balcony.
Living room with a cream sofa, large abstract painting, potted tree, and plantation-shuttered windows.
Furnished living and dining room with plantation shutters, hardwood floors, and a sliding glass balcony door.
Staged living and dining area with hardwood floors, a white sofa, and sliding doors to a balcony.
Open dining and living area with a round table, hardwood floors, and an adjacent wood-cabinet kitchen.
Dining area with a round wood table, brown chairs, leafy plants, and balcony doors.
Open kitchen and living room with a granite peninsula, hardwood floors, and white seating by shuttered windows.
Kitchen with wood cabinets, granite counters, stainless-steel refrigerator, and raised breakfast bar.
Kitchen with wood cabinetry, dark stone counters, breakfast bar, and stainless steel refrigerator.
Furnished bedroom with layered gray bedding, a wood headboard, and several windows with blinds.
Staged bedroom with a gray quilted bed, wood headboard, three high windows, and an adjoining bathroom.
Bedroom with a wood headboard, layered green and white bedding, and three high windows with blinds.
Bathroom with a white vanity and bathtub beneath a wide window with blinds.
Bathroom vanity with double sinks, wood cabinetry, and a wide mirror.
Walk-in closet with wooden hanging rods, built-in shelves, and carpeted floor.
Empty bedroom with beige walls, carpet, a window with blinds, and a dark wood ceiling fan.
Bathroom with glass shower and toilet beside a double-sink wood vanity and large mirror.
Empty bedroom with hardwood floors, a ceiling fan, and a window with blinds.
Bathroom with a bathtub and shower, toilet topped with a potted plant, and sink beneath a large round mirror.
Building hallway with patterned carpet, a console table and orchid, and a door plaque marked 2006.
Gated condominium entrance framed by mature trees and landscaped grounds.
Landscaped community pond bordered by green lawns, mature trees, palms, and a stone balustrade.
Condominium courtyard with a fenced pool, rock-lined water feature, and lawn beneath mature trees.
Community pool and spa surrounded by palm trees, with lounge chairs on the deck.
Covered community patio with dining tables, brick columns, built-in grills, and landscaped grounds.
Brick condominium walkway bordered by flowering shrubs, with a fenced swimming pool alongside.
Apartment courtyard with a rock-edged pond, fenced pool area, and lush landscaping.
Rock-lined fountain pond amid lush landscaping beside a beige building.
Condominium community drive lined with mature trees, palms, and tan stucco buildings.
Courtesy of Compass, Kirsten K Horchler Listing Contact: 480-799-2149 
For Sale

2989 N 44TH Street, 2007, Phoenix Unit: 2007

2989 N 44TH Street 2007, Phoenix, AZ 85018

$558,000
Located in the exclusive gated enclave of Arcadia Grove, this 1,743 SQFT unit offers the rare advantage of DUAL PRIMARY SUITES, each with its own spa-style bathroom and walk-in closet, plus a third bedroom and full third bath for added versatility. Soaring 9+ ft ceilings, oversized windows, and Arcadia doors flood the open great room with natural light, leading to a private patio ideal for morning coffee or evening gatherings. The gourmet kitchen is appointed with rich maple cabinetry, granite countertops, and stainless steel appliances. With two private garages, this home pairs convenience with elevated design. Residents enjoy resort-style amenities including a sparkling pool, spa, and fitness center set amid lush grounds with waterfalls, pines, and palms.

3
beds

3
baths

1,743 Sq.Ft. LIVING AREA

162 Sq.Ft. lot

Kirsten Horchler

Kirsten Horchler

Amy Curran Foreman

Amy Curran Foreman

Features & Amenities

Interior

  • total bedrooms3
  • Total bathrooms3
  • full bathrooms3
  • Laundry room Inside
  • Flooring Carpet, Laminate, Tile
  • APPLIANCES Dryer, Washer, Refrigerator, Built-in Microwave, Dishwasher, Disposal, Electric Oven
  • other interior Features Walk-in Pantry, High Speed Internet, Granite Counters, Double Vanity, Breakfast Bar, 9 Flat Ceilings, Elevator, Full Bth Master Bdrm, Separate Shwr Tub

Area & Lot

  • Status For Sale
  • Living Area1,743 Sq.Ft.
  • Total Area1,743 Sq.Ft.
  • Lot Area162 Sq.Ft.
  • MLS® ID6938197
  • TypeCondo
  • YEAR BUILT2004
  • Architecture StylesOther
  • View DescriptionCity Lights
  • Elementary SchoolTavan Elementary School
  • Middle SchoolIngleside Middle School
  • High SchoolArcadia High School
  • School DistrictScottsdale Unified District

Exterior

  • STORIES3
  • Garage Space2.0
  • water SourcePublic
  • roofConcrete
  • lot featuresNone, Borders Common Area, East/West Exposure, Corner Lot
  • parkingGarage Door Opener
  • HEAT TYPEElectric
  • AIR CONDITIONINGCentral Air, Ceiling Fan(s)
  • sewerPublic Sewer
  • Disability FeaturesAccessible Hallway(s)
  • security FeaturesFire Sprinkler System
  • other exterior FeaturesBalcony

Financial

  • Sales Price$558,000
  • Real Estate Tax $2,129/yr
  • HOA $605/mo
Living room with a cream sofa, large abstract painting, potted tree, and plantation-shuttered windows.

Schedule a Showing

We would love to show you our beautiful property. Please select your preferred date and time below. An agent will be in touch shortly to confirm your appointment.

Schedule a Showing

We would love to show you our beautiful property. Please select your preferred date and time below. An agent will be in touch shortly to confirm your appointment.

Thank you for your interest in 2989 N 44TH Street 2007, Phoenix, AZ 85018. We are reviewing your request and will be in touch shortly!

Mortgage Calculator

Estimate your monthly mortgage payment, including the principal and interest, property taxes, and HOA. Adjust the values to generate a more accurate rate.

All estimates are provided for informational purposes only. Actual amounts may vary.
$0,000 Your Payment 20 15 65
$0,000 Your Payment

Exceptional Service, Lasting Results

Whether buying or selling, we’re here to guide you every step of the way.

Follow Me on Instagram