






Search

Leave a Message

Thank you for your message. We will be in touch with you shortly.

535 W THOMAS Road 510
SEE ALL PHOTOS
535 W THOMAS Road 510
Courtesy of Compass
Sold

535 W THOMAS Road 510

535 W THOMAS Road 510, Phoenix, AZ 85013

$325,000

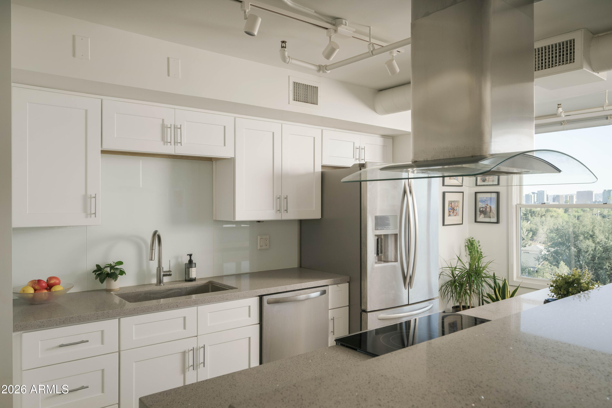
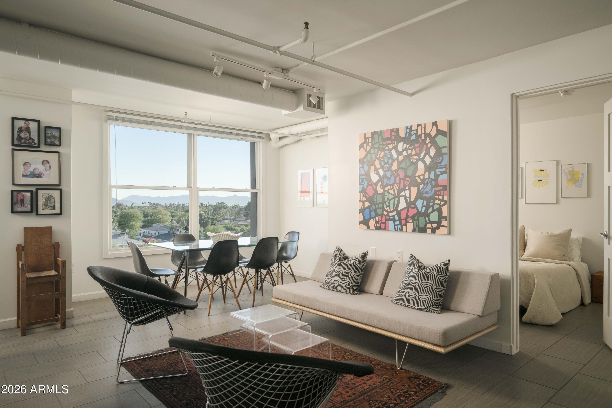
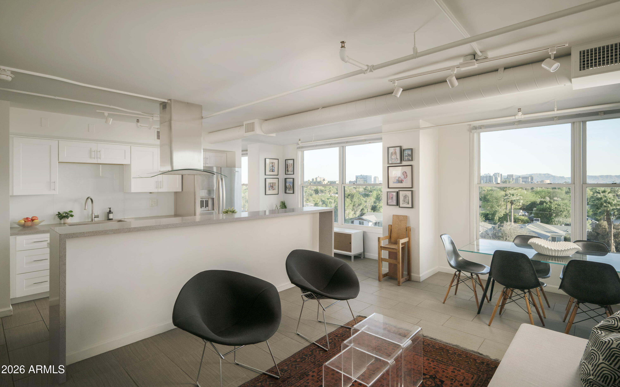
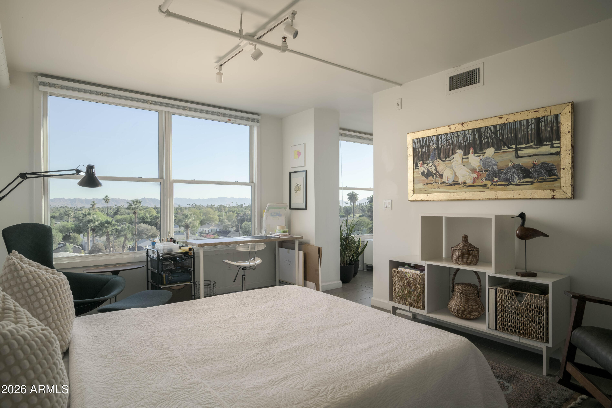
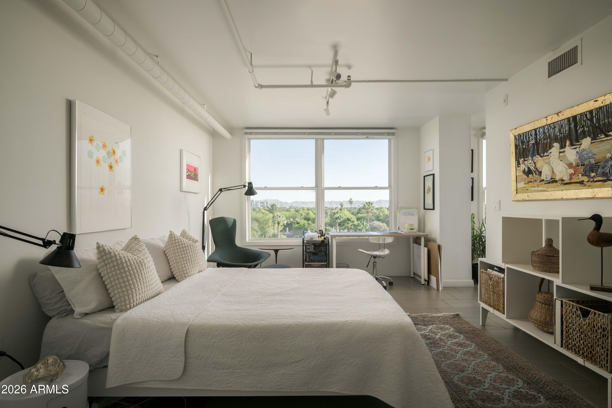
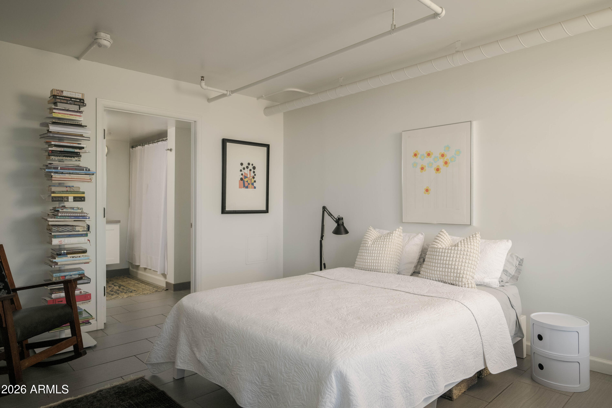
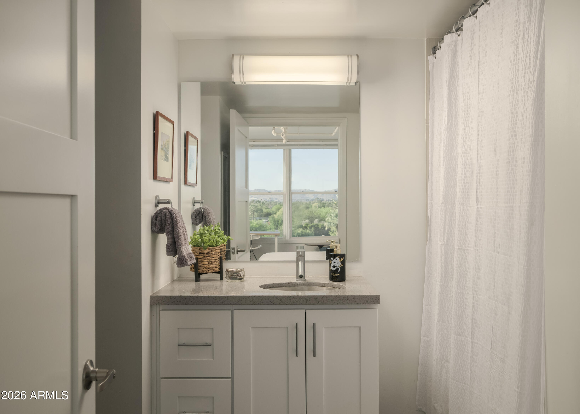
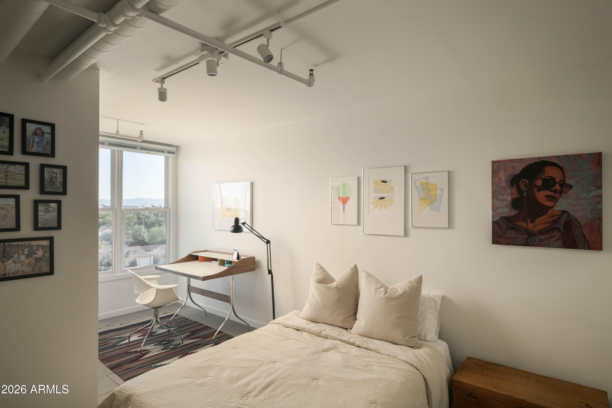
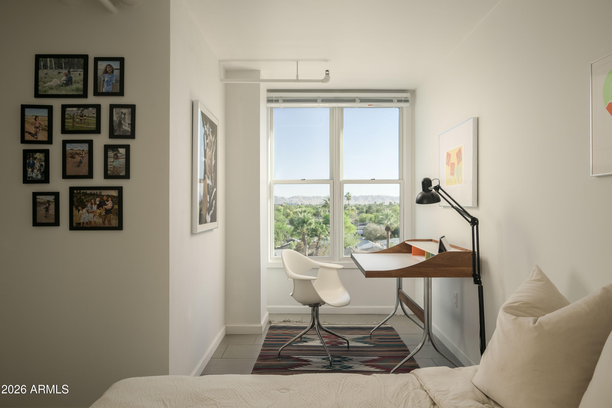
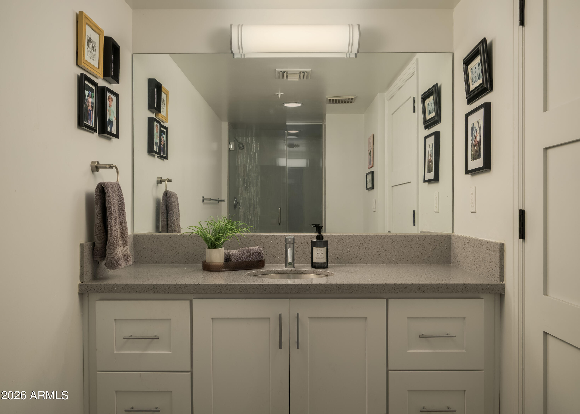
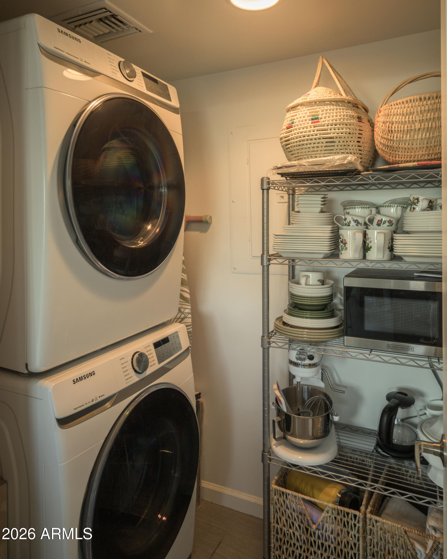
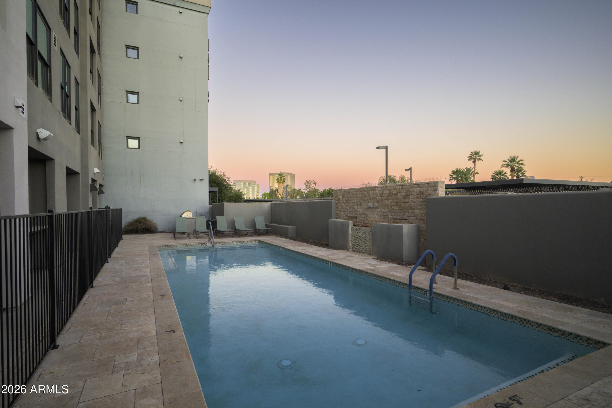
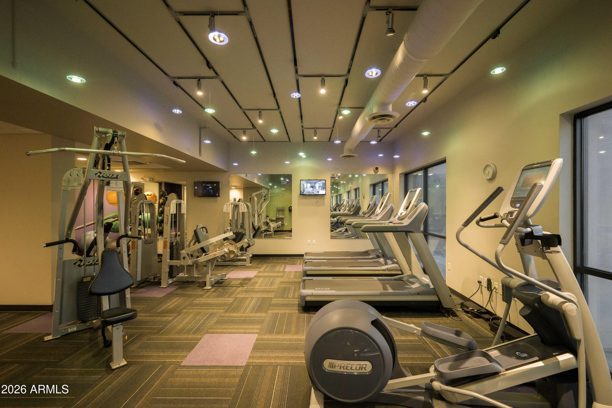
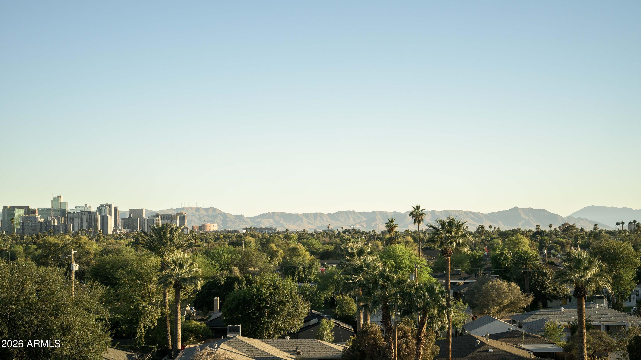
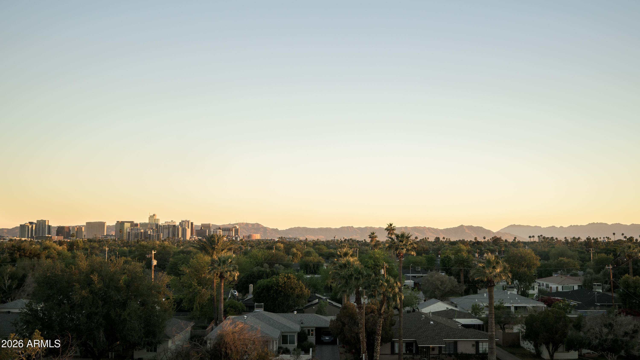
Experience refined urban living at pet-friendly Lofts on Thomas, where design-forward interiors meet panoramic downtown Phoenix views from every room! This a true 2BR/2BA TOP-FLOOR unit is defined by its light-filled layout and refreshed finishes: featuring waterfall-edge quartz surfaces paired with crisp white shaker cabinetry and a seamless open-concept design. The spacious primary suite, generous storage, and in-unit laundry offer effortless everyday functionality. Residents enjoy a full suite of amenities, including a dog run, heated pool, fitness center, yoga studio, secure entry, indoor bike storage, and thoughtfully curated communal spaces. HOA includes all utilities, delivering streamlined, lock-and-leave lifestyle in a prime central location.

2
beds

2
baths

1,141 Sq.Ft. LIVING AREA

1,052 Sq.Ft. lot

Amy Curran Foreman

Amy Curran Foreman

Kirsten Horchler

Kirsten Horchler

Features & Amenities

Interior

  • total bedrooms2
  • Total bathrooms2
  • full bathrooms2
  • Laundry room Inside
  • Flooring Tile
  • APPLIANCES Stacked Washer/Dryer, Built-in Microwave, Dishwasher, Disposal, Electric Cooktop
  • other interior Features Quartz Countertops, High Speed Internet, Eat-in Kitchen, Breakfast Bar, Elevator, No Interior Steps, Kitchen Island, Full Bth Master Bdrm

Area & Lot

  • Status Sold
  • Date Sold August 3, 2026
  • Living Area1,141 Sq.Ft.
  • Lot Area1,052 Sq.Ft.
  • MLS® ID7004510
  • TypeCondo
  • YEAR BUILT2008
  • Architecture StylesContemporary
  • View DescriptionCity Lights, Mountain(s)
  • Elementary SchoolEncanto School
  • Middle SchoolOsborn Middle School
  • High SchoolCentral High School
  • School DistrictPhoenix Union High School District

Exterior

  • STORIES5
  • water SourceCity Water
  • roofFoam
  • lot featuresNone, North/South Exposure, Alley
  • parkingGated, Separate Strge Area, Assigned
  • HEAT TYPEElectric
  • AIR CONDITIONINGCentral Air
  • sewerPublic Sewer
  • Disability FeaturesAccessible Door 32 in Wide, Zero-Grade Entry, Lever Handles, Hard/Low Nap Floors, Accessible Hallway(s)
  • security FeaturesFire Sprinkler System
  • other exterior FeaturesStorage, Built-in Barbecue

Financial

  • Sales Price$325,000
  • Real Estate Tax $2,858/yr
  • HOA $633/mo

Exceptional Service, Lasting Results

Whether buying or selling, we’re here to guide you every step of the way.

Follow Me on Instagram